Skip main navigation
Sold for $360,000
  • $360,000

    1957 Georgia Cir N, Clearwater, FL 33760

    3beds
    1,622sqft
    Townhouse
    Built in 1989
    7,806 Square Feet Lot
    $338,700 Zestimate®
    $222/sqft
    $2,495 Estimated rent

    Home value

    $338,700

    $322,000 - $356,000

    $2,495/mo

    Zestimate® history
    Loading
    Loading...

    Owner options

    List your home for rent

    $2,495/mo

    Rent Zestimate®

    Find your next renter with Zillow Rental Manager. Plus, with online applications, you can quickly screen prospective tenants – for free.

    Learn more

    $2,495/mo

    Rent Zestimate®

    Refinance and save

    $3,123/mo

    Est. payment

    Refinancing to a lower rate could help reduce your monthly payments and save thousands over the life of the loan.

    See today's rates

    $3,123/mo

    Est. payment

    Explore your selling options

    Work with a Zillow partner agent

    Leverage their expertise and Zillow's premium Showcase listings to get your home seen by more buyers.

    Get started

    List with your own agent

    Get your home in front of millions of buyers by listing it on Zillow.

    Learn how to do it

    Sell it yourself

    Take full control of how buyers see your home on Zillow by listing For Sale by Owner (FSBO).

    List your home

    What's special

    High speed internetLarge lanaiPrivate bedroomDowntown tampaHigh ceilingsClearwater beachNew hot water heater
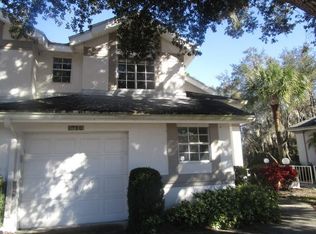
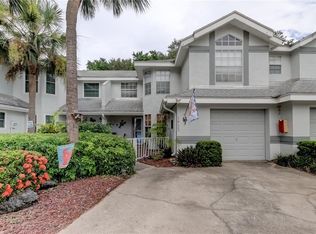
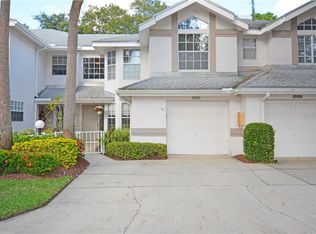
    COME ENJOY TRANQUILITY! This cozy townhome features 3 bedrooms, 2 ½ baths, a loft, 1 car garage with EXTRA WIDE DRIVEWAY, a large lanai and is situated on an OVERSIZED, PREMIUM CORNER LOT (.18 acres) with a beautifully landscaped side and backyard including mature trees. You will be greeted with a lovely, fenced, well landscaped courtyard that leads up to the entrance. Once inside the high ceilings and staircase adds to the spacious floor plan. The WOOD-BURNING FIREPLACE, luxury vinyl flooring, tall built in shelving and plantation shutters are great features. As you look towards the dining area you can’t help but notice the LARGE LANAI which has three sliding glass doors for easy access from the kitchen, dining room and master bedroom. It is fully screened and surrounded by nature with a creek that leads to the bay. PERFECT FOR ENTERTAINING or enjoying a relaxing spot to start your day or unwind in the evening. Enter the kitchen and you will find all stainless-steel appliances, plenty of cabinets for storage and a quaint breakfast area. The master bedroom and bathroom are downstairs so you can enjoy the serene views. The master bathroom has a beautifully updated shower, nice sized vanity area and a walk-in closet. There is an additional bedroom downstairs which includes a large walk-in storage closet. The laundry closet is located downstairs as well as a ½ bathroom. The upstairs includes all BRAND NEW CARPET, a LOFT AREA, a private bedroom with walk-in closet and a bathroom with tub and shower. Great for an office, play area or for guests to stay. Home offers LOTS OF STORAGE SPACE, new hot water heater, garbage disposal and dishwasher, new carpet in Master Bedroom. The HOA includes cable TV, high speed internet, exterior building maintenance (roof and paint), grounds maintenance, outside pest control, water, sewer, pool maintenance, and outside flood insurance. This dog friendly community is nestled in a quiet neighborhood and is CENTRALLY LOCATED for easy access to airports, historic downtown Dunedin, Clearwater Beach, St. Petersburg and Downtown Tampa where you will find amazing restaurants, aquariums, museums, water activities and lots more!

    Zillow last checked:

    Listing updated:

    Listed by:

    Lisa Fletcher 727-688-2052,

    BHHS FLORIDA PROPERTIES GROUP 727-331-8250

    Bought with:

    Donald Killam, 3193542

    DALTON WADE INC

    Source: Stellar MLS,MLS#: U8208944MLS LogoOriginating MLS: Pinellas Suncoast

    Facts & features

    Interior

    Bedrooms & bathrooms
    • Bedrooms: 3
    • Bathrooms: 3
    • Full bathrooms: 2
    • 1/2 bathrooms: 1
    Rooms
    • Room types: Utility Room, Loft
    Primary bedroom
    • Features: Ceiling Fan(s), En Suite Bathroom, Walk-In Closet(s)
    • Level: First
    • Dimensions: 15x12
    Bedroom 2
    • Features: Ceiling Fan(s), Walk-In Closet(s)
    • Level: First
    • Dimensions: 11x11
    Bedroom 3
    • Features: Ceiling Fan(s), Walk-In Closet(s)
    • Level: Second
    • Dimensions: 12x12
    Dinette
    • Level: First
    • Dimensions: 6x8
    Kitchen
    • Level: First
    • Dimensions: 11x10
    Living room
    • Features: Built-In Shelving
    • Level: First
    • Dimensions: 18x13
    Heating
    • Central, Electric
    Cooling
    • Central Air
    Appliances
    • Included: Dishwasher, Disposal, Electric Water Heater, Ice Maker, Microwave, Range, Refrigerator
    • Laundry: Inside, Laundry Closet
    Features
    • Built-in Features, Ceiling Fan(s), Eating Space In Kitchen, High Ceilings, Living Room/Dining Room Combo, Primary Bedroom Main Floor, Open Floorplan, Thermostat, Walk-In Closet(s)
    • Flooring: Carpet, Ceramic Tile, Luxury Vinyl
    • Doors: Sliding Doors
    • Windows: Blinds, Drapes, Shades, Shutters, Window Treatments
    • Has fireplace: Yes
    • Fireplace features: Living Room, Wood Burning
    • Common walls with other units/homes: Corner Unit,End Unit
    Interior area
    • Total structure area: 1,622
    • Total interior livable area: 1,622 sqft

    Property

    Parking
    • Total spaces: 1
    • Parking features: Driveway, Ground Level, Guest, Oversized
    • Attached garage spaces: 1
    • Has uncovered spaces: Yes
    Features
    • Levels: Two
    • Stories: 2
    • Patio & porch: Covered, Enclosed, Front Porch, Patio, Rear Porch, Screened
    • Exterior features: Courtyard, Garden, Irrigation System, Lighting, Private Mailbox, Rain Gutters
    • Pool features: Gunite, In Ground, Outside Bath Access
    • Fencing: Other
    • Has view: Yes
    • View description: Garden, Trees/Woods
    • Waterfront features: Brackish Canal Access, Creek Access
    Lot
    • Size: 7,806 Square Feet
    • Features: Corner Lot, Cul-De-Sac, FloodZone, Landscaped, Oversized Lot, Private
    • Residential vegetation: Mature Landscaping, Oak Trees, Trees/Landscaped, Wooded
    Details
    • Parcel number: 282916576860000140
    • Special conditions: None

    Construction

    Type & style
    • Home type: Townhouse
    • Architectural style: Coastal
    • Property subtype: Townhouse
    Materials
    • Stucco, Wood Frame
    • Foundation: Slab
    • Roof: Shingle
    Condition
    • New construction: No
    • Year built: 1989

    Utilities & green energy

    • Sewer: Public Sewer
    • Water: Public
    • Utilities for property: BB/HS Internet Available, Cable Connected, Electricity Connected, Sewer Connected, Street Lights, Water Connected

    Community & HOA

    Community
    • Features: Water Access, Buyer Approval Required, Pool
    • Pet fee: $0 monthly
    • Subdivision: MIDDLECREEK
    HOA
    • Has HOA: Yes
    • Services included: Cable TV, Community Pool, Insurance, Internet, Maintenance Structure, Maintenance Grounds, Pest Control, Pool Maintenance, Sewer, Trash, Water
    • HOA fee: $600 monthly
    • HOA name: Amy Ringel
    • HOA phone: 727-573-9300
    Location
    • Region: Clearwater

    Financial & listing details

    • Price per square foot: $222/sqft
    • Tax assessed value: $295,158
    • Annual tax amount: $3,391
    • Date on market: 8/7/2023
    • Cumulative days on market: 19 days
    • Listing terms: Cash,Conventional,FHA,VA Loan
    • Ownership: Fee Simple
    • Total actual rent: 0
    • Electric utility on property: Yes
    • Road surface type: Paved, Asphalt

    Price history

    DateEventPrice
    9/15/2023Sold$360,000$222/sqft
    Source: Stellar MLS #U8208944 Report a problem
    8/26/2023Pending sale$360,000$222/sqft
    Source: Stellar MLS #U8208944 Report a problem
    8/24/2023Price change$360,000-2.7%$222/sqft
    Source: Stellar MLS #U8208944 Report a problem
    8/7/2023Listed for sale$370,000+76.2%$228/sqft
    Source: Stellar MLS #U8208944 Report a problem
    7/3/2018Sold$210,000-4.5%$129/sqft
    Source: Public Record Report a problem
    3/22/2018Listed for sale$219,900+44.2%$136/sqft
    Source: SMYTHE & ASSOCIATES REALTY LLC #T2936106 Report a problem
    3/10/2016Listing removed$1,650$1/sqft
    Source: Smythe and Associates Realty, LLC Report a problem
    2/23/2016Listed for rent$1,650$1/sqft
    Source: Smythe and Associates Realty, LLC Report a problem
    6/18/2002Sold$152,500+33.8%$94/sqft
    Source: Public Record Report a problem
    3/18/1996Sold$114,000$70/sqft
    Source: Public Record Report a problem

    Public tax history

    YearProperty taxesTax assessment
    2024$3,032 -11.1%$205,341 -9.8%
    2023$3,412 +0.6%$227,549 +3%
    2022$3,392 -1.1%$220,921 +3%
    2021$3,429 -19.4%$214,486 +2.1%
    2020$4,255 +7.4%$210,126 +8.3%
    2019$3,962 $194,031 +15%
    2018$3,962 +30.8%$168,675 +3.1%
    2017$3,029 +13.5%$163,671 +4.8%
    2016$2,668 +12.1%$156,173 +22.2%
    2015$2,379 +11.4%$127,752 +12.5%
    2014$2,136 +17.8%$113,586 +35%
    2013$1,814 -0.1%$84,153 -1.1%
    2012$1,815 $85,128 -8.8%
    2011-- $93,306 -9.9%
    2010-- $103,566 -26.1%
    2009-- $140,200 +0.1%
    2008$1,956 $140,060 +3%
    2007-- $135,981 -7.7%
    2005-- $147,300 +6.5%
    2004$2,339 +0.2%$138,300 +12.6%
    2003$2,334 +34%$122,800 +7.8%
    2002$1,741 $113,900 +0.3%
    2001$1,741 +8.7%$113,600 +12%
    2000$1,602 $101,400
    Find assessor info on the county website

    Neighborhood: 33760

    Nearby schools

    GreatSchools rating
    Schools provided by the listing agent
    • Elementary: Frontier Elementary-PN
    • Middle: Oak Grove Middle-PN
    • High: Pinellas Park High-PN

    Source: Stellar MLS. This data may not be complete. We recommend contacting the local school district to confirm school assignments for this home.

    Get a cash offer in 3 minutes
    Find out how much your home could sell for in as little as 3 minutes with a no-obligation cash offer.
    Estimated market value
    $338,700
    Get a cash offer in 3 minutes
    Find out how much your home could sell for in as little as 3 minutes with a no-obligation cash offer.
    Estimated market value
    $338,700