Welcome to 1954 Goldenrod Street, a stunning newly constructed residence located in the highly coveted West of Trail neighborhood. Thoughtfully upgraded and meticulously redesigned, this home embodies modern luxury and comfort at every turn. Behind a newly added front gate, you'll find a residence that now features an elevator system, custom closets, lush landscaping, and a completely reimagined backyard oasis — perfect for relaxing or entertaining in style. The backyard oasis comes equipped with landscape lighting, pavers and turf, an outdoor kitchen, a pool with a sun shelf, and several designated sitting areas, creating a space that can be enjoyed all year long. Offered furnished with interiors curated by a professional designer, this home is both comfortable and warm. Soaring ceilings, expansive living spaces, and abundant natural light define this luxury home. The primary suite is conveniently located on the main floor, providing a private retreat, while three additional bedrooms and bathrooms upstairs offer both privacy and balance. A spacious bonus room on the second level adds versatility — ideal for a media room, game room, or any combination that can be imagined. Beautiful engineered hardwood flooring flows throughout most of the home, complimenting the chef-inspired kitchen, complete with Viking appliances and natural gas for preparing meals for both friends and family. A dedicated office, laundry room, walk-in pantry and three car garage complete the thoughtful layout of this remarkable residence. Location is key, and this home provides ample opportunity to enjoy all that the best of Sarasota has to offer. With close proximity to downtown Sarasota, Southside, and Siesta Key, shopping, dining, and the ultimate Sarasota lifestyle are at your fingertips. Finally, this home sits in the coveted Southside School District, rounding out this brilliant residence and making it truly a must-see.
Sold for $2,600,000
$2,600,000
1954 GOLDENROD STREET, SARASOTA, FL 34239
4beds
3,678sqft
Single Family Residence
Built in 2023
10,030 Square Feet Lot
$2,531,400 Zestimate®
$707/sqft
$7,721 Estimated rent
Home value
$2,531,400
$2.28M - $2.81M
$7,721/mo
Zestimate® history
Owner options
List your home for rent
$7,721/mo
Rent Zestimate®
Find your next renter with Zillow Rental Manager. Plus, with online applications, you can quickly screen prospective tenants – for free.
$7,721/mo
Rent Zestimate®
Refinance and save
$16,971/mo
Est. payment
Refinancing to a lower rate could help reduce your monthly payments and save thousands over the life of the loan.
$16,971/mo
Est. payment
Explore your selling options
Work with a Zillow partner agent
Leverage their expertise and Zillow's premium Showcase listings to get your home seen by more buyers.
Get startedList with your own agent
Get your home in front of millions of buyers by listing it on Zillow.
Learn how to do itSell it yourself
Take full control of how buyers see your home on Zillow by listing For Sale by Owner (FSBO).
List your homeWhat's special
Elevator systemThree car garageOutdoor kitchenDedicated officeAbundant natural lightCompletely reimagined backyard oasisSoaring ceilings
Zillow last checked:
Listing updated:
Listed by:
Matthew Voss 941-402-8799,
PREFERRED SHORE LLC 941-999-1179
Bought with:
Lorraine Woods, 3341519
CABALLERO REALTY SERVICES
Source: Stellar MLS,MLS#: A4654994 Originating MLS: Sarasota - Manatee
Originating MLS: Sarasota - Manatee
Facts & features
Interior
Bedrooms & bathrooms
- Bedrooms: 4
- Bathrooms: 5
- Full bathrooms: 4
- 1/2 bathrooms: 1
Primary bedroom
- Features: Walk-In Closet(s)
- Level: First
- Area: 240 Square Feet
- Dimensions: 16x15
Bedroom 2
- Features: Built-in Closet
- Level: Second
- Area: 132 Square Feet
- Dimensions: 12x11
Bedroom 3
- Features: Built-in Closet
- Level: Second
- Area: 132 Square Feet
- Dimensions: 12x11
Bedroom 4
- Features: Built-in Closet
- Level: Second
- Area: 132 Square Feet
- Dimensions: 12x11
Bonus room
- Features: No Closet
- Level: Second
- Area: 396 Square Feet
- Dimensions: 22x18
Dining room
- Level: First
- Area: 132 Square Feet
- Dimensions: 12x11
Kitchen
- Level: First
Laundry
- Level: First
Living room
- Level: First
- Area: 484 Square Feet
- Dimensions: 22x22
Office
- Level: First
- Area: 99 Square Feet
- Dimensions: 11x9
Utility room
- Level: First
Heating
- Central
Cooling
- Central Air
Appliances
- Included: Dishwasher, Dryer, Microwave, Range Hood, Washer, Wine Refrigerator
- Laundry: Laundry Room
Features
- Coffered Ceiling(s), Elevator, High Ceilings, Open Floorplan, Primary Bedroom Main Floor, Solid Surface Counters
- Flooring: Carpet, Engineered Hardwood
- Doors: Outdoor Grill, Outdoor Kitchen, Sliding Doors
- Has fireplace: No
- Furnished: Yes
Interior area
- Total structure area: 5,000
- Total interior livable area: 3,678 sqft
Property
Parking
- Total spaces: 3
- Parking features: Garage - Attached
- Attached garage spaces: 3
- Details: Garage Dimensions: 31x24
Features
- Levels: Two
- Stories: 2
- Exterior features: Lighting, Outdoor Grill, Outdoor Kitchen
- Has private pool: Yes
- Pool features: Heated, Lighting
- Fencing: Fenced,Other,Vinyl
Lot
- Size: 10,030 Square Feet
Details
- Parcel number: 2039080051
- Zoning: RSF3
- Special conditions: None
Construction
Type & style
- Home type: SingleFamily
- Property subtype: Single Family Residence
Materials
- Concrete
- Foundation: Slab
- Roof: Metal
Condition
- New construction: No
- Year built: 2023
Utilities & green energy
- Sewer: Public Sewer
- Water: Public
- Utilities for property: Cable Connected
Community & HOA
Community
- Pet fee: $0 monthly
- Subdivision: POINSETTIA PARK 2
HOA
- Has HOA: No
Location
- Region: Sarasota
Financial & listing details
- Price per square foot: $707/sqft
- Tax assessed value: $2,210,600
- Annual tax amount: $24,468
- Date on market: 6/13/2025
- Cumulative days on market: 25 days
- Listing terms: Cash,Conventional
- Ownership: Fee Simple
- Total actual rent: 0
- Road surface type: Asphalt
Price history
| Date | Event | Price |
|---|---|---|
| 8/7/2025 | Sold | $2,600,000-10.3%$707/sqft |
Source:  Stellar MLS #A4654994 Report a problem Stellar MLS #A4654994 Report a problem | ||
| 7/10/2025 | Pending sale | $2,900,000$788/sqft |
Source: Stellar MLS #A4654994 Report a problem | ||
| 6/13/2025 | Listed for sale | $2,900,000+11.5%$788/sqft |
Source: Stellar MLS #A4654994 Report a problem | ||
| 11/5/2024 | Sold | $2,600,000-11.9%$707/sqft |
Source: Public Record Report a problem | ||
| 5/15/2023 | Listing removed | -- |
Source: Stellar MLS #A4569439 Report a problem | ||
| 5/3/2023 | Price change | $2,950,000-6.3%$802/sqft |
Source: Stellar MLS #A4569439 Report a problem | ||
| 4/3/2023 | Listed for sale | $3,150,000-4.5%$856/sqft |
Source: Stellar MLS #A4566130 Report a problem | ||
| 3/24/2023 | Listing removed | -- |
Source: Stellar MLS #A4547720 Report a problem | ||
| 1/26/2023 | Price change | $3,299,000+3.3%$897/sqft |
Source: Stellar MLS #A4547720 Report a problem | ||
| 10/5/2022 | Listed for sale | $3,195,000-4.6%$869/sqft |
Source: Stellar MLS #A4547720 Report a problem | ||
| 9/11/2022 | Listing removed | -- |
Source: Stellar MLS #A4534565 Report a problem | ||
| 6/28/2022 | Price change | $3,350,000+11.9%$911/sqft |
Source: Stellar MLS #A4534565 Report a problem | ||
| 5/9/2022 | Listed for sale | $2,995,000-14.3%$814/sqft |
Source: Stellar MLS #A4534565 Report a problem | ||
| 4/6/2022 | Listing removed | -- |
Source: Stellar MLS #A4516584 Report a problem | ||
| 2/13/2022 | Price change | $3,495,000+40.1%$950/sqft |
Source: Stellar MLS #A4516584 Report a problem | ||
| 1/12/2022 | Listed for sale | $2,495,000+565.3%$678/sqft |
Source: Stellar MLS #A4516584 Report a problem | ||
| 12/20/2021 | Sold | $375,000-84.3%$102/sqft |
Source: Agent Provided Report a problem | ||
| 11/1/2021 | Listed for sale | $2,395,000+538.7%$651/sqft |
Source: Stellar MLS #A4516584 Report a problem | ||
| 3/1/2021 | Sold | $375,000-12.8%$102/sqft |
Source: Public Record Report a problem | ||
| 1/27/2021 | Pending sale | $430,000$117/sqft |
Source: Owner Report a problem | ||
| 11/9/2020 | Price change | $430,000-4.4%$117/sqft |
Source: Owner Report a problem | ||
| 10/9/2020 | Listed for sale | $450,000+0%$122/sqft |
Source: Owner Report a problem | ||
| 10/29/2017 | Listing removed | $449,999$122/sqft |
Source: Owner Report a problem | ||
| 8/16/2017 | Listed for sale | $449,999$122/sqft |
Source: Owner Report a problem | ||
Public tax history
| Year | Property taxes | Tax assessment |
|---|---|---|
| 2025 | $32,976 +34.8% | $2,210,600 +38.8% |
| 2024 | $24,468 +234.8% | $1,592,940 +222.2% |
| 2023 | $7,307 +33.6% | $494,400 +35.1% |
| 2022 | $5,469 +8.5% | $366,000 +16.7% |
| 2021 | $5,039 -9.1% | $313,700 -6.9% |
| 2020 | $5,540 +8.3% | $337,000 +8.4% |
| 2019 | $5,114 | $311,000 -22.2% |
| 2018 | $5,114 -14.4% | $399,600 +30.8% |
| 2017 | $5,972 +35.3% | $305,404 +4.8% |
| 2016 | $4,413 | $291,400 +15.5% |
| 2015 | $4,413 +2.5% | $252,400 +9.5% |
| 2014 | $4,305 +0.1% | $230,560 |
| 2013 | $4,300 +16.4% | $230,560 +10% |
| 2012 | $3,693 +1% | $209,600 -0.4% |
| 2011 | $3,658 -17.6% | $210,400 -17.2% |
| 2010 | $4,441 -22.4% | $254,100 -16.5% |
| 2009 | $5,719 | $304,200 -13.9% |
| 2008 | $5,719 -16.6% | $353,300 -16.3% |
| 2007 | $6,855 | $422,100 -7.9% |
| 2006 | -- | $458,500 +36.7% |
| 2005 | -- | $335,500 +33% |
| 2004 | $4,633 +11.5% | $252,200 +16% |
| 2003 | $4,154 +14.1% | $217,500 +14.8% |
| 2002 | $3,642 +13.7% | $189,500 +8.5% |
| 2001 | $3,203 +11.8% | $174,700 +13.3% |
| 2000 | $2,864 | $154,200 |
Find assessor info on the county website
Neighborhood: South Poinsettia
Nearby homes
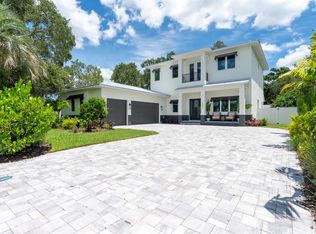
- $2,600,0004 bd5 ba3.6k sqft1954 Goldenrod St W, Sarasota, FL 34239Sold
- $737,5002 bd1 ba1.1k sqft1936 Goldenrod St, Sarasota, FL 34239Off Market
- $3,0003 bd2 ba1.3k sqft1947 Magnolia St, Sarasota, FL 34239For Rent

- $535,1002 bd1 ba800 sqft1957 Magnolia St, Sarasota, FL 34239Off Market
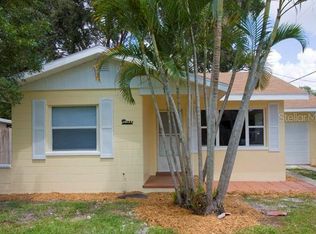
- $2,461,9004 bd5 ba3.3k sqft1935 Magnolia St, Sarasota, FL 34239Off Market
- $1,212,3003 bd3 ba2k sqft1926 Goldenrod St, Sarasota, FL 34239Off Market
- $1,102,8002 bd2 ba1.2k sqft1937 Goldenrod St, Sarasota, FL 34239Off Market
- $---- bd-- ba-- sqft3232 S Tamiami Trl, Sarasota, FL 34239Off Market
Nearby schools
GreatSchools rating
- 10/10Southside Elementary SchoolGrades: K-5Distance: 0.3 mi
- 6/10Brookside Middle SchoolGrades: 6-8Distance: 0.5 mi
- 5/10Sarasota High SchoolGrades: 9-12Distance: 1.4 mi
Schools provided by the listing agent
- Elementary: Southside Elementary
- Middle: Brookside Middle
- High: Sarasota High
Source: Stellar MLS. This data may not be complete. We recommend contacting the local school district to confirm school assignments for this home.
Get a cash offer in 3 minutes
Find out how much your home could sell for in as little as 3 minutes with a no-obligation cash offer.
Estimated market value
$2,531,400
Get a cash offer in 3 minutes
Find out how much your home could sell for in as little as 3 minutes with a no-obligation cash offer.
Estimated market value
$2,531,400
- Florida
- Sarasota County
- Sarasota
- 34239
- South Poinsettia
- 1954 GOLDENROD STREET
Nearby cities
Nearby neighborhoods
Nearby zip codes
Other Sarasota Topics
