** Seller Financing Options Available** Introducing an exquisite new construction home nestled in the heart of Sarasota. Developed by M&J Pham Development, this stunning residence offers an unparalleled combination of luxurious comfort and unbeatable location. As you enter this dazzling property, you will be greeted by an open and spacious floor plan that features high ceilings, natural light, and high quality finishes throughout. The home features a modern and elegant kitchen with top-of-the-line Viking appliances, quartz countertops, and custom cabinetry. Two patios with an outdoor kitchen and additional island seamlessly blend indoor and outdoor living with meticulously planned landscaping and pool area. The master bedroom of this gorgeous home is a true sanctuary, offering a plush and peaceful retreat after a long day. It boasts an ample layout with plenty of room, and large windows to let in unrestricted natural light, providing a bright and airy feel that's perfect for relaxation. The room also features a generously sized walk-in closet with abundant space for storage and organization as well as a private terrace for you to easily enjoy the outdoor scenery. The master bathroom is equally impressive, featuring a soaking tub and a separate shower that's great for unwinding after a long day. The opulent finishes and high-end materials used throughout the space add to the lavish feel of this spectacular master suite, making it the best place to recharge and rejuvenate. As you ascend the grand staircase to the upper level of the lavish estate, you are met with a breathtaking sight of three cozy bedrooms. Each of the three bedrooms are spacious, and private, with its own bathroom. This setup is perfect for families or groups of friends looking to stay together in comfort and convenience. Situated between Siesta Key and Downtown Sarasota, you will have easy access to some of the best beaches, restaurants, and shopping that Sarasota has to offer. Whether you are looking for a day at the beach, a night out on the town, or nice quiet evening at home, this has everything you need.
Sold for $2,600,000
$2,600,000
1954 GOLDENROD STREET W, SARASOTA, FL 34239
4beds
3,606sqft
Single Family Residence
Built in 2023
10,030 Square Feet Lot
$2,906,400 Zestimate®
$721/sqft
$7,993 Estimated rent
Home value
$2,906,400
$2.64M - $3.23M
$7,993/mo
Zestimate® history
Owner options
List your home for rent
$7,993/mo
Rent Zestimate®
Find your next renter with Zillow Rental Manager. Plus, with online applications, you can quickly screen prospective tenants – for free.
$7,993/mo
Rent Zestimate®
Refinance and save
$16,991/mo
Est. payment
Refinancing to a lower rate could help reduce your monthly payments and save thousands over the life of the loan.
$16,991/mo
Est. payment
Explore your selling options
Work with a Zillow partner agent
Leverage their expertise and Zillow's premium Showcase listings to get your home seen by more buyers.
Get startedList with your own agent
Get your home in front of millions of buyers by listing it on Zillow.
Learn how to do itSell it yourself
Take full control of how buyers see your home on Zillow by listing For Sale by Owner (FSBO).
List your homeWhat's special
Zillow last checked:
Listing updated:
Listed by:
Faith Stutzman 941-260-0709,
THE STUTZMAN REALTY GROUP, LLC 941-260-0709,
Austin Morris 229-325-3912,
THE STUTZMAN REALTY GROUP, LLC
Bought with:
Juli Pearce, 3587858
MICHAEL SAUNDERS & COMPANY
Source: Stellar MLS,MLS#: A4614011 Originating MLS: Sarasota - Manatee
Originating MLS: Sarasota - Manatee
Facts & features
Interior
Bedrooms & bathrooms
- Bedrooms: 4
- Bathrooms: 5
- Full bathrooms: 4
- 1/2 bathrooms: 1
Rooms
- Room types: Bonus Room
Primary bedroom
- Features: Walk-In Closet(s)
- Level: First
- Dimensions: 16x14.5
Bedroom 2
- Features: Walk-In Closet(s)
- Level: Second
- Dimensions: 12x11.5
Bedroom 3
- Features: Walk-In Closet(s)
- Level: Second
- Dimensions: 11x12
Bedroom 4
- Features: Walk-In Closet(s)
- Level: Second
- Dimensions: 11x12
Primary bathroom
- Features: Tub With Shower
- Level: First
Balcony porch lanai
- Level: First
- Dimensions: 11x23
Bonus room
- Features: No Closet
- Level: Second
- Dimensions: 22x18
Den
- Level: First
- Dimensions: 9.5x11
Dining room
- Level: First
- Dimensions: 11x12
Kitchen
- Features: Pantry
- Level: First
- Dimensions: 22x11
Laundry
- Level: First
- Dimensions: 10x8
Living room
- Level: First
- Dimensions: 22x22
Heating
- Central, Exhaust Fan, Natural Gas
Cooling
- Central Air
Appliances
- Included: Oven, Dishwasher, Disposal, Exhaust Fan, Ice Maker, Refrigerator
- Laundry: Inside, Laundry Room
Features
- Ceiling Fan(s), Eating Space In Kitchen, High Ceilings, Living Room/Dining Room Combo, Primary Bedroom Main Floor, Open Floorplan, Solid Surface Counters, Thermostat, Walk-In Closet(s)
- Flooring: Carpet, Engineered Hardwood, Tile
- Doors: French Doors, Outdoor Grill, Outdoor Kitchen, Sliding Doors
- Windows: Storm Window(s)
- Has fireplace: No
Interior area
- Total structure area: 4,882
- Total interior livable area: 3,606 sqft
Property
Parking
- Total spaces: 3
- Parking features: Driveway, Garage Door Opener, Garage Faces Side
- Attached garage spaces: 3
- Has uncovered spaces: Yes
Features
- Levels: Two
- Stories: 2
- Patio & porch: Covered, Patio, Porch, Rear Porch
- Exterior features: Balcony, Irrigation System, Lighting, Outdoor Grill, Outdoor Kitchen, Private Mailbox, Rain Gutters, Sidewalk
- Has private pool: Yes
- Pool features: Heated, In Ground, Lighting
- Fencing: Vinyl
- Has view: Yes
- View description: City, Pool, Trees/Woods
Lot
- Size: 10,030 Square Feet
- Features: City Lot, Landscaped, Level, Near Golf Course, Near Marina, Near Public Transit, Sidewalk
- Residential vegetation: Trees/Landscaped
Details
- Additional structures: Outdoor Kitchen
- Parcel number: 1954 GOLDENROD
- Zoning: RSF3
- Special conditions: None
Construction
Type & style
- Home type: SingleFamily
- Architectural style: Coastal,Contemporary,Custom
- Property subtype: Single Family Residence
Materials
- Block, Concrete, Stucco
- Foundation: Block, Slab, Stem Wall
- Roof: Metal
Condition
- Completed
- New construction: Yes
- Year built: 2023
Details
- Builder model: Dorata Model
- Builder name: M&J Pham Development
Utilities & green energy
- Sewer: Public Sewer
- Water: Public
- Utilities for property: Cable Available, Electricity Connected, Public, Sewer Connected, Street Lights, Water Connected
Green energy
- Energy efficient items: Appliances, Windows
- Water conservation: Fl. Friendly/Native Landscape
Community & HOA
Community
- Security: Smoke Detector(s)
- Pet fee: $0 monthly
- Subdivision: POINSETTIA PARK 2
HOA
- Has HOA: No
Location
- Region: Sarasota
Financial & listing details
- Price per square foot: $721/sqft
- Annual tax amount: $5,468
- Date on market: 6/14/2024
- Cumulative days on market: 861 days
- Listing terms: Cash,Conventional,Trade,Owner May Carry
- Ownership: Fee Simple
- Total actual rent: 0
- Electric utility on property: Yes
- Road surface type: Asphalt
Price history
| Date | Event | Price |
|---|---|---|
| 10/31/2024 | Sold | $2,600,000$721/sqft |
Source:  Stellar MLS #A4614011 Report a problem Stellar MLS #A4614011 Report a problem | ||
| 8/24/2024 | Pending sale | $2,600,000+8.4%$721/sqft |
Source: Stellar MLS #A4614011 Report a problem | ||
| 8/16/2024 | Price change | $2,399,000-3.1%$665/sqft |
Source: Stellar MLS #A4620187 Report a problem | ||
| 8/6/2024 | Price change | $2,475,000-1%$686/sqft |
Source: Stellar MLS #A4614011 Report a problem | ||
| 7/23/2024 | Pending sale | $2,500,000$693/sqft |
Source: Stellar MLS #A4614011 Report a problem | ||
| 7/17/2024 | Price change | $2,500,000+2%$693/sqft |
Source: Stellar MLS #A4614011 Report a problem | ||
| 7/15/2024 | Price change | $2,450,000-2%$679/sqft |
Source: Stellar MLS #A4614011 Report a problem | ||
| 6/14/2024 | Price change | $2,500,000+0%$693/sqft |
Source: Stellar MLS #A4614011 Report a problem | ||
| 4/23/2024 | Price change | $2,499,000-3.8%$693/sqft |
Source: Stellar MLS #A4597295 Report a problem | ||
| 4/10/2024 | Price change | $2,599,000+4%$721/sqft |
Source: Stellar MLS #A4597295 Report a problem | ||
| 4/7/2024 | Price change | $2,499,000-3.7%$693/sqft |
Source: Stellar MLS #A4597295 Report a problem | ||
| 3/28/2024 | Price change | $2,595,000-3.7%$720/sqft |
Source: Stellar MLS #A4597295 Report a problem | ||
| 3/26/2024 | Price change | $2,695,000+3.9%$747/sqft |
Source: Stellar MLS #A4594786 Report a problem | ||
| 3/11/2024 | Price change | $2,595,000-3.7%$720/sqft |
Source: Stellar MLS #A4597295 Report a problem | ||
| 1/8/2024 | Price change | $2,695,000-3.7%$747/sqft |
Source: Stellar MLS #A4594786 Report a problem | ||
| 10/26/2023 | Price change | $2,799,000+3.7%$776/sqft |
Source: Stellar MLS #A4570836 Report a problem | ||
| 9/18/2023 | Price change | $2,699,000-5.3%$748/sqft |
Source: Stellar MLS #A4570836 Report a problem | ||
| 7/28/2023 | Price change | $2,850,000+3.6%$790/sqft |
Source: Stellar MLS #A4570836 Report a problem | ||
| 7/13/2023 | Price change | $2,750,000-12.7%$763/sqft |
Source: Stellar MLS #A4570836 Report a problem | ||
| 5/30/2023 | Price change | $3,150,000+6.8%$874/sqft |
Source: Stellar MLS #A4570836 Report a problem | ||
| 5/17/2023 | Listed for sale | $2,950,000$818/sqft |
Source: Stellar MLS #A4570836 Report a problem | ||
Public tax history
Tax history is unavailable.
Neighborhood: South Poinsettia
Nearby homes
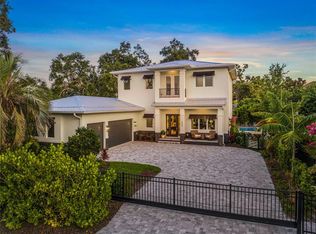
- $2,600,0004 bd5 ba3.6k sqft1954 Goldenrod St, Sarasota, FL 34239Sold
- $737,6002 bd1 ba1.1k sqft1936 Goldenrod St, Sarasota, FL 34239Off Market
- $2,9003 bd2 ba1.3k sqft1947 Magnolia St, Sarasota, FL 34239For Rent

- $531,0002 bd1 ba800 sqft1957 Magnolia St, Sarasota, FL 34239Off Market
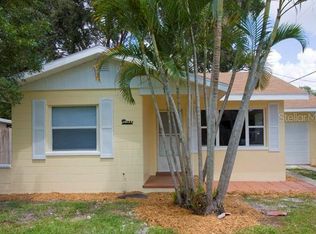
- $2,461,0004 bd5 ba3.3k sqft1935 Magnolia St, Sarasota, FL 34239Off Market
- $1,226,1003 bd3 ba2k sqft1926 Goldenrod St, Sarasota, FL 34239Off Market
- $1,092,0002 bd2 ba1.2k sqft1937 Goldenrod St, Sarasota, FL 34239Off Market
- $---- bd-- ba-- sqft3232 S Tamiami Trl, Sarasota, FL 34239Off Market
Nearby schools
GreatSchools rating
- 10/10Southside Elementary SchoolGrades: K-5Distance: 0.3 mi
- 6/10Brookside Middle SchoolGrades: 6-8Distance: 0.5 mi
- 5/10Sarasota High SchoolGrades: 9-12Distance: 1.4 mi
Schools provided by the listing agent
- Elementary: Southside Elementary
- Middle: Brookside Middle
- High: Sarasota High
Source: Stellar MLS. This data may not be complete. We recommend contacting the local school district to confirm school assignments for this home.
Get a cash offer in 3 minutes
Find out how much your home could sell for in as little as 3 minutes with a no-obligation cash offer.
Estimated market value
$2,906,400
Get a cash offer in 3 minutes
Find out how much your home could sell for in as little as 3 minutes with a no-obligation cash offer.
Estimated market value
$2,906,400
- Florida
- Sarasota County
- Sarasota
- 34239
- South Poinsettia
- 1954 GOLDENROD STREET W
Nearby cities
Nearby neighborhoods
Nearby zip codes
Other Sarasota Topics
