Skip main navigation
Off market
  • $878,500

    1954 Hillcrest Oak Dr, Deland, FL 32720

    4beds
    3,140sqft
    SingleFamily
    Built in 2004
    2.51 Acres Lot
    $878,500 Zestimate®
    $280/sqft
    $3,709 Estimated rent

    Home value

    $878,500

    $835,000 - $931,000

    $3,709/mo

    Zestimate® history
    Loading
    Loading...

    Owner options

    List your home for rent

    $3,709/mo

    Rent Zestimate®

    Find your next renter with Zillow Rental Manager. Plus, with online applications, you can quickly screen prospective tenants – for free.

    Learn more

    $3,709/mo

    Rent Zestimate®

    Refinance and save

    $6,057/mo

    Est. payment

    Refinancing to a lower rate could help reduce your monthly payments and save thousands over the life of the loan.

    See today's rates

    $6,057/mo

    Est. payment

    Explore your selling options

    Work with a Zillow partner agent

    Leverage their expertise and Zillow's premium Showcase listings to get your home seen by more buyers.

    Get started

    List with your own agent

    Get your home in front of millions of buyers by listing it on Zillow.

    Learn how to do it

    Sell it yourself

    Take full control of how buyers see your home on Zillow by listing For Sale by Owner (FSBO).

    List your home

    What's special

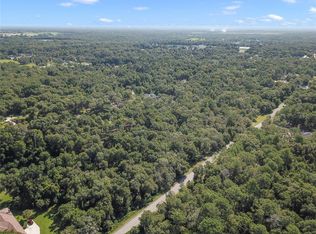
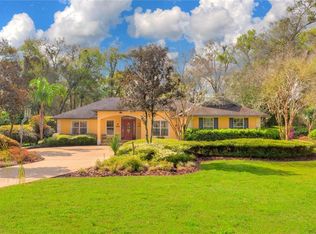
    Spacious (5,170 sq ft under roof, 3,140 under AC), spectacular 4-bedroom, 3- bath saltwater pool home with 3-car garage in private gated community of Glenwood Oaks. The desirable Hillcrest Oak Drive HOA community within Glenwood Oaks is small (26 lots) and exclusive, with large homes (3,000 square feet minimum) on 2.5-acre lots, built between 2004 and 2018, with current values in the range of $700,000 to over $1 million. This custom Craftsman style concrete one-story home offers the ultimate Florida living experience. Peaceful and private surroundings with panoramic view of 2.51 manicured acres of flowering shrubs and tall oaks with woodlands adjacent. The home provides the perfect environment for gracious entertaining as well as relaxing, and was designed for outdoor living: 1,300 sq ft screened pool enclosure contains a covered outdoor living room; kitchen with fridge, sink, granite counters and built-in grille; surrounding a heated saltwater pool with waterfall and jets. Indoors, an open plan family room and expansive kitchen is the heart of the home, with private study, formal dining, bonus room off garage, 3-car garage plus a 4th 11x13 bay. The whole home is designed for 'aging in place' with wide doorways, rocker light switches, lever door handles, and the only stairsteps are into the pool. Enjoy a sense of arrival on the long winding concrete/paver driveway. The home is loaded with extra features: whole house gas generator; private well; whole house water softener; 8-station irrigation; central vacuum system; 10' ceilings and 8' doors throughout; 420 sq ft of finished attic storage; large laundry room with fridge, sink and folding areas; wood plank and slate tile flooring; double pane windows; surround sound; security system, termite bond. The Owner’s Suite features a sitting area with French doors leading to the covered pool lanai, his-and-her walk-in closets, and a luxurious master bath with his-and-her vanities, Jacuzzi tub, and large 2-headed shower. The gourmet kitchen with pool view has room for everyone at the 11' breakfast bar, granite countertops, stainless steel appliances, island w/prep sink, 42" wood cabinets, double wall ovens, 5-burner gas cooktop, and walk-in pantry with loads of storage. The split floor plan ensures privacy for both family and guests. An accessible bathroom with roll-in shower attached to two bedrooms would make a nice mother-in-law suite. Only 5 minutes to downtown Deland, voted "Best Main Street” for its small town charm, culture, great restaurants, and Stetson University. Just a mile to Lake Woodruff National Wildlife Refuge, a paradise for walking/jogging, nature viewing, and bicycling. Two miles to DeLeon Springs State Park with St. John's River access and the popular Old Spanish Sugar Mill restaurant.

    This property is not currently displayed as for sale or rent on Zillow. This may be different from what's on other websites or public sources.

    Facts & features

    Interior

    Bedrooms & bathrooms
    • Bedrooms: 4
    • Bathrooms: 3
    • Full bathrooms: 3
    Heating
    • Forced air, Heat pump, Electric, Gas, Solar
    Cooling
    • Central, Solar
    Appliances
    • Included: Dishwasher, Dryer, Garbage disposal, Microwave, Range / Oven, Refrigerator, Washer
    • Laundry: Inside, Laundry Room
    Features
    • Cathedral Ceiling(s), High Ceiling(s), Split Bedroom, Central Vaccum, Crown Molding, Walk-In Closet(s), Window Treatments, Open Floorplan, Solid Surface Counters, Solid Wood Cabinets, Eating Space In Kitchen, Kitchen/Family Room Combo, Stone Counters, Tray Ceiling(s)
    • Flooring: Tile
    • Windows: Blinds, Drapes, Insulated Windows
    • Basement: None
    • Has fireplace: No
    Interior area
    • Structure area source: Builder
    • Total interior livable area: 3,140 sqft

    Property

    Parking
    • Total spaces: 4
    • Parking features: Garage - Attached
    Features
    • Levels: One
    • Patio & porch: Covered, Patio, Porch, Screened
    • Exterior features: Shingle, Stone, Stucco, Cement / Concrete
    • Pool features: Heated, Salt Water, Screen Enclosure, Solar Heat, In Ground, Gunite
    • Has spa: Yes
    • Has view: Yes
    • View description: Territorial
    Lot
    • Size: 2.51 Acres
    • Dimensions: 490x215
    • Features: Oversized Lot, Street Paved, Cul-de-sac, Conservation Area, Near Marina
    • Residential vegetation: Mature Landscaping, Trees/Landscaped, Wooded
    Details
    • Additional structures: Storage, Outdoor Kitchen
    • Parcel number: 69440100039J
    • Zoning: 01A3

    Construction

    Type & style
    • Home type: SingleFamily
    • Architectural style: Contemporary, Ranch
    Materials
    • masonry
    • Foundation: Slab
    • Roof: Shake / Shingle
    Condition
    • Year built: 2004

    Utilities & green energy

    • Sewer: Septic Tank
    • Water: Well
    • Utilities for property: Cable Available, Electricity Connected, Sprinkler Well, Street Lights, Propane

    Community & HOA

    Community
    • Security: Gated Community, Security System Owned, Smoke Detector(s), Security Gate
    • Subdivision: NORRIS SUB DUPON&GAUDRY GRANTS
    HOA
    • Has HOA: Yes
    • Amenities included: Gated
    • HOA fee: $66 monthly
    Location
    • Region: Deland

    Financial & listing details

    • Price per square foot: $280/sqft
    • Tax assessed value: $683,071
    • Annual tax amount: $9,051

    Price history

    DateEventPrice
    6/30/2022Sold$849,000$270/sqft
    Source: Public Record Report a problem
    3/18/2022Pending sale$849,000$270/sqft
    Source: Stellar MLS #O6010956 Report a problem
    3/15/2022Listed for sale$849,000+82.6%$270/sqft
    Source: Stellar MLS #O6010956 Report a problem
    9/18/2019Sold$465,000-4.1%$148/sqft
    Source: Public Record Report a problem
    8/15/2019Price change$485,000-48.9%$154/sqft
    Source: NextHome All American #V4906887 Report a problem
    8/15/2019Pending sale$950,000$303/sqft
    Source: NextHome All American #V4906887 Report a problem
    8/2/2019Price change$950,000+95.9%$303/sqft
    Source: NextHome All American #V4906887 Report a problem
    7/18/2019Listed for sale$485,000$154/sqft
    Source: NextHome All American #V4906887 Report a problem
    6/21/2019Pending sale$485,000$154/sqft
    Source: NextHome All American #V4906887 Report a problem
    6/15/2019Listed for sale$485,000$154/sqft
    Source: NextHome All American #V4906887 Report a problem
    6/15/2019Pending sale$485,000$154/sqft
    Source: NextHome All American #V4906887 Report a problem
    4/26/2019Listed for sale$485,000+781.8%$154/sqft
    Source: NEXTHOME ALL AMERICAN #V4906887 Report a problem
    3/11/2003Sold$55,000$18/sqft
    Source: Public Record Report a problem
    4/25/2002Sold$55,000$18/sqft
    Source: Public Record Report a problem

    Public tax history

    YearProperty taxesTax assessment
    2025$9,051 +1.4%$541,512 +2.9%
    2024$8,930 +2.7%$526,251 +3%
    2023$8,699 +42.1%$510,924 +41.9%
    2022$6,122 $360,022 +3%
    2021-- $349,536 +1.4%
    2020$6,302 $344,710 +26.7%
    2019$6,302 +21.9%$272,099 +1.9%
    2018$5,171 -0.2%$267,026 +2.1%
    2017$5,179 -0.7%$261,534 +2.1%
    2016$5,218 +4.4%$256,155 +0.7%
    2015$4,996 +28.1%$254,374 +0.8%
    2014$3,901 $252,355 +1.5%
    2013-- $248,626 -12.8%
    2012-- $285,048 -9.1%
    2011-- $313,464 -5.1%
    2010-- $330,376 -0.2%
    2009-- $330,962 -19.5%
    2007-- $411,176 -0.5%
    2006-- $413,181 +14.4%
    2005-- $361,173 +669.5%
    2004-- $46,937
    2003-- $46,937 +107.8%
    2002-- $22,590 -51.9%
    2001-- $46,937 +133.8%
    2000-- $20,080
    Find assessor info on the county website

    Neighborhood: 32720

    Nearby schools

    GreatSchools rating
    Get a cash offer in 3 minutes
    Find out how much your home could sell for in as little as 3 minutes with a no-obligation cash offer.
    Estimated market value
    $878,500
    Get a cash offer in 3 minutes
    Find out how much your home could sell for in as little as 3 minutes with a no-obligation cash offer.
    Estimated market value
    $878,500