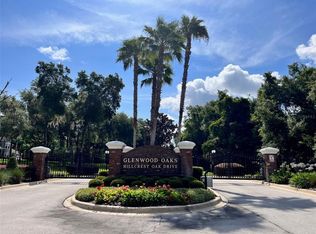
Welcome to your private Florida oasis! Nestled on 2.5 beautifully landscaped acres in a gated community in DeLand, this sprawling 3,443 sq ft single-story estate offers elegance, space, and privacy. With 5 bedrooms, 3.5 bathrooms, and a 3-car garage, this home is designed for those who love to entertain while enjoying the comforts of refined living. Step inside to a thoughtful split-bedroom layout, soaring volume ceilings, and an inviting fireplace. Natural light fills the home through expansive windows and sliding glass doors, all enhanced by stylish shutters. The chef’s kitchen is the heart of the home, featuring gas cooking, a large center island with extra seating, elegant cabinetry, and high-end appliances. It flows seamlessly into the family room and breakfast nook, while formal living and dining areas provide additional space for hosting. The luxurious owner’s suite is a retreat of its own, with two walk-in closets, a spa-like bathroom featuring a jetted tub and dual vanities, and private pool access for morning swims or evening relaxation. Additional highlights include a wet bar, inside laundry room, surround sound system, and tankless water heater. Step outside to an entertainer’s paradise! The heated, screened-in saltwater pool and spa can be powered by gas, electric, or solar, and are complemented by a brand-new screen enclosure, pool pump, and outdoor kitchen with gas grill. A spacious rear screened patio and welcoming front porch extend your outdoor living options. Recent upgrades include a BRAND NEW ROOF with high-grade underlayment (potentially reducing insurance costs), new gutters with leaf guard, and a comprehensive security camera system. Set in a tranquil gated community with low HOA fees, this property combines luxury living with peace of mind. With paved road access, well and septic utilities, and thoughtful details throughout, this home is a rare gem in Central Florida. Don’t miss your chance to call this estate your own!
Sold for $775,000
$775,000
1955 HILLCREST OAK DRIVE, DELAND, FL 32720
5beds
3,443sqft
Single Family Residence
Built in 2005
2.51 Acres Lot
$772,400 Zestimate®
$225/sqft
$4,361 Estimated rent
Home value
$772,400
$703,000 - $850,000
$4,361/mo
Zestimate® history
Owner options
List your home for rent
$4,361/mo
Rent Zestimate®
Find your next renter with Zillow Rental Manager. Plus, with online applications, you can quickly screen prospective tenants – for free.
$4,361/mo
Rent Zestimate®
Refinance and save
$5,373/mo
Est. payment
Refinancing to a lower rate could help reduce your monthly payments and save thousands over the life of the loan.
$5,373/mo
Est. payment
Explore your selling options
Work with a Zillow partner agent
Leverage their expertise and Zillow's premium Showcase listings to get your home seen by more buyers.
Get startedList with your own agent
Get your home in front of millions of buyers by listing it on Zillow.
Learn how to do itSell it yourself
Take full control of how buyers see your home on Zillow by listing For Sale by Owner (FSBO).
List your homeWhat's special
Stylish shuttersExpansive windowsThoughtful split-bedroom layoutSpa-like bathroomPrivate pool accessWelcoming front porchPrivate florida oasis
Zillow last checked:
Listing updated:
Listed by:
Rochelle Rene, LLC 407-538-9244,
LPT REALTY, LLC 877-366-2213
Bought with:
Amanda Quinn, 3523756
SWANN REAL ESTATE INC
Source: Stellar MLS,MLS#: O6322467 Originating MLS: Orlando Regional
Originating MLS: Orlando Regional
Facts & features
Interior
Bedrooms & bathrooms
- Bedrooms: 5
- Bathrooms: 4
- Full bathrooms: 3
- 1/2 bathrooms: 1
Rooms
- Room types: Dining Room, Living Room
Primary bedroom
- Features: Bath w Spa/Hydro Massage Tub, Walk-In Closet(s)
- Level: First
- Area: 280 Square Feet
- Dimensions: 20x14
Bedroom 2
- Features: Dual Closets
- Level: First
- Area: 120 Square Feet
- Dimensions: 10x12
Bedroom 3
- Features: En Suite Bathroom, Shower No Tub, Walk-In Closet(s)
- Level: First
- Area: 156 Square Feet
- Dimensions: 12x13
Bedroom 4
- Features: Dual Closets
- Level: First
- Area: 144 Square Feet
- Dimensions: 12x12
Bedroom 5
- Features: Walk-In Closet(s)
- Level: First
- Area: 144 Square Feet
- Dimensions: 12x12
Dinette
- Level: First
- Area: 90 Square Feet
- Dimensions: 10x9
Dining room
- Level: First
- Area: 110 Square Feet
- Dimensions: 11x10
Family room
- Level: First
- Area: 289 Square Feet
- Dimensions: 17x17
Kitchen
- Level: First
- Area: 154 Square Feet
- Dimensions: 14x11
Living room
- Level: First
- Area: 196 Square Feet
- Dimensions: 14x14
Heating
- Central
Cooling
- Central Air
Appliances
- Included: Dishwasher, Disposal, Dryer, Gas Water Heater, Microwave, Range, Range Hood, Refrigerator, Solar Hot Water, Tankless Water Heater, Washer, Water Softener, Wine Refrigerator
- Laundry: Inside, Laundry Room
Features
- Cathedral Ceiling(s), Crown Molding, Kitchen/Family Room Combo, Split Bedroom, Thermostat, Walk-In Closet(s), Wet Bar
- Flooring: Carpet, Ceramic Tile, Hardwood
- Doors: Outdoor Kitchen, Outdoor Shower, Sliding Doors
- Windows: Shutters, Skylight(s)
- Has fireplace: Yes
- Fireplace features: Family Room, Living Room, Wood Burning
Interior area
- Total structure area: 5,182
- Total interior livable area: 3,443 sqft
Property
Parking
- Total spaces: 3
- Parking features: Garage Door Opener, Garage Faces Side, Workshop in Garage
- Attached garage spaces: 3
Features
- Levels: One
- Stories: 1
- Exterior features: Irrigation System, Outdoor Kitchen, Outdoor Shower, Private Mailbox, Rain Gutters
- Has private pool: Yes
- Pool features: Child Safety Fence, Heated, In Ground, Salt Water, Screen Enclosure, Solar Heat
- Has spa: Yes
- Has view: Yes
- View description: Trees/Woods
Lot
- Size: 2.51 Acres
Details
- Parcel number: 69440100040I
- Zoning: 01A3
- Special conditions: None
Construction
Type & style
- Home type: SingleFamily
- Property subtype: Single Family Residence
Materials
- Block, Brick
- Foundation: Block, Brick/Mortar, Slab
- Roof: Shingle
Condition
- New construction: No
- Year built: 2005
Utilities & green energy
- Electric: Photovoltaics Third-Party Owned
- Sewer: Septic Tank
- Water: Well
- Utilities for property: Cable Connected, Electricity Connected, Natural Gas Connected, Sewer Connected, Water Connected
Community & HOA
Community
- Pet fee: $0 monthly
- Subdivision: NORRIS SUB DUPON&GAUDRY GRANTS
HOA
- Has HOA: Yes
- HOA fee: $67 monthly
- HOA name: n/a
Location
- Region: Deland
Financial & listing details
- Price per square foot: $225/sqft
- Tax assessed value: $738,414
- Annual tax amount: $13,148
- Date on market: 8/19/2025
- Cumulative days on market: 63 days
- Listing terms: Cash,Conventional,VA Loan
- Ownership: Fee Simple
- Total actual rent: 0
- Electric utility on property: Yes
- Road surface type: Concrete, Paved
Price history
| Date | Event | Price |
|---|---|---|
| 12/15/2025 | Sold | $775,000-6.1%$225/sqft |
Source:  Stellar MLS #O6322467 Report a problem Stellar MLS #O6322467 Report a problem | ||
| 11/13/2025 | Pending sale | $825,000$240/sqft |
Source: Stellar MLS #O6322467 Report a problem | ||
| 10/29/2025 | Price change | $825,000-1.8%$240/sqft |
Source: Stellar MLS #O6322467 Report a problem | ||
| 10/7/2025 | Pending sale | $840,000$244/sqft |
Source: Stellar MLS #O6322467 Report a problem | ||
| 8/19/2025 | Listed for sale | $840,000+31.5%$244/sqft |
Source: Stellar MLS #O6322467 Report a problem | ||
| 1/27/2021 | Sold | $639,000$186/sqft |
Source:  DBAMLS #1078154 Report a problem DBAMLS #1078154 Report a problem | ||
| 11/28/2020 | Listed for sale | $639,000+17.2%$186/sqft |
Source: Realty Pros Assured #1078154 Report a problem | ||
| 10/21/2015 | Sold | $545,000-5.2%$158/sqft |
Source: Stellar MLS #V4706377 Report a problem | ||
| 6/15/2015 | Listed for sale | $574,900+739.3%$167/sqft |
Source: TOTAL REALTY CORP #V4706377 Report a problem | ||
| 3/16/2004 | Sold | $68,500$20/sqft |
Source: Public Record Report a problem | ||
Public tax history
| Year | Property taxes | Tax assessment |
|---|---|---|
| 2025 | $13,215 +0.5% | $738,414 +2.8% |
| 2024 | $13,149 +8.4% | $717,982 +10% |
| 2023 | $12,127 +8.8% | $652,711 +10% |
| 2022 | $11,149 | $593,374 +56.1% |
| 2021 | -- | $380,246 +1.4% |
| 2020 | $6,900 | $374,996 +2.3% |
| 2019 | $6,900 -3.7% | $366,565 -4.5% |
| 2018 | $7,167 -7.5% | $383,906 -0.6% |
| 2017 | $7,746 | $386,060 -3.3% |
| 2016 | -- | $399,168 +37.5% |
| 2015 | -- | $290,294 +0.8% |
| 2014 | -- | $287,990 +1.5% |
| 2013 | -- | $283,734 -13% |
| 2012 | -- | $326,298 -20.9% |
| 2011 | -- | $412,408 -5.3% |
| 2010 | -- | $435,491 +2% |
| 2009 | -- | $427,004 -22.9% |
| 2007 | -- | $554,122 +2% |
| 2006 | -- | $543,171 +659.3% |
| 2005 | -- | $71,535 +52.4% |
| 2004 | -- | $46,937 |
| 2003 | -- | $46,937 +107.8% |
| 2002 | -- | $22,590 -51.9% |
| 2001 | -- | $46,937 +133.8% |
| 2000 | -- | $20,080 |
Find assessor info on the county website
Neighborhood: 32720
Nearby homes
- $99,3962.51 Acres1949 Hillcrest Oak Dr, Deland, FL 32720Off Market

- $723,2004 bd3 ba3.7k sqft1961 Hillcrest Oak Dr, Deland, FL 32720Off Market
- $130,0002.51 Acres1943 Hillcrest Oak Dr #40F, Deland, FL 32720Sold
- $130,0002.51 Acres1943 Hillcrest Oak Dr, Deland, FL 32720Sold

- $834,0003 bd3 ba4.8k sqft1967 Hillcrest Oak Dr, Deland, FL 32720Off Market
- $878,5004 bd3 ba3.1k sqft1954 Hillcrest Oak Dr, Deland, FL 32720Off Market
- $328,2003 bd2 ba1.7k sqft4625 Riddmark Ln, De Leon Springs, FL 32130Off Market
- $43,468-- bd-- ba-- sqft4625 Riddmark Ln, De Leon Springs, FL 32130Off Market
Nearby schools
GreatSchools rating
- 5/10Louise S. Mcinnis Elementary SchoolGrades: PK-5Distance: 1 mi
- 4/10T. Dewitt Taylor Middle-High SchoolGrades: 6-12Distance: 11.5 mi
Schools provided by the listing agent
- Elementary: Louise S. McInnis Elem
- Middle: T. Dewitt Taylor Middle-High
- High: T. Dewitt Taylor Middle-High
Source: Stellar MLS. This data may not be complete. We recommend contacting the local school district to confirm school assignments for this home.
Get a cash offer in 3 minutes
Find out how much your home could sell for in as little as 3 minutes with a no-obligation cash offer.
Estimated market value
$772,400
Get a cash offer in 3 minutes
Find out how much your home could sell for in as little as 3 minutes with a no-obligation cash offer.
Estimated market value
$772,400
- Florida
- Volusia County
- Deland
- 32720
- 1955 HILLCREST OAK DRIVE
Nearby cities
Nearby zip codes
Other Deland Topics
