Welcome to your striking, one-story 3 bedroom, 2.5 bath, and 2 car garage home in the sought-after Willis Ranch on a Greenbelt! This home has a lot to offer with the high ceilings, recessed lighting, graceful archways, and open floor plan. The living room is spacious and you will love the picturesque windows. The gourmet kitchen features a 6 burner gas cooktop, stainless steel appliances, gorgeous countertops with large granite island, built-in double ovens, and two-toned custom cabinets. The master bedroom has tray ceilings, a large walk-in closet, and a full bath. Generous master suite with separate vanities, dual sided closet and gorgeous oversized shower including a rainfall showerhead! Dual secondary bedrooms and bath upfront. The outdoor space in the backyard gives you a peaceful covered patio with a serene fireplace, a stately yard, and a wrought iron fence. Energy efficient spray foam insulation, water softener and full sprinkler system. HOA includes yard maintenance, flowers and mulch. Don't miss your opportunity to own this beautiful jewel of a home.
Sold
Price Unknown
1954 WORSHAM PASS, San Antonio, TX 78260
3beds
2,313sqft
Single Family Residence
Built in 2019
8,842 Square Feet Lot
$492,800 Zestimate®
$--/sqft
$2,737 Estimated rent
Home value
$492,800
$468,000 - $517,000
$2,737/mo
Zestimate® history
Owner options
List your home for rent
$2,737/mo
Rent Zestimate®
Find your next renter with Zillow Rental Manager. Plus, with online applications, you can quickly screen prospective tenants – for free.
$2,737/mo
Rent Zestimate®
Refinance and save
$253/mo
Est. payment
Refinancing to a lower rate could help reduce your monthly payments and save thousands over the life of the loan.
$253/mo
Est. payment
Explore your selling options
Work with a Zillow partner agent
Leverage their expertise and Zillow's premium Showcase listings to get your home seen by more buyers.
Get startedList with your own agent
Get your home in front of millions of buyers by listing it on Zillow.
Learn how to do itSell it yourself
Take full control of how buyers see your home on Zillow by listing For Sale by Owner (FSBO).
List your homeWhat's special
High ceilingsRecessed lightingBuilt-in double ovensFull sprinkler systemLarge walk-in closetDual sided closetTray ceilings
Zillow last checked:
Listing updated:
Listed by:
Paul Koudouris TREC #740550 (210) 672-8788,
Option One Real Estate
Source: LERA MLS,MLS#: 1693213
Facts & features
Interior
Bedrooms & bathrooms
- Bedrooms: 3
- Bathrooms: 3
- Full bathrooms: 2
- 1/2 bathrooms: 1
Primary bedroom
- Features: Split, Walk-In Closet(s), Ceiling Fan(s), Full Bath
- Area: 256
- Dimensions: 16 x 16
Bedroom 2
- Area: 121
- Dimensions: 11 x 11
Bedroom 3
- Area: 132
- Dimensions: 11 x 12
Primary bathroom
- Features: Shower Only, Separate Vanity, Double Vanity
- Area: 143
- Dimensions: 13 x 11
Dining room
- Area: 143
- Dimensions: 13 x 11
Kitchen
- Area: 225
- Dimensions: 15 x 15
Living room
- Area: 352
- Dimensions: 16 x 22
Heating
- Central, Natural Gas
Cooling
- Ceiling Fan(s), Central Air, Heat Pump
Appliances
- Included: Washer, Dryer, Cooktop, Built-In Oven, Self Cleaning Oven, Microwave, Gas Cooktop, Refrigerator, Disposal, Dishwasher, Plumbed For Ice Maker, Vented Exhaust Fan, Gas Water Heater, Plumb for Water Softener, Double Oven, ENERGY STAR Qualified Appliances
- Laundry: Main Level, Washer Hookup, Dryer Connection
Features
- One Living Area, Separate Dining Room, Eat-in Kitchen, Kitchen Island, Breakfast Bar, Pantry, Utility Room Inside, High Ceilings, Open Floorplan, High Speed Internet, Walk-In Closet(s), Master Downstairs, Ceiling Fan(s), Chandelier, Solid Counter Tops, Custom Cabinets, Programmable Thermostat
- Flooring: Carpet, Ceramic Tile
- Windows: Double Pane Windows, Window Coverings
- Has basement: No
- Attic: Pull Down Storage
- Number of fireplaces: 1
- Fireplace features: One
Interior area
- Total structure area: 2,313
- Total interior livable area: 2,313 sqft
Property
Parking
- Total spaces: 2
- Parking features: Two Car Garage, Attached
- Attached garage spaces: 2
Features
- Levels: One
- Stories: 1
- Patio & porch: Covered
- Exterior features: Sprinkler System, Rain Gutters
- Pool features: None, Community
- Fencing: Partial
Lot
- Size: 8,842 Square Feet
- Features: Greenbelt, Zero Lot Line, Level, Curbs, Street Gutters, Sidewalks, Streetlights, Fire Hydrant w/in 500'
Details
- Parcel number: 048553021890
Construction
Type & style
- Home type: SingleFamily
- Architectural style: Traditional
- Property subtype: Single Family Residence
Materials
- 4 Sides Masonry, Stone, Stucco, Foam Insulation
- Foundation: Slab
- Roof: Composition
Condition
- Pre-Owned
- New construction: No
- Year built: 2019
Details
- Builder name: Sitterle
Utilities & green energy
- Electric: CPS
- Gas: CPS
- Sewer: SAWS, Sewer System
- Water: SAWS, Water System
- Utilities for property: Cable Available
Green energy
- Green verification: ENERGY STAR Certified Homes
- Water conservation: Low Flow Commode, Rain/Freeze Sensors
Community & HOA
Community
- Features: Clubhouse, Playground, Jogging Trails
- Security: Smoke Detector(s), Security System Owned, Carbon Monoxide Detector(s)
- Subdivision: Willis Ranch
HOA
- Has HOA: Yes
- HOA fee: $253 monthly
- HOA name: WILLIS RANCH #2 HOA
Location
- Region: San Antonio
Financial & listing details
- Tax assessed value: $579,100
- Annual tax amount: $12,356
- Date on market: 9/11/2025
- Cumulative days on market: 156 days
- Listing terms: Conventional,FHA,VA Loan,TX Vet,Cash
- Road surface type: Paved
Price history
| Date | Event | Price |
|---|---|---|
| 12/12/2023 | Sold | -- |
Source:  LERA MLS #1693213 Report a problem LERA MLS #1693213 Report a problem | ||
| 11/8/2023 | Pending sale | $495,000$214/sqft |
Source: LERA MLS #1693213 Report a problem | ||
| 10/30/2023 | Contingent | $495,000$214/sqft |
Source: LERA MLS #1693213 Report a problem | ||
| 10/2/2023 | Price change | $495,000-5.7%$214/sqft |
Source: LERA MLS #1693213 Report a problem | ||
| 8/14/2023 | Price change | $525,000-1.9%$227/sqft |
Source: LERA MLS #1693213 Report a problem | ||
| 8/4/2023 | Price change | $535,000-1.8%$231/sqft |
Source: LERA MLS #1693213 Report a problem | ||
| 6/20/2023 | Price change | $545,000-1.8%$236/sqft |
Source: LERA MLS #1693213 Report a problem | ||
| 6/5/2023 | Listed for sale | $555,000+23.3%$240/sqft |
Source: LERA MLS #1693213 Report a problem | ||
| 4/23/2021 | Sold | -- |
Source: LERA MLS #1508931 Report a problem | ||
| 3/20/2021 | Pending sale | $450,000$195/sqft |
Source: LERA MLS #1508931 Report a problem | ||
| 3/3/2021 | Contingent | $450,000$195/sqft |
Source: LERA MLS #1508931 Report a problem | ||
| 2/9/2021 | Listed for sale | $450,000$195/sqft |
Source: LERA MLS #1508931 Report a problem | ||
Public tax history
| Year | Property taxes | Tax assessment |
|---|---|---|
| 2025 | $2,872 +3.5% | $486,750 +10% |
| 2024 | $2,774 -27.9% | $442,500 -16.7% |
| 2023 | $3,847 | $530,952 +4.4% |
| 2022 | -- | $508,490 +24.6% |
| 2021 | $3,225 | $408,260 +4.1% |
| 2020 | $3,225 +182.1% | $392,230 +642.9% |
| 2019 | $1,143 | $52,800 +7.8% |
| 2018 | $1,143 +3.2% | $49,000 -3.2% |
| 2017 | $1,108 | $50,600 +2% |
| 2016 | -- | $49,600 |
Find assessor info on the county website
Neighborhood: 78260
Nearby homes
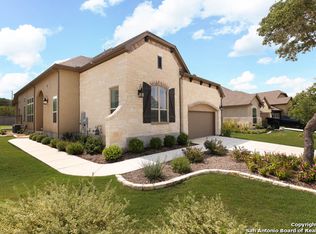
- $--3 bd3 ba2.1k sqft1950 Worsham Pass, San Antonio, TX 78260Sold
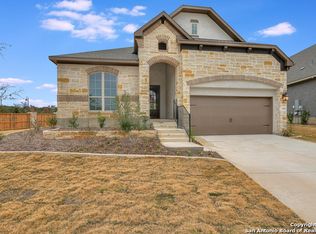
- $558,0003 bd3 ba2.5k sqft1958 Worsham Pass, San Antonio, TX 78260Off Market
- $--3 bd3 ba2.8k sqft28905 Throssel Ln, San Antonio, TX 78260Sold

- $417,9003 bd2 ba1.8k sqft28959 Windlesham Way, San Antonio, TX 78260Off Market
- $524,4003 bd2 ba2.4k sqft29002 Windlesham Way, San Antonio, TX 78260Off Market
- $481,1004 bd4 ba2.4k sqft28915 Oldlyme Way, San Antonio, TX 78260Off Market
- $663,1004 bd3 ba3.2k sqft28834 Cherry Vly, San Antonio, TX 78260Off Market
- $616,2004 bd3 ba3k sqft922 Isolda Vista, San Antonio, TX 78260Off Market
Nearby schools
GreatSchools rating
- 9/10Kinder Ranch ElementaryGrades: PK-5Distance: 0.8 mi
- 10/10Pieper Ranch MiddleGrades: 6-8Distance: 0.7 mi
- 7/10Pieper High SchoolGrades: 9-12Distance: 0.8 mi
Schools provided by the listing agent
- Elementary: Kinder Ranch Elementary
- Middle: Pieper Ranch
- High: Smithson Valley
- District: Comal
Source: LERA MLS. This data may not be complete. We recommend contacting the local school district to confirm school assignments for this home.
Get a cash offer in 3 minutes
Find out how much your home could sell for in as little as 3 minutes with a no-obligation cash offer.
Estimated market value
$492,800
Get a cash offer in 3 minutes
Find out how much your home could sell for in as little as 3 minutes with a no-obligation cash offer.
Estimated market value
$492,800
- Texas
- Bexar County
- San Antonio
- 78260
- 1954 WORSHAM PASS
Nearby cities
Nearby neighborhoods
Nearby zip codes
Other San Antonio Topics
