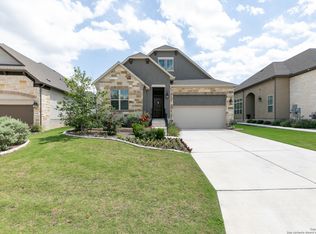
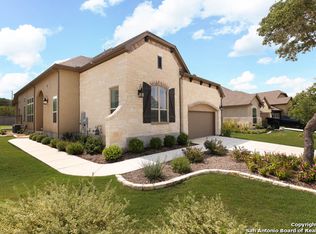
This beautiful Monza floor plan features 14' ceilings in the family and dining rooms; high ceilings throughout home. The kitchen features a double oven, white cabinets, granite countertops, pendant lights, kitchen island, under cabinet lighting, SS appliances, 5 burner gas cooking and open to family room. Tile flooring throughout, carpet in bedrooms and wood flooring in the study! Master bath features an oversized shower with rain head and separate vanities! This home is on a greenbelt and features a covered patio with gas stub for outdoor cooking. Front and back lawn maintenance included! The Willis Ranch community offers paved walking trails and a community junior Olympic size pool. No city Taxes! This home has a estimated completion date of early October 2020. Please verify room dimensions and schools.
This property is not currently displayed as for sale or rent on Zillow. This may be different from what's on other websites or public sources.