Charming historic home situated on 4 beautiful acres in the welcoming farming community of Marion, Michigan. This special property blends historic character with modern touches, featuring many original details including beautiful quarter-sawn oak trim and classic built-ins. The home also boasts Amish-built kitchen cabinets, adding quality craftsmanship and timeless appeal. Outside, you’ll find a spacious 2-stall garage along with plenty of acreage to enjoy the peaceful country setting. A wonderful opportunity to own a piece of Marion’s history with room to enjoy the beauty and tranquility of country living.
Accepting backups
Price cut: $8K (9/15)
$171,000
19540 70th Ave, Marion, MI 49665
3beds
1,533sqft
Single Family Residence
Built in 1903
4 Acres Lot
$164,000 Zestimate®
$112/sqft
$-- HOA
What's special
Classic built-insTimeless appealQuality craftsmanshipBeautiful quarter-sawn oak trimCharming historic homeAmish-built kitchen cabinetsMany original details
- 65 days
- 573
- 60
Zillow last checked:
Listing updated:
Listed by:
Randy Morris,
43 NORTH REALTY 989-463-1219
Source: NGLRMLS,MLS#: 1949636
Facts & features
Interior
Bedrooms & bathrooms
- Bedrooms: 3
- Bathrooms: 2
- Full bathrooms: 1
- 1/2 bathrooms: 1
- Main level bathrooms: 1
Rooms
- Room types: Dining Room
Primary bedroom
- Level: Upper
- Area: 150
- Dimensions: 10 x 15
Bedroom 2
- Level: Upper
- Area: 120
- Dimensions: 10 x 12
Bedroom 3
- Level: Upper
- Area: 120
- Dimensions: 10 x 12
Primary bathroom
- Features: None
Dining room
- Level: Main
- Area: 160
- Dimensions: 10 x 16
Family room
- Level: Main
- Area: 285
- Dimensions: 19 x 15
Kitchen
- Level: Main
- Area: 120
- Dimensions: 10 x 12
Living room
- Level: Main
- Area: 221
- Dimensions: 17 x 13
Heating
- Forced Air, Propane, Fireplace(s)
Appliances
- Included: Refrigerator, Oven/Range, Washer, Dryer
- Laundry: Main Level
Features
- Bookcases, Entrance Foyer, Solid Surface Counters, Kitchen Island, Mud Room, Drywall
- Flooring: Carpet, Laminate
- Basement: Michigan Basement,Exterior Entry,Unfinished,Interior Entry
- Has fireplace: Yes
- Fireplace features: Wood Burning
Interior area
- Total structure area: 1,533
- Total interior livable area: 1,533 sqft
- Finished area above ground: 1,533
- Finished area below ground: 0
Video & virtual tour
Property
Parking
- Total spaces: 2
- Parking features: Detached, Concrete Floors, Gravel, Private
- Garage spaces: 2
Accessibility
- Accessibility features: None
Features
- Levels: Two
- Stories: 2
- Patio & porch: Deck, Porch
- Has view: Yes
- View description: Countryside View
- Waterfront features: None
Lot
- Size: 4 Acres
- Dimensions: 671 x 359 x 444 x 175 x 238 x 186
- Features: Cleared, Sloped, Landscaped, Metes and Bounds
Details
- Additional structures: None
- Parcel number: 0602501010
- Zoning description: Residential
Construction
Type & style
- Home type: SingleFamily
- Architectural style: Farm House
- Property subtype: Single Family Residence
Materials
- Frame, Aluminum Siding, Vinyl Siding
- Foundation: Block, Stone
- Roof: Metal
Condition
- New construction: No
- Year built: 1903
Utilities & green energy
- Sewer: Private Sewer
- Water: Private
Community & HOA
Community
- Features: None
- Subdivision: N/A
HOA
- Services included: None
Location
- Region: Marion
Financial & listing details
- Price per square foot: $112/sqft
- Tax assessed value: $37,959
- Annual tax amount: $1,036
- Price range: $171K - $171K
- Date on market: 8/21/2026
- Cumulative days on market: 66 days
- Listing agreement: Exclusive Right Sell
- Listing terms: Conventional,Cash,FHA,MSHDA,USDA Loan,VA Loan
- Ownership type: Private Owner
- Road surface type: Asphalt
Estimated market value
$164,000
$156,000 - $172,000
$1,559/mo
Price history
| Date | Event | Price |
|---|---|---|
| 9/15/2026 | Price change | $171,000-4.5%$112/sqft |
Source:  NGLRMLS #1949636 Report a problem NGLRMLS #1949636 Report a problem | ||
| 8/21/2026 | Listed for sale | $179,000+426.5%$117/sqft |
Source: NGLRMLS #1949636 Report a problem | ||
| 10/7/1998 | Sold | $34,000$22/sqft |
Source: Agent Provided Report a problem | ||
Public tax history
| Year | Property taxes | Tax assessment |
|---|---|---|
| 2026 | $1,036 -4.5% | $68,400 +7.9% |
| 2025 | $1,084 +6% | $63,400 +4.4% |
| 2024 | $1,023 0% | $60,700 +19.7% |
| 2023 | $1,023 | $50,700 +18.5% |
| 2022 | -- | $42,800 -3.6% |
| 2021 | -- | $44,400 +9.1% |
| 2020 | -- | $40,700 -5.6% |
| 2019 | -- | $43,100 +17.4% |
| 2018 | -- | $36,700 +5.2% |
| 2017 | -- | $34,900 +10.8% |
| 2016 | -- | $31,500 +7.9% |
| 2015 | -- | $29,200 -5.5% |
| 2014 | -- | $30,900 |
| 2013 | -- | -- |
| 2012 | -- | $32,650 -1.2% |
| 2011 | -- | $33,050 -8.4% |
| 2010 | -- | $36,100 |
Find assessor info on the county website
Monthly payment
Est. payment
Payment breakdown
Explore the cost of this home by adjusting the details. Changes won't be saved.Climate risks
Neighborhood: 49665
Nearby schools
Similar homes
- $199,9003 bd2 ba1.5k sqft19883 State Highway 115, Marion, MI 49665For Sale
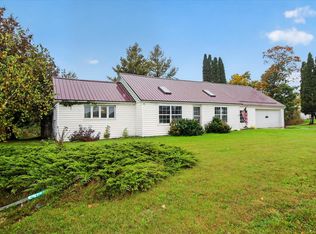
 MLS ID #26054116, Daniel R. Michell, Backwoods Realty, LLC. MichRIC
 - $149,0003 bd2 ba1.4k sqft5856 Us Highway 10, Sears, MI 49679For Sale
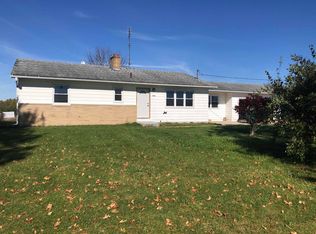
 MLS ID #50225457, ALAN REISS, REISS REAL ESTATE INC.. MiRealSource
 - $129,9003 bd3 ba1.1k sqft13322 5th Ave, Marion, MI 49665For Sale
 MLS ID #1949455, Patricia Zamarron. NGLRMLS
 - $179,9002 bd2 ba1.2k sqft9401 House Trl, Marion, MI 49665For Sale
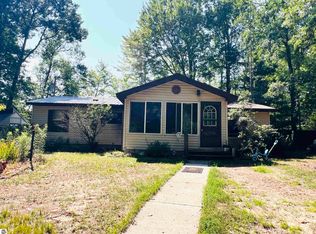 MLS ID #1948711, Betsy Kirkby. NGLRMLS
 - $175,0004 bd2 ba1.2k sqft10055 Eight Mile Rd, Evart, MI 49631For SaleMLS ID #26041359, Joseph McNally, RE/MAX TOGETHER. MichRIC
- $207,5002 bd2 ba1.4k sqft21134 Ceasar Dr, Marion, MI 49665For SaleMLS ID #26009695, Fawn Reed, Hayden Outdoors. MichRIC
- $184,9005 bd2 ba2.1k sqft14864 Mackinaw Trl, Leroy, MI 49655For SaleMLS ID #26052746, Joseph McNally, RE/MAX TOGETHER. MichRIC
- $140,0003 bd2 ba980 sqft147 W Finkle Rd, Mc Bain, MI 49657For Sale
 MLS ID #201843400, Lynn Leinonen, KW Northern Michigan Team Partners. WWMLS
 - $160,0003 bd2 ba1.1k sqft3143 30th Ave, Sears, MI 49679For SaleMLS ID #26056680, Ashlee Flachs, Dreams Realty Investments LLC. MichRIC
- $179,9003 bd2 ba1.4k sqft6392 20th Ave, Sears, MI 49679For Sale
 MLS ID #20261031338, Brian McFarlin, Tremaine Real Estate. Realcomp II
 - $149,9003 bd2 ba1.7k sqft209 Underwood Ave, Leroy, MI 49655For SaleMLS ID #26042291, David Zielinski, Hometown Realty Reed City, LLC. MichRIC
- $164,9002 bd1 ba1.6k sqft17845 Seven Mile Rd, Reed City, MI 49677For SaleMLS ID #26020329, Lori Brock, RiverTown Real Estate, LLC. MichRIC
- $170,0003 bd2 ba1.8k sqft18426 Forteen Mile Rd, Leroy, MI 49655For SaleMLS ID #26024031, Marriellen Scalici, Peacock Real Estate. MichRIC
- $195,0003 bd2 ba1.5k sqft733 N Main St, Evart, MI 49631For SaleMLS ID #26049029, Amber Cass, RE/MAX TOGETHER. MichRIC
