Nestled within the prestigious gated community of Lakeshore Ranch, this breathtaking Craftsman-style masterpiece presents an unparalleled blend of elegance and modern luxury. This stunning Westbay home welcomes you with its timeless charm and impeccable craftsmanship. Boasting four bedrooms plus a den and bonus room, along with four bathrooms and a spacious three-car garage, this home is a haven of comfort and sophistication. Situated on a 1/3 acre expansive corner lot, the residence exudes curb appeal with its stacked stone exterior and lush landscaping. Step inside to discover thoughtfully laid out upgrades, complemented by additional enhancements meticulously curated by the owners. Gleaming hardwood floors grace the main living areas, while crown molding and top quality ceiling fans and light fixtures add a touch of refinement throughout. The heart of the home is the gourmet kitchen, where culinary dreams come to life. Featuring exquisite 42” white cabinetry, a five-burner gas stove, and a vast granite island with seating for six, this space is both functional and stylish. Glass subway tile backsplash, and a walk-in pantry complete the picture of luxury. Designed for entertaining, the kitchen seamlessly flows into the bright and airy grand room and the adjacent eat-in dining area. From here, sliding glass doors lead to the covered outdoor living space, where you can dine al fresco or simply unwind with family and friends. The indulgent master retreat is a sanctuary of relaxation, boasting dual granite vanities, a corner garden tub, and a spa-like walk-in shower with River rock stone flooring. Meanwhile, a den with glass French door entry provides the perfect space for remote work or study. Upstairs, a spacious bonus area, additional bedroom, and full bathroom offer versatility and comfort for the whole family. NOTABLE UPGRADES Include: Designer light fixture and fans through-out, upgrades and extended shower in owner’s bath, dual elevated vanities with drop down makeup area, 12’ ceilings throughout home, 8’ upgraded craftsman’s style interior doors, gourmet kitchen appliances, 42” wood cabinet with crown molding, 5 burner gas cook-top, custom glass subway tile backsplash, surround sound in grand room, engineered hardwood flooring on first floor, glass French doors leading to den, stainless steel hood vent, pendent lighting, extended covered lanai, extended wrap-around porch, 12’ pocket sliding doors to lanai, fully fenced backyard, water-softener. Beyond the confines of the home, Lakeshore Ranch offers a resort-style living experience, with amenities such as a clubhouse, three pools, a state-of-the-art fitness room, playgrounds, fishing dock, amphitheater, dog park, tennis, pickle ball, and basketball courts. With over 260 acres of conservation areas, there's no shortage of outdoor recreation opportunities. HOA fee INCLUDES basic cable/internet/trash. Conveniently located with easy access to I-75 and the Veteran's Expressway, this home is also close to shopping, golf courses, and much more. Experience the epitome of luxury living in this extraordinary home. Schedule your private showing today and make Lakeshore Ranch your new address! Bedroom Closet Type: Walk-in Closet (Primary Bedroom).
Sold for $732,500
Zillow last checked:
Listing updated:
Bought with:
Kathy Noland, 3077847
FUTURE HOME REALTY INC
Source: Stellar MLS,MLS#: T3506395 Originating MLS: Pinellas Suncoast
Originating MLS: Pinellas Suncoast
Price history
| Date | Event | Price |
|---|---|---|
| 4/24/2024 | Sold | $732,500-2.2%$233/sqft |
Source:  Stellar MLS #T3506395 Report a problem Stellar MLS #T3506395 Report a problem | ||
| 3/24/2024 | Pending sale | $749,000$239/sqft |
Source: Stellar MLS #T3506395 Report a problem | ||
| 2/28/2024 | Listed for sale | $749,000+74.2%$239/sqft |
Source: Stellar MLS #T3506395 Report a problem | ||
| 4/2/2018 | Sold | $430,000+1.2%$137/sqft |
Source: Public Record Report a problem | ||
| 2/26/2018 | Pending sale | $425,000$135/sqft |
Source: RE/MAX Capital Realty #T2922648 Report a problem | ||
| 1/12/2018 | Price change | $425,000-5.5%$135/sqft |
Source: RE/MAX CAPITAL REALTY #T2922648 Report a problem | ||
| 12/11/2017 | Listed for sale | $449,900-0.3%$143/sqft |
Source: TR ELLIOTT REAL ESTATE GROUP #H2204354 Report a problem | ||
| 12/22/2016 | Sold | $451,400$144/sqft |
Source: Public Record Report a problem | ||
Nearby homes
- $913,1006 bd4 ba4.8k sqft19531 Lonesome Pine Dr, Land O Lakes, FL 34638Off Market
- $658,1004 bd3 ba3.1k sqft8101 Water Color Dr, Land O Lakes, FL 34638Off Market
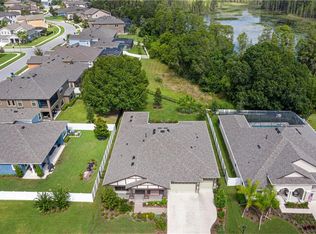
- $501,300-- bd3 ba2.7k sqft19601 Lonesome Pine Dr, Land O Lakes, FL 34638Off Market
- $773,900-- bd4 ba3.5k sqft19523 Lonesome Pine Dr, Land O Lakes, FL 34638Off Market
Get a cash offer in 3 minutes
Find out how much your home could sell for in as little as 3 minutes with a no-obligation cash offer.
Estimated market value
$681,200
