Luxury abounds in this stunning meticulously maintained 4 bed, 3 bath, 3 car garage home. Situated on a premium conservation lot in the gated community of Lakeshore Ranch. This beautiful Longboat model built by Westbay is loaded with upgrades, no detail was spared. Designer finishes shine as soon as you enter and experience the soaring 12-foot ceilings in the grand foyer. 8-foot doors throughout the home accent the open feel. The extended gourmet kitchen boasts GE Monogram stainless appliances, quartz countertops, 6-burner gas range top, pot filler, custom vent hood, oversized island with cabinet storage, 2-toned wood cabinetry wired for under-cabinet lighting. The kitchen extension offers functions as a coffee bar, serving area or additional prep surface, and contains a 2-drawer freezer and a beverage cooler. The split bedroom plan offers flexible options such as a bedroom/den and formal dining/living room, as well as a bonus room. The bonus room features a custom cabinet which functions as a partition that can be relocated to allow for a grand entertainment area perfect for a pool table. The owner’s retreat showcases a luxurious master bath with a garden tub and walk-in shower. The oversized master closet with custom shelving. The expansive laundry room/mud room contains gorgeous cabinetry and premium quartz countertop that accentuates the beautiful blue front-loading washer and dryer. The 3-car garage features high-end epoxy flooring. Additional features include sliding glass doors that tuck away in a pocket leaving a full open gorgeous view of the large, covered lanai with screened saltwater pool, beautiful paver decking, mature landscaping, wildlife that frequents your private conservation area of the fully fenced back yard. Total Serenity! The generously sized third bathroom doubles as a pool bath, with convenient access to the lanai. The natural gas generator will run everything in the home in the event of a power outage. The home also includes a Smart irrigation system, 8-camera security system, in-wall pest control, upgraded SEER air conditioner, water filtration and softener system, built-in sound system in living room, outdoor patio and master bedroom, recessed lights throughout, and a Leaf Filter gutter system with lifetime transferable warranty. The living room and all bedrooms are pre-wired for flat panel televisions. The fabulous community boasts a club house, three pools, fitness center, business center, sport courts, and playground. Conveniently located near golf, shopping, dining and just a quick trip to downtown Tampa or the airport.
Sold for $840,000
$840,000
8109 Water Color Dr, Land O Lakes, FL 34638
4beds
3,132sqft
Single Family Residence
Built in 2018
0.32 Acres Lot
$797,400 Zestimate®
$268/sqft
$4,402 Estimated rent
Home value
$797,400
$758,000 - $837,000
$4,402/mo
Zestimate® history
Owner options
List your home for rent
$4,402/mo
Rent Zestimate®
Find your next renter with Zillow Rental Manager. Plus, with online applications, you can quickly screen prospective tenants – for free.
$4,402/mo
Rent Zestimate®
Refinance and save
$5,767/mo
Est. payment
Refinancing to a lower rate could help reduce your monthly payments and save thousands over the life of the loan.
$5,767/mo
Est. payment
Explore your selling options
Work with a Zillow partner agent
Leverage their expertise and Zillow's premium Showcase listings to get your home seen by more buyers.
Get startedList with your own agent
Get your home in front of millions of buyers by listing it on Zillow.
Learn how to do itSell it yourself
Take full control of how buyers see your home on Zillow by listing For Sale by Owner (FSBO).
List your homeWhat's special
Zillow last checked:
Listing updated:
Listed by:
Mandy Eads 813-728-1961,
PEOPLE'S CHOICE REALTY SVC LLC 813-933-0677
Bought with:
Kymberly Boswell, 3460799
KELLER WILLIAMS TAMPA PROP.
Source: Stellar MLS,MLS#: T3508541 Originating MLS: Tampa
Originating MLS: Tampa
Facts & features
Interior
Bedrooms & bathrooms
- Bedrooms: 4
- Bathrooms: 3
- Full bathrooms: 3
Rooms
- Room types: Bonus Room, Great Room, Utility Room
Primary bedroom
- Features: Walk-In Closet(s)
- Level: First
- Dimensions: 15x21
Bedroom 2
- Features: Built-in Closet
- Level: First
- Dimensions: 11x12
Bedroom 3
- Features: Built-in Closet
- Level: First
- Dimensions: 10x16
Bedroom 4
- Features: Walk-In Closet(s)
- Level: First
- Dimensions: 11x11
Bonus room
- Features: No Closet
- Level: First
- Dimensions: 16x19
Great room
- Level: First
- Dimensions: 22x20
Kitchen
- Level: First
- Dimensions: 13x18
Heating
- Central
Cooling
- Central Air
Appliances
- Included: Bar Fridge, Oven, Convection Oven, Cooktop, Dishwasher, Disposal, Dryer, Exhaust Fan, Freezer, Gas Water Heater, Ice Maker, Microwave, Range, Range Hood, Washer, Water Purifier, Wine Refrigerator
- Laundry: Laundry Room
Features
- Built-in Features, Cathedral Ceiling(s), Ceiling Fan(s), Eating Space In Kitchen, High Ceilings, In Wall Pest System, Kitchen/Family Room Combo, Living Room/Dining Room Combo, Open Floorplan, Primary Bedroom Main Floor, Solid Surface Counters, Solid Wood Cabinets, Split Bedroom, Stone Counters, Thermostat, Tray Ceiling(s), Walk-In Closet(s)
- Flooring: Ceramic Tile
- Doors: French Doors, Sliding Doors
- Windows: Blinds, Window Treatments
- Has fireplace: No
Interior area
- Total structure area: 4,052
- Total interior livable area: 3,132 sqft
Property
Parking
- Total spaces: 3
- Parking features: Garage - Attached
- Attached garage spaces: 3
- Details: Garage Dimensions: 24x27
Features
- Levels: One
- Stories: 1
- Exterior features: Irrigation System, Lighting, Rain Gutters, Sidewalk
- Has private pool: Yes
- Pool features: Auto Cleaner, Child Safety Fence, Chlorine Free, Deck, Gunite, In Ground, Salt Water, Screen Enclosure
Lot
- Size: 0.32 Acres
Details
- Parcel number: 182527012.0000.00092.0
- Zoning: MPUD
- Special conditions: None
Construction
Type & style
- Home type: SingleFamily
- Property subtype: Single Family Residence
Materials
- Block
- Foundation: Slab
- Roof: Shingle
Condition
- New construction: No
- Year built: 2018
Utilities & green energy
- Sewer: Public Sewer
- Water: Public
- Utilities for property: Cable Connected, Electricity Connected, Natural Gas Connected, Sewer Connected
Community & HOA
Community
- Features: Fishing, Deed Restrictions, Fitness Center, Gated Community - Guard, Golf Carts OK, Park, Playground, Pool, Sidewalks
- Pet fee: $0 monthly
- Subdivision: LAKESHORE RANCH PH I
HOA
- Has HOA: Yes
- Services included: 24-Hour Guard, Cable TV, Common Area Taxes, Community Pool, Manager, Private Road, Recreational Facilities, Trash
- HOA fee: $95 monthly
- HOA name: Angela Parker
- HOA phone: 813-936-4130
Location
- Region: Land O Lakes
Financial & listing details
- Price per square foot: $268/sqft
- Tax assessed value: $612,791
- Annual tax amount: $12,729
- Date on market: 3/1/2024
- Cumulative days on market: 6 days
- Listing terms: Cash,Conventional,VA Loan
- Ownership: Fee Simple
- Total actual rent: 0
- Electric utility on property: Yes
- Road surface type: Paved
Price history
| Date | Event | Price |
|---|---|---|
| 4/12/2024 | Sold | $840,000$268/sqft |
Source:  Stellar MLS #T3508541 Report a problem Stellar MLS #T3508541 Report a problem | ||
| 3/9/2024 | Pending sale | $840,000$268/sqft |
Source: Stellar MLS #T3508541 Report a problem | ||
| 3/1/2024 | Listed for sale | $840,000+25.7%$268/sqft |
Source: Stellar MLS #T3508541 Report a problem | ||
| 5/21/2021 | Sold | $668,000+1.2%$213/sqft |
Source: Public Record Report a problem | ||
| 3/28/2021 | Pending sale | $660,000$211/sqft |
Source: Stellar MLS #U8117079 Report a problem | ||
| 3/23/2021 | Listed for sale | $660,000+18.3%$211/sqft |
Source: Stellar MLS #U8117079 Report a problem | ||
| 7/2/2018 | Sold | $557,700$178/sqft |
Source: Public Record Report a problem | ||
Public tax history
| Year | Property taxes | Tax assessment |
|---|---|---|
| 2024 | $13,078 +2.7% | $554,100 |
| 2023 | $12,729 +13.8% | $554,100 +7.3% |
| 2022 | $11,189 +27.7% | $516,566 +39.8% |
| 2021 | $8,764 +3.1% | $369,380 +1.4% |
| 2020 | $8,499 +2.9% | $364,280 +7% |
| 2019 | $8,260 | $340,377 +529.1% |
| 2018 | $8,260 +99.8% | $54,107 |
| 2017 | $4,134 -0.4% | $54,107 +1383.2% |
| 2016 | $4,151 +25% | $3,648 |
| 2015 | $3,320 -0.1% | $3,648 |
| 2014 | $3,322 | $3,648 |
| 2013 | -- | $3,648 |
| 2012 | -- | $3,648 |
| 2011 | -- | $3,648 |
| 2010 | -- | $3,648 -19.5% |
| 2009 | -- | $4,529 -21.2% |
| 2008 | -- | $5,745 -40% |
| 2007 | -- | $9,575 |
Find assessor info on the county website
Neighborhood: Lakeshore Ranch
Nearby homes
- $657,6004 bd3 ba3.1k sqft8101 Water Color Dr, Land O Lakes, FL 34638Off Market
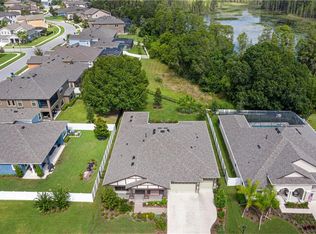
- $581,900-- bd3 ba2.8k sqft8117 Water Color Dr, Land O Lakes, FL 34638Off Market
- $680,9004 bd3 ba2.7k sqft8123 Water Color Dr, Land O Lakes, FL 34638Off Market
- $923,9006 bd4 ba4.8k sqft19531 Lonesome Pine Dr, Land O Lakes, FL 34638Off Market
- $732,5004 bd4 ba3.1k sqft19543 Lonesome Pine Dr, Land O Lakes, FL 34638Sold
- $776,300-- bd4 ba3.5k sqft19523 Lonesome Pine Dr, Land O Lakes, FL 34638Off Market
- $573,2004 bd3 ba2.5k sqft8104 Water Color Dr, Land O Lakes, FL 34638Off Market
- $540,5008,058 Square Feet8110 Water Color Dr, Land O Lakes, FL 34638Off Market
Nearby schools
GreatSchools rating
- 6/10Connerton Elementary SchoolGrades: PK-5Distance: 2.5 mi
- 6/10Pine View Middle SchoolGrades: 6-8Distance: 4.8 mi
- 6/10Land O' Lakes High SchoolGrades: 9-12Distance: 1.2 mi
Get a cash offer in 3 minutes
Find out how much your home could sell for in as little as 3 minutes with a no-obligation cash offer.
Estimated market value
$797,400
Get a cash offer in 3 minutes
Find out how much your home could sell for in as little as 3 minutes with a no-obligation cash offer.
Estimated market value
$797,400
- Florida
- Pasco County
- Land O Lakes
- 34638
- Lakeshore Ranch
- 8109 Water Color Dr
Nearby cities
Nearby neighborhoods
Nearby zip codes
Other Land O Lakes Topics
