Welcome to luxury living at 19548 Astor Place, nestled within the prestigious District community in Northridge. This stunning townhouse offers a rare blend of modern elegance, convenience, and comfort. This home has barely been touched. The first owner of this home has rarely used any of the space in the home except the first floor.
Boasting 3 bedrooms and 3.5 bathrooms spread across 1814 sqft of meticulously designed space, this home epitomizes sophisticated urban living. As an added convenience, it features a Tesla charger.
Upon entering, you're greeted by a spacious entry area and large coat closet, setting the tone for the functionality and practicality that defines this residence. The first level also includes a versatile room ideal for use as a bedroom, office, or gym, alongside a 2-car garage and tankless water heater.
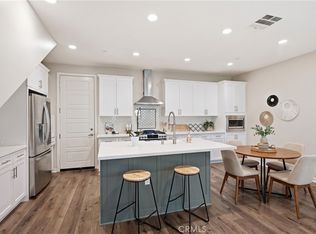
Ascending to the second level, you're met with an expansive open floor plan that seamlessly integrates the living, dining, and kitchen areas, perfect for entertaining guests or enjoying cozy family gatherings. The kitchen is a chef's delight, boasting a massive island, stainless steel appliances, and recessed lighting, while a balcony invites you to savor al fresco dining or simply soak in the California sunshine.
The top floor is dedicated to relaxation and tranquility, featuring a large main bedroom suite complete with a walk-in closet and luxurious walk-in shower. An additional generously sized bedroom with its own closet and a conveniently located washer and dryer complete the upper level.
The District community offers an array of amenities, including a pool, spa, clubhouse, BBQ area, and lush parks for both human and canine residents to enjoy. Security is paramount, with the gated entrance ensuring peace of mind for all residents.
Convenience is paramount in this prime location, with the Northridge Fashion Center, home to a variety of shops, restaurants, a cinema, and more, just steps away. Additionally, the proximity to California State University, Northridge (CSUN), further enhances the appeal of this sought-after neighborhood.
Bright, airy, and thoughtfully designed, this townhouse presents a rare opportunity to experience luxury living in one of Northridge's most coveted communities. Don't miss your chance to make this your new home sweet home.
Sold for $860,000
Listed by: RE/MAX One • Bishara Chatih • Contact: 818-366-3300
Bought with: Citywide Realty Services
$860,000
19548 Astor Pl, Northridge, CA 91324
3beds
1,814sqft
Townhouse
Built in 2019
0.65 Acres Lot
$811,900 Zestimate®
$474/sqft
$4,578 Estimated rent
Home value
$811,900
$771,000 - $852,000
$4,578/mo
Zestimate® history
Owner options
List your home for rent
$4,578/mo
Rent Zestimate®
Find your next renter with Zillow Rental Manager. Plus, with online applications, you can quickly screen prospective tenants – for free.
$4,578/mo
Rent Zestimate®
Refinance and save
$5,963/mo
Est. payment
Refinancing to a lower rate could help reduce your monthly payments and save thousands over the life of the loan.
$5,963/mo
Est. payment
Explore your selling options
Work with a Zillow partner agent
Leverage their expertise and Zillow's premium Showcase listings to get your home seen by more buyers.
Get startedList with your own agent
Get your home in front of millions of buyers by listing it on Zillow.
Learn how to do itSell it yourself
Take full control of how buyers see your home on Zillow by listing For Sale by Owner (FSBO).
List your homeWhat's special
Massive islandVersatile roomLarge coat closetModern eleganceExpansive open floor planStainless steel appliancesLush parks
Zillow last checked:
Listing updated:
Listed by:
Bishara Chatih DRE #01899382 818-518-4238,
RE/MAX One
Bought with:
Nataly Khrom, DRE #01455726
Citywide Realty Services
Source: CRMLS,MLS#: SR24039306 Originating MLS: California Regional MLS
Originating MLS: California Regional MLSFacts & features
Interior
Bedrooms & bathrooms
- Bedrooms: 3
- Bathrooms: 4
- 3/4 bathrooms: 3
- 1/2 bathrooms: 1
- Main level bathrooms: 1
- Main level bedrooms: 1
Rooms
- Room types: Bedroom, Kitchen, Living Room, Primary Bathroom, Primary Bedroom, Office, Other
Bedroom
- Features: Multi-Level Bedroom
Bedroom
- Features: Bedroom on Main Level
Bathroom
- Features: Bathtub, Dual Sinks, Tub Shower
Kitchen
- Features: Kitchen Island
Other
- Features: Walk-In Closet(s)
Heating
- Central
Cooling
- Central Air
Appliances
- Included: 6 Burner Stove, Convection Oven, Dishwasher, Microwave, Range Hood, Water Heater
- Laundry: Laundry Closet, Upper Level
Features
- Breakfast Bar, Balcony, Breakfast Area, Granite Counters, High Ceilings, Open Floorplan, Quartz Counters, Recessed Lighting, Bedroom on Main Level, Walk-In Closet(s)
- Flooring: Laminate, Tile
- Windows: Double Pane Windows, Screens
- Has fireplace: No
- Fireplace features: None
- Common walls with other units/homes: 1 Common Wall
Interior area
- Total interior livable area: 1,814 sqft
Property
Parking
- Total spaces: 2
- Parking features: Door-Multi, Garage, Garage Faces Rear
- Attached garage spaces: 2
Accessibility
- Accessibility features: None
Features
- Levels: Three Or More
- Stories: 3
- Entry location: Front Door Entrance
- Patio & porch: Front Porch
- Exterior features: Barbecue, Rain Gutters
- Pool features: Community, Fenced, Association
- Has spa: Yes
- Spa features: Community
- Has view: Yes
- View description: Mountain(s), Neighborhood, Peek-A-Boo
Lot
- Size: 0.65 Acres
- Features: 0-1 Unit/Acre
Details
- Parcel number: 2761035186
- Zoning: LAC2
- Special conditions: Standard
Construction
Type & style
- Home type: Townhouse
- Property subtype: Townhouse
- Attached to another structure: Yes
Condition
- Turnkey
- New construction: No
- Year built: 2019
Utilities & green energy
- Electric: 220 Volts in Garage
- Sewer: Public Sewer
- Water: Public
Community & HOA
Community
- Features: Biking, Curbs, Dog Park, Street Lights, Sidewalks, Pool
- Security: Carbon Monoxide Detector(s), Fire Detection System, Security Gate, Smoke Detector(s), Window Bars
HOA
- Has HOA: Yes
- Amenities included: Clubhouse, Controlled Access, Dog Park, Fire Pit, Management, Outdoor Cooking Area, Barbecue, Pool, Recreation Room, Spa/Hot Tub, Trash
- HOA fee: $437 monthly
- HOA name: PMP Managment
- HOA phone: 661-295-4900
Location
- Region: Northridge
Financial & listing details
- Price per square foot: $474/sqft
- Date on market: 3/6/2024
- Cumulative days on market: 20 days
- Listing terms: Cash,Cash to New Loan,Conventional,1031 Exchange,FHA
- Road surface type: Paved
Price history
| Date | Event | Price |
|---|---|---|
| 5/7/2024 | Sold | $860,000+1.2%$474/sqft |
Source:  CRMLS #SR24039306 Report a problem CRMLS #SR24039306 Report a problem | ||
| 5/5/2024 | Pending sale | $850,000$469/sqft |
Source: CRMLS #SR24039306 Report a problem | ||
| 3/27/2024 | Contingent | $850,000$469/sqft |
Source: CRMLS #SR24039306 Report a problem | ||
| 3/6/2024 | Listed for sale | $850,000+31.3%$469/sqft |
Source: CRMLS #SR24039306 Report a problem | ||
| 4/24/2019 | Sold | $647,603-1.1%$357/sqft |
Source:  CRMLS #OC19031980 Report a problem CRMLS #OC19031980 Report a problem | ||
| 3/18/2019 | Pending sale | $654,603$361/sqft |
Source: Keller Williams Realty #OC19031980 Report a problem | ||
| 2/12/2019 | Listed for sale | $654,603$361/sqft |
Source: Keller Williams Realty #OC19031980 Report a problem | ||
Public tax history
Tax history is unavailable.
Neighborhood: Northridge
Nearby homes
- $--2 bd3 ba1.1k sqft19537 Astor Pl, Northridge, CA 91324Off Market

- $730,3003 bd3 ba1.6k sqft19545 W Astor Pl, Northridge, CA 91324Off Market
- $708,9003 bd3 ba1.4k sqft19543 W Astor Pl, Northridge, CA 91324Off Market
- $789,0003 bd3 ba1.4k sqft19540 Astor Pl, Northridge, CA 91324For Sale
- $843,8004 bd4 ba2k sqft19547 W Astor Pl, Northridge, CA 91324Off Market
- $697,2003 bd3 ba1.4k sqft19541 Astor, Northridge, CA 91324Off Market
- $714,8003 bd3 ba1.4k sqft19541 W Astor Pl, Northridge, CA 91324Off Market
- $825,4003 bd3 ba1.6k sqft19544 W Astor Pl, Northridge, CA 91324Off Market
Nearby schools
GreatSchools rating
- 6/10Calahan Street ElementaryGrades: K-5Distance: 1.1 mi
- 9/10Alfred B. Nobel Charter Middle SchoolGrades: 6-8Distance: 1.1 mi
- 6/10Northridge Academy HighGrades: 9-12Distance: 2.1 mi
Get a cash offer in 3 minutes
Find out how much your home could sell for in as little as 3 minutes with a no-obligation cash offer.
Estimated market value
$811,900
Get a cash offer in 3 minutes
Find out how much your home could sell for in as little as 3 minutes with a no-obligation cash offer.
Estimated market value
$811,900
- California
- Los Angeles County
- Los Angeles
- 91324
- Northridge
- 19548 Astor Pl
Nearby cities
Nearby neighborhoods
Nearby zip codes
Other Los Angeles Topics
