Welcome to 19540 Astor Place, a beautifully upgraded 3-bedroom, 3-bathroom home located in the highly sought-after community of The District. Thoughtfully designed with modern finishes and stylish upgrades throughout, this home offers the perfect blend of comfort, functionality, and contemporary living.
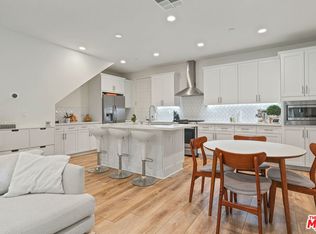
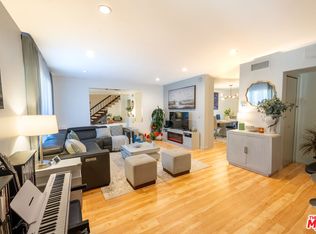
The open-concept floor plan creates an inviting atmosphere, seamlessly connecting the living, dining, and kitchen spaces—ideal for both everyday living and entertaining. The upgraded kitchen features sleek finishes, ample cabinetry, and generous counter space, while each of the three spacious bedrooms offers comfort and privacy, complemented by three well-appointed bathrooms.
Enjoy all the benefits of living in The District, one of the area's most desirable communities, known for its modern architecture, beautifully maintained grounds, and convenient location close to shopping, dining, entertainment, and commuter routes.
Whether you're looking for your first home, a low-maintenance lifestyle, or a move-in ready property with designer touches, 19540 Astor Place is an exceptional opportunity you won't want to miss.
Under contract
Listed by: Coldwell Banker Realty • Nicole Nichols • Contact: 818-825-7286
$789,000
19540 Astor Pl, Northridge, CA 91324
3beds
1,415sqft
:
Get pre-qualified$5,653/mo
Townhouse
Built in 2018
0.65 Acres Lot
$-- Zestimate®
$558/sqft
$495/mo HOA
What's special
- 11 days |
- 293 |
- 17 |
Zillow last checked:
Listing updated:
Listed by:
Nicole Nichols DRE #01417053 818-825-7286,
Coldwell Banker Realty,
Danielle Duckett DRE #02245224,
Coldwell Banker Realty
Source: CRMLS,MLS#: SR26154389 Originating MLS: California Regional MLS
Originating MLS: California Regional MLSFacts & features
Interior
Bedrooms & bathrooms
- Bedrooms: 3
- Bathrooms: 3
- Full bathrooms: 3
Rooms
- Room types: Bedroom, Entry/Foyer, Kitchen, Laundry, Other
Bedroom
- Features: All Bedrooms Up
Bathroom
- Features: Bathtub, Dual Sinks, Quartz Counters
Kitchen
- Features: Kitchen Island, Kitchen/Family Room Combo, Quartz Counters
Other
- Features: Walk-In Closet(s)
Heating
- Central, Forced Air
Cooling
- Central Air
Appliances
- Included: Dishwasher, Gas Cooktop, Ice Maker, Microwave, Water Heater
- Laundry: Washer Hookup, Gas Dryer Hookup, Upper Level
Features
- Breakfast Area, Eat-in Kitchen, Quartz Counters, All Bedrooms Up, Walk-In Closet(s)
- Flooring: Carpet, Laminate
- Windows: Custom Covering(s)
- Has fireplace: No
- Fireplace features: None
- Common walls with other units/homes: 2+ Common Walls
Interior area
- Total interior livable area: 1,415 sqft
Property
Parking
- Total spaces: 2
- Parking features: Direct Access, Garage, Guest, Garage Faces Rear
- Attached garage spaces: 2
Features
- Levels: Two
- Stories: 2
- Entry location: Main Floor
- Patio & porch: Front Porch
- Pool features: Community, Association
- Has spa: Yes
- Spa features: Community
- Has view: Yes
- View description: None
Lot
- Size: 0.65 Acres
- Features: 0-1 Unit/Acre
Details
- Parcel number: 2761035182
- Special conditions: Standard
Construction
Type & style
- Home type: Townhouse
- Architectural style: Contemporary
- Property subtype: Townhouse
- Attached to another structure: Yes
Materials
- Stucco
- Foundation: Slab
Condition
- Turnkey
- New construction: No
- Year built: 2018
Utilities & green energy
- Sewer: Public Sewer
- Water: Public
- Utilities for property: Cable Available, Electricity Connected, Natural Gas Connected, Water Connected
Community & HOA
Community
- Features: Dog Park, Street Lights, Gated, Pool
- Security: Gated Community
HOA
- Has HOA: Yes
- Amenities included: Clubhouse, Dog Park, Maintenance Grounds, Outdoor Cooking Area, Barbecue, Picnic Area, Pool, Recreation Room, Spa/Hot Tub, Security
- HOA fee: $495 monthly
- HOA name: The District
- HOA phone: 661-295-4900
Location
- Region: Northridge
Financial & listing details
- Price per square foot: $558/sqft
- Tax assessed value: $6,132,276
- Date on market: 7/15/2026
- Cumulative days on market: 11 days
- Listing terms: Cash,Conventional,FHA,Fannie Mae,VA Loan
- Road surface type: Paved
Estimated market value
Not available
Estimated sales range
Not available
$3,568/mo
Price history
| Date | Event | Price |
|---|---|---|
| 7/23/2026 | Contingent | $789,000$558/sqft |
Source:  CRMLS #SR26154389 Report a problem CRMLS #SR26154389 Report a problem | ||
| 7/16/2026 | Listed for sale | $789,000+1.8%$558/sqft |
Source: CRMLS #SR26154389 Report a problem | ||
| 6/26/2024 | Listing removed | -- |
Source:  CLAW #24-373143 Report a problem CLAW #24-373143 Report a problem | ||
| 6/19/2024 | Listed for sale | $775,000$548/sqft |
Source: CLAW #24-373143 Report a problem | ||
| 4/20/2024 | Listing removed | -- |
Source: CLAW #24-373143 Report a problem | ||
| 4/17/2024 | Pending sale | $775,000$548/sqft |
Source: CLAW #24-373143 Report a problem | ||
| 3/26/2024 | Listed for sale | $775,000$548/sqft |
Source: CLAW #24-373143 Report a problem | ||
Public tax history
| Year | Property taxes | Tax assessment |
|---|---|---|
| 2018 | -- | $6,132,276 |
Find assessor info on the county website
Monthly payment
Est. payment
Payment breakdown
Explore the cost of this home by adjusting the details. Changes won't be saved.Climate risks
Neighborhood: Northridge
Nearby schools
GreatSchools rating
- 6/10Calahan Street ElementaryGrades: K-5Distance: 1.1 mi
- 9/10Alfred B. Nobel Charter Middle SchoolGrades: 6-8Distance: 1 mi
- 6/10Northridge Academy HighGrades: 9-12Distance: 2.1 mi
- $714,8003 bd3 ba1.4k sqft19541 W Astor Pl, Northridge, CA 91324Off Market
- $697,2003 bd3 ba1.4k sqft19541 Astor, Northridge, CA 91324Off Market
- $708,9003 bd3 ba1.4k sqft19543 W Astor Pl, Northridge, CA 91324Off Market
- $685,0003 bd3 ba1.3k sqft19539 W Astor Pl, Northridge, CA 91324Off Market
- $860,0003 bd4 ba1.8k sqft19548 Astor Pl, Northridge, CA 91324Sold
- $--2 bd3 ba1.1k sqft19537 Astor Pl, Northridge, CA 91324Off Market
- $730,3003 bd3 ba1.6k sqft19545 W Astor Pl, Northridge, CA 91324Off Market
- $714,6002 bd3 ba1.1k sqft19537 W Astor Pl, Northridge, CA 91324Off Market
A local agent can set up tours, give advice and negotiate with sellers.
Similar homes
- $899,0004 bd4 ba2k sqft19508 Empire Ln, Northridge, CA 91324For Sale
 MLS ID #26850909, Brianna Korn DRE # 02222120, Compass. CLAW
 - $665,0003 bd3 ba1.2k sqft9301 Shirley Ave Suite 16, Northridge, CA 91324For Sale
 MLS ID #SR26104323, Jacqueline Peralta, Pinnacle Estate Properties, Inc.. CRMLS
 - $638,0002 bd3 ba1.3k sqft9767 Reseda Blvd Unit 95, Northridge, CA 91324For Sale
 MLS ID #26863107, Rudolph Vazquez DRE # 02048764, Coldwell Banker Envision. CLAW
 - $650,0003 bd3 ba1.3k sqft9301 Shirley Ave Suite 28, Northridge, CA 91324For Sale
 MLS ID #OC26067578, Amy Huang, Keller Williams OC Luxury Realty. CRMLS
 - $668,0003 bd3 ba1.3k sqft9301 Shirley Ave Suite 13, Northridge, CA 91324For SaleMLS ID #CV26060747, Wanita Hung, Pacific Sterling Realty. CRMLS
- $629,0002 bd3 ba1.4k sqft9000 Vanalden Ave Unit 150, Northridge, CA 91324For SaleMLS ID #SR26149174, Beniamin Gevdzhyan, Global Realty & Mortgage. CRMLS
- $799,9953 bd2 ba1.3k sqft20133 Citronia St, Chatsworth, CA 91311For SaleMLS ID #SR26157216, Lanard Prince, Park Regency Realty. CRMLS
- $650,0003 bd3 ba1.3k sqft18526 Mayall St Unit I, Northridge, CA 91324For SaleMLS ID #SR26141626, Linda Haim, Rodeo Realty. CRMLS
- $625,0003 bd3 ba1.3k sqft18515 Mayall St Unit J, Northridge, CA 91324For SaleMLS ID #26856409, Joel Fajardo DRE # 01847613, Keller Williams Studio City. CLAW
- $830,0003 bd2 ba1k sqft8357 Aura Ave, Northridge, CA 91324For SaleMLS ID #SR26136929, Julia Chi, New Star Realty & Investment. CRMLS
- $849,9003 bd2 ba1.4k sqft9412 Rhea Ave, Northridge, CA 91324For SaleMLS ID #SR26152520, Clark Hill, Pinnacle Estate Properties. CRMLS
- $675,0003 bd3 ba1.8k sqft9950 Reseda Blvd Unit 7, Northridge, CA 91324For SaleMLS ID #BB26083206, Lindsay Katz, Redfin Corporation. CRMLS
- $799,9973 bd1 ba1.1k sqft19420 Strathern St, Reseda, CA 91335For SaleMLS ID #BB26143903, Bradley Korb, Brad Korb Real Estate Group. CRMLS
- $859,9953 bd2 ba1.3k sqft9624 Oso Ave, Chatsworth, CA 91311For SaleMLS ID #SR26156933, Lanard Prince, Park Regency Realty. CRMLS
- $640,0003 bd3 ba1.2k sqft8340 Penfield Ave Unit 35, Winnetka, CA 91306For SaleMLS ID #SR26150902, Fernanda Borras, Equity Union. CRMLS
- $899,0003 bd2 ba1.4k sqft8433 Tunney Ave, Northridge, CA 91324For SaleMLS ID #26856063, Estti Ezra DRE # 02215544, Revel Real Estate. CLAW
- $735,0003 bd3 ba1.8k sqft18153 Andrea Cir N Unit 4, Northridge, CA 91325For SaleMLS ID #SR26110225, Bob Khalsa, United America Realty Services Inc. CRMLS
- $749,9503 bd2 ba1.4k sqft8735 Corbin Ave, Northridge, CA 91324For SaleMLS ID #CV26062903, Jessie Rodriguez, Coldwell Banker Icon. CRMLS
- $599,0003 bd3 ba1.4k sqft8241 Mason Ave Unit C, Winnetka, CA 91306For SaleMLS ID #SR26153628, Ricardo Pardo, Luxury Collective. CRMLS
- $599,8003 bd3 ba1.3k sqft10125 De Soto Ave Unit 42, Chatsworth, CA 91311For SaleMLS ID #OC26157166, Carl Wuestehube, Tri-Star Realty. CRMLS
Local buyer's agents are ready to help
