PRIME NORTHRIDGE OPPORTUNITY HIGHEST & BEST OFFERS DUE JULY 26TH!Set on an expansive approximately 9,462-square-foot lot, this beautifully updated single-story home offers the perfect combination of move-in-ready living and exceptional future upside. Whether you're an owner-occupant, investor, or looking for multigenerational living, this is a rare opportunity in one of Northridge's most desirable neighborhoods. Featuring 3 bedrooms, 2 bathrooms, and approximately 1,409 square feet of living space, the home boasts a remodeled open-concept kitchen with quartz countertops, stainless steel appliances, abundant cabinetry, and seamless flow into the living and dining areas. Genuine hardwood flooring, recessed lighting, select dual-pane windows, an updated central HVAC system, and one beautifully remodeled bathroom complete the home's stylish interior. A major value-add is the fully paid solar panel system, providing significant long-term energy savings and reduced utility costs. The oversized backyard unlocks incredible possibilities. With a detached 2+ car garage and an additional storage structure with electrical service, buyers can explore the potential to build an ADU (buyer to verify), allowing the option to live comfortably in the main home while generating rental income from a future ADU. There's also ample room for a pool, guest house, home office, outdoor entertaining space, or garden retreat. Properties offering this combination of move-in-ready condition, income potential, paid solar, and a large lot are becoming increasingly difficult to find. Seller is requesting Highest & Best Offers by July 26th. Don't miss your opportunity to secure this exceptional Northridge property before it's gone!
For sale
$899,000
8433 Tunney Ave, Northridge, CA 91324
3beds
1,409sqft
:
Get pre-qualified$5,877/mo
Residential, Single Family Residence
Built in 1947
9,461 Square Feet Lot
$898,600 Zestimate®
$638/sqft
$-- HOA
What's special
- 16 days |
- 1,366 |
- 63 |
Zillow last checked:
Listing updated:
Listed by:
Estti Ezra DRE # 02215544 213-840-9750,
Revel Real Estate 424-239-7177
Source: CLAW,MLS#: 26856063
Facts & features
Interior
Bedrooms & bathrooms
- Bedrooms: 3
- Bathrooms: 2
- Full bathrooms: 2
Rooms
- Room types: Family Room, Dining Room, Living Room
Bathroom
- Features: Granite
Heating
- Central
Cooling
- Central Air
Appliances
- Included: Free Standing Gas, Microwave, Oven, Refrigerator, Disposal, Washer, Dryer, Other Water Heater Type
- Laundry: Laundry Room, Laundry Area
Features
- Formal Dining Rm, Breakfast Area
- Flooring: Hardwood
- Has fireplace: Yes
- Fireplace features: Other
Interior area
- Total structure area: 1,409
- Total interior livable area: 1,409 sqft
Property
Parking
- Total spaces: 4
- Parking features: Garage - 2 Car, Driveway, On Site, RV Possible, Tandem
- Has garage: Yes
- Covered spaces: 2
- Uncovered spaces: 2
Features
- Levels: One
- Patio & porch: Lanai, Patio
- Pool features: None
- Spa features: None
- Has view: Yes
- View description: None
Lot
- Size: 9,461 Square Feet
- Dimensions: 70 x 135
Details
- Additional structures: Shed(s)
- Parcel number: 2783007004
- Zoning: LARA
- Special conditions: Standard
Construction
Type & style
- Home type: SingleFamily
- Architectural style: Traditional
- Property subtype: Residential, Single Family Residence
Materials
- Foundation: Pier and Beam
- Roof: Shingle
Condition
- Year built: 1947
Utilities & green energy
- Sewer: Other
Green energy
- Energy generation: Solar
Community & HOA
HOA
- Has HOA: No
Location
- Region: Northridge
Financial & listing details
- Price per square foot: $638/sqft
- Tax assessed value: $923,100
- Annual tax amount: $11,272
- Date on market: 7/7/2026
Estimated market value
$898,600
$854,000 - $944,000
$3,910/mo
Price history
| Date | Event | Price |
|---|---|---|
| 7/7/2026 | Listed for sale | $899,000-0.7%$638/sqft |
Source:  CLAW #26856063 Report a problem CLAW #26856063 Report a problem | ||
| 2/2/2024 | Sold | $905,000+5.2%$642/sqft |
Source:  CRMLS #SR24004446 Report a problem CRMLS #SR24004446 Report a problem | ||
| 1/19/2024 | Contingent | $859,900$610/sqft |
Source: CRMLS #SR24004446 Report a problem | ||
| 1/10/2024 | Listed for sale | $859,900$610/sqft |
Source: CRMLS #SR24004446 Report a problem | ||
Public tax history
| Year | Property taxes | Tax assessment |
|---|---|---|
| 2025 | $11,272 +938.1% | $923,100 +1136% |
| 2024 | $1,086 +1.7% | $74,687 +2% |
| 2023 | $1,068 +4.4% | $73,223 +2% |
| 2022 | $1,023 +2.1% | $71,788 +2% |
| 2021 | $1,002 -0.4% | $70,382 +1% |
| 2020 | $1,006 | $69,661 +2% |
| 2019 | $1,006 +10.3% | $68,296 +2% |
| 2018 | $912 | $66,958 +2% |
| 2017 | $912 +2.4% | $65,646 +2% |
| 2016 | $891 +4.4% | $64,359 +1.5% |
| 2015 | $854 -0.2% | $63,393 +2% |
| 2014 | $856 | $62,152 +2.5% |
| 2012 | -- | $60,660 +2% |
| 2011 | -- | $59,472 +0.8% |
| 2010 | -- | $59,029 -0.2% |
| 2009 | -- | $59,170 +2% |
| 2008 | -- | $58,011 +2% |
| 2007 | -- | $56,874 +2% |
| 2006 | -- | $55,760 |
| 2005 | -- | $55,760 +4% |
| 2004 | -- | $53,597 +1.9% |
| 2003 | -- | $52,616 +2% |
| 2002 | -- | $51,586 +4% |
| 2000 | -- | $49,585 |
Find assessor info on the county website
Monthly payment
Est. payment
Payment breakdown
Explore the cost of this home by adjusting the details. Changes won't be saved.Climate risks
Neighborhood: Northridge
Nearby schools
GreatSchools rating
- 6/10Napa Street Elementary SchoolGrades: K-5Distance: 0.6 mi
- 5/10John A. Sutter Middle SchoolGrades: 6-8Distance: 1.6 mi
- 6/10Northridge Academy HighGrades: 9-12Distance: 2.4 mi
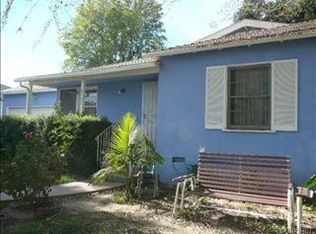
- $1,088,0005 bd3 ba1.8k sqft8427 Tunney Ave, Northridge, CA 91324Off Market
- $771,4003 bd1 ba1k sqft8439 Tunney Ave, Northridge, CA 91324Off Market
- $863,4003 bd1 ba1.6k sqft8434 Shirley Ave, Northridge, CA 91324Off Market
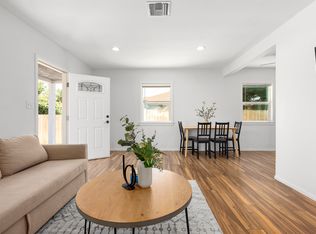
- $784,1003 bd1 ba1k sqft8419 Tunney Ave, Northridge, CA 91324Off Market
- $815,8003 bd1 ba1k sqft8447 Tunney Ave, Northridge, CA 91324Off Market
- $743,2002 bd1 ba792 sqft8440 Shirley Ave, Northridge, CA 91324Off Market
- $752,4002 bd1 ba842 sqft8426 Shirley Ave, Northridge, CA 91324Off Market
- $808,2002 bd1 ba1.1k sqft8420 Shirley Ave, Northridge, CA 91324Off Market
A local agent can set up tours, give advice and negotiate with sellers.
Similar homes
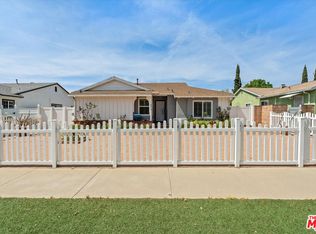
- $855,0003 bd2 ba1.4k sqft9313 Hayvenhurst Ave, North Hills, CA 91343For Sale
 MLS ID #26672223, Kimberly Stuart DRE # 01438945, LeMark Realty. CLAW
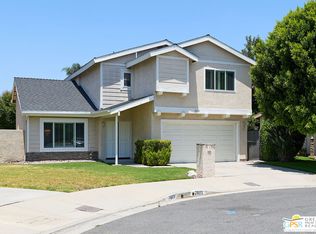
 - $899,0004 bd3 ba1.9k sqft7822 Goldmine Ln, Van Nuys, CA 91406For Sale
 MLS ID #26842645PS, Pat Bianchi DRE # 01893682, Keller Williams Realty. CLAW
 - $949,9004 bd2 ba1.6k sqft9134 Swinton Ave, North Hills, CA 91343For Sale
 MLS ID #26847223, Letitia Jones-Diloretto DRE # 01724595, Equity Union. CLAW
 - $625,0003 bd3 ba1.3k sqft18515 Mayall St Unit J, Northridge, CA 91324For Sale
 MLS ID #26856409, Joel Fajardo DRE # 01847613, Keller Williams Studio City. CLAW
 - $985,0003 bd2 ba1.7k sqft22736 Cantlay St, West Hills, CA 91307For SaleMLS ID #26836585, Holly Hatch DRE # 01244574, Coldwell Banker Realty. CLAW
- $899,9994 bd3 ba1.7k sqft12100 Adelphia Ave, San Fernando, CA 91340For SaleMLS ID #26856293, Tamika Carter DRE # 02138889, Real Brokerage Technologies. CLAW
- $1,079,0003 bd2 ba1.9k sqft7537 Quimby Ave, West Hills, CA 91307For SaleMLS ID #26852071, Samira Kermani DRE # 01344006, Karlton Stone. CLAW
- $789,9993 bd3 ba1.5k sqft22820 W Olive Way, Canoga Park, CA 91304For SaleMLS ID #26846191, Charlie Edgar DRE # 02039735, Sotheby's International Realty. CLAW
- $799,0003 bd3 ba1.5k sqft16855 Balboa Ln, Lake Balboa, CA 91406For SaleMLS ID #26852391, Liubov Savoskin DRE # 02015017, Compass. CLAW
- $1,225,0003 bd2 ba1.4k sqft20411 Hatteras St, Woodland Hills, CA 91367For SaleMLS ID #26851749, Andrew Dinsky DRE # 01724985, Equity Union. CLAW
- $475,0002 bd2 ba1k sqft20155 Keswick St Unit 107, Winnetka, CA 91306For SaleMLS ID #26855313, Kellie McCaffrey-Nady DRE # 02007978, Compass. CLAW
- $899,0002 bd2 ba1.1k sqft1398 N Serrano Ave, Los Angeles, CA 90027For SaleMLS ID #26861259, Jaclyn Lyons DRE # 02051467, Compass. CLAW
- $745,0003 bd2 ba1.2k sqft13126 Terra Bella St, Pacoima, CA 91331For SaleMLS ID #26857007, Hannah Pilkington DRE # 02066257, Compass. CLAW
- $699,0004 bd3 ba1.5k sqft8554 Burnet Ave Unit 125, North Hills, CA 91343For SaleMLS ID #26852645, Carlos Mora DRE # 02086868, Keller Williams Larchmont. CLAW
- $899,0003 bd2 ba1.2k sqft4511 Brunswick Ave, Los Angeles, CA 90039For SaleMLS ID #26854665, Gina Isaac DRE # 01437713, Nourmand & Associates-HW. CLAW
- $729,0003 bd2 ba1.6k sqft15325 Magnolia Blvd APT 108, Sherman Oaks, CA 91403For SaleMLS ID #26840897, Tyler Giles DRE # 01322772, Nourmand & Associates-BH. CLAW
- $935,0004 bd2 ba1.8k sqft5920 Malton Ave, Simi Valley, CA 93063For SaleMLS ID #26841223, Charles Williams DRE # 01343152, SC Global Realty. CLAW
- $675,0004 bd3 ba1.8k sqft20300 Vanowen St APT 41, Winnetka, CA 91306For SaleMLS ID #26845969, Abdo Faissal DRE # 02090175, The Agency. CLAW
- $879,0003 bd3 ba2k sqft25684 Via Ventana, Valencia, CA 91381For SaleMLS ID #26847605, Ellen E Kim DRE # 01327886, Dream Realty & Investments Inc. CLAW
- $899,0002 bd2 ba1.2k sqft412 Arnaz Dr #7, Los Angeles, CA 90048For SaleMLS ID #26860555, Ron Serio DRE # 02153220, Coldwell Banker Realty. CLAW
Local buyer's agents are ready to help
