Skip main navigation
For sale
  • Price cut: $20K (7/7)
    $919,000

    7822 Goldmine Ln, Van Nuys, CA 91406

    4beds
    1,972sqft
    : 
    Loading
    Get pre-qualified
    Residential, Single Family Residence
    Built in 1987
    4,926 Square Feet Lot
    $915,000 Zestimate®
    $466/sqft
    $-- HOA

    What's special

    Attached two-car garageEn suite bathroomAbundance of natural lightLarge windowsOpen floorplanDining roomDouble-door entry
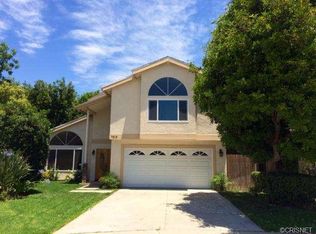
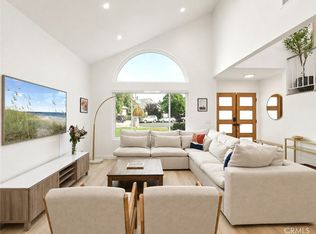
    Charming Lake Balboa Home with 4 spacious bedrooms and 2.5 bathrooms located in a desirable Cul De Sac! The double-door entry opens to a bright, airy space with an open floorplan with an abundance of natural light! Vaulted ceilings and large windows in the spacious living room, dining room, kitchen/den with stone stacked fireplace. Four bedrooms are upstairs and two full bathrooms. The primary features include a walk-in closet, more vaulted ceilings, an en suite bathroom Indoor/outdoor living is a great feature with concrete and stone detailed patios for outdoor entertaining. This home has well-maintained home is move in ready or a great to cosmetically update to make it your own. Attached two-car garage plus Owned Solar (owners have no electric bill, but bills are based on usage), located on a quiet cul-de-sac, but still close to coffee shops, restaurants, freeway access, and beautiful Lake Balboa Park.
    44 days
    |
    632
    |
    33
    |

    Zillow last checked:

    Listing updated:

    Listed by:

    Pat Bianchi DRE # 01893682 310-666-9984,

    Keller Williams Realty 760-969-1000,

    Arleen Cohen-Bianchi DRE # 01815894 760-636-0400,

    Keller Williams Realty

    Source: CLAW,MLS#: 26842645PSMLS Logo

    Loading...

      Facts & features

      Interior

      Bedrooms & bathrooms
      • Bedrooms: 4
      • Bathrooms: 3
      • Full bathrooms: 3
      Rooms
      • Room types: Breakfast Area, Den
      Kitchen
      • Features: Corian Counters
      Heating
      • Natural Gas, Central
      Cooling
      • Air Conditioning, Central Air
      Appliances
      • Included: Gas Cooktop, Gas Water Heater
      • Laundry: Laundry Area
      Features
      • Formal Dining Rm, Dining Area
      • Flooring: Carpet, Ceramic Tile, Linoleum
      • Windows: Drapes
      • Number of fireplaces: 1
      • Fireplace features: Great Room
      Interior area
      • Total structure area: 1,972
      • Total interior livable area: 1,972 sqft

      Property

      Parking
      • Total spaces: 4
      • Parking features: Garage Door Opener, Direct Access, Driveway
      • Garage spaces: 2
      • Uncovered spaces: 2
      Accessibility
      • Accessibility features: None
      Features
      • Levels: Two
      • Stories: 2
      • Patio & porch: Deck, Concrete Slab, Rock/Stone
      • Pool features: None
      • Spa features: None
      • Fencing: Block,Stucco Wall
      • Has view: Yes
      • View description: Courtyard
      • Waterfront features: None
      Lot
      • Size: 4,926 Square Feet
      • Features: Cul-De-Sac
      Details
      • Additional structures: None
      • Parcel number: 2204023018
      • Zoning: LAR1
      • Special conditions: Standard
      • Other equipment: None

      Construction

      Type & style
      • Home type: SingleFamily
      • Architectural style: California Bungalow
      • Property subtype: Residential, Single Family Residence
      Materials
      • Combination, Hard Coat
      • Foundation: Slab
      • Roof: Asphalt
      Condition
      • No Additions/Alter
      • Year built: 1987

      Utilities & green energy

      • Electric: 220 Volt Location (In Laundry)
      • Sewer: In Street Paid
      • Water: District

      Community & HOA

      Community
      • Security: Security System Owned
      HOA
      • Has HOA: No
      • Amenities included: None
      Location
      • Region: Van Nuys

      Financial & listing details

      • Price per square foot: $466/sqft
      • Tax assessed value: $401,830
      • Annual tax amount: $5,048
      • Date on market: 6/3/2026

        Estimated market value

        $915,000

        $869,000 - $961,000

        $3,604/mo

        Price history

        DateEventPrice
        7/7/2026Price change$919,000-2.1%$466/sqft
        Source: CLAW #26842645PS Report a problem
        6/18/2026Price change$939,000-2.8%$476/sqft
        Source: CLAW #26842645PS Report a problem
        6/3/2026Listed for sale$966,000$490/sqft
        Source: CLAW #26842645PS Report a problem

        Public tax history

        YearProperty taxesTax assessment
        2025$5,048 +1.7%$401,830 +2%
        2024$4,964 +1.9%$393,952 +2%
        2023$4,870 +4.8%$386,229 +2%
        2022$4,647 +1.4%$378,656 +2%
        2021$4,581 -0.9%$371,233 +1%
        2020$4,622 $367,427 +2%
        2019$4,622 +5.6%$360,224 +2%
        2018$4,377 $353,161 +2%
        2017$4,377 +2.3%$346,238 +2%
        2016$4,280 +2.7%$339,450 +1.5%
        2015$4,166 +1%$334,352 +2%
        2014$4,124 $327,804 +2.5%
        2012-- $319,925 +2%
        2011-- $313,653 +0.8%
        2010-- $311,310 -0.2%
        2009-- $312,050 +2%
        2008-- $305,932 +2%
        2007-- $299,934 +2%
        2006-- $294,054
        2005-- $294,054 +4%
        2004-- $282,637 +1.9%
        2003-- $277,458 +2%
        2002-- $272,018 +4%
        2000-- $261,457
        Find assessor info on the county website

        Monthly payment

        Est. payment

        Payment breakdown

        Explore the cost of this home by adjusting the details. Changes won't be saved.
        All calculations are estimates and provided by Zillow, Inc. for informational purposes only. Actual amounts may vary.
        HOA fees may include property taxes on listings classified as Co-Ops. Contact the listing agent and/or owner for fee details.
        Mortgage interest rates are dependent on a number of factors, including credit score, down payment, and repayment length. Interest rate data provided by Zillow Group Marketplace, Inc. as of 1/1/1970 from various mortgage lenders with which we have lead or other similar arrangements; the Estimated Payment is an average of those rates.
        See how much you could borrow to make a competitive offer.

        Climate risks

        Neighborhood: Lake Balboa

        Getting around

        74 / 100
        Very Walkable
        49 / 100
        Somewhat Bikeable

        Nearby schools

        GreatSchools rating
        Schools provided by the listing agent
        • District: Los Angeles Unified

        Source: CLAW. This data may not be complete. We recommend contacting the local school district to confirm school assignments for this home.

        A local agent can set up tours, give advice and negotiate with sellers.

        Browse local experts

        Similar homes

            • Local buyer's agents are ready to help