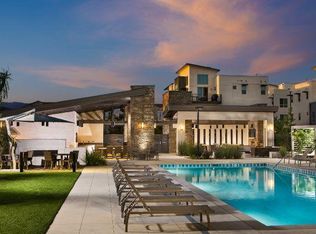
Experience elevated living at The District, a highly desirable gated community in the heart of Northridge. This stunning 4-bedroom, 3.5-bathroom townhome, built in 2018, blends contemporary architecture with sophisticated finishes and exceptional community amenities. The main living level features an open-concept design where the living room, dining area, and designer kitchen flow seamlessly together, creating an ideal space for everyday living and entertaining. Soaring ceilings, recessed lighting, and sleek laminate flooring enhance the space, while a private balcony extends the living area outdoors. The kitchen is thoughtfully appointed with a generous center island, pantry, modern appliances, farmhouse sink, and tile backsplash. The entry level also offers a private ensuite bedroom, ideal for guests, a home office, or multigenerational living, along with direct access to the attached two-car garage with additional storage. Upstairs, you'll find three additional bedrooms, a dedicated laundry room with a new washer and dryer, built-in cabinetry, and a luxurious primary suite featuring a spacious walk-in closet and a spa-inspired bathroom with marble floors, dual vanities, and a walk-in shower. A well-appointed hallway bathroom with dual sinks and a shower-over-tub completes the upper level. Residents enjoy secure FOB-accessed entry, ample guest parking, and resort-style amenities including a pool and spa, outdoor BBQ areas, picnic spaces, a dog park, multiple fire pits, lounge areas with TV, and beautifully maintained grounds. Ideally located near Northridge Fashion Center, The Vineyards at Porter Ranch, CSUN, and major commuter routes, this home offers the perfect blend of modern design, everyday convenience, and an exceptional lifestyle.
For sale
$899,000
19508 Empire Ln, Northridge, CA 91324
4beds
2,078sqft
:
Get pre-qualified$6,372/mo
Residential, Townhouse
Built in 2017
1.24 Acres Lot
$891,200 Zestimate®
$433/sqft
$495/mo HOA
What's special
- 21 days |
- 920 |
- 49 |
Zillow last checked:
Listing updated:
Listed by:
Brianna Korn DRE # 02222120 323-542-7252,
Compass 310-230-5744
Source: CLAW,MLS#: 26850909
Facts & features
Interior
Bedrooms & bathrooms
- Bedrooms: 4
- Bathrooms: 4
- Full bathrooms: 4
Rooms
- Room types: Entry, Dining Area, Living Room, Pantry
Heating
- Central
Cooling
- Air Conditioning, Central Air
Appliances
- Included: Dryer, Range/Oven, Refrigerator, Washer, Dishwasher, Microwave, Disposal
- Laundry: In Unit, Laundry Room
Features
- Flooring: Carpet, Wood Laminate, Mixed
- Has fireplace: No
- Fireplace features: None
Interior area
- Total structure area: 2,078
- Total interior livable area: 2,078 sqft
Property
Parking
- Total spaces: 2
- Parking features: Garage - 2 Car, Direct Access, Attached, Private Garage, Guest
- Has attached garage: Yes
- Covered spaces: 2
Features
- Levels: Three Or More
- Stories: 3
- Exterior features: Balcony
- Pool features: Association, Fenced, In Ground
- Spa features: Heated, In Ground, Association Spa
- Has view: Yes
- View description: None
Lot
- Size: 1.24 Acres
Details
- Parcel number: 2761035047
- Zoning: LAC2
- Special conditions: Standard
Construction
Type & style
- Home type: Townhouse
- Architectural style: Contemporary
- Property subtype: Residential, Townhouse
- Attached to another structure: Yes
Condition
- Year built: 2017
Community & HOA
Community
- Security: Secured Community, Gated
- Subdivision: The District
HOA
- Has HOA: Yes
- Amenities included: Assoc Barbecue, Landscaping, Pool, Spa/Hot Tub, Outdoor Cooking Area, Gated, Picnic Area, Controlled Access
- HOA fee: $495 monthly
Location
- Region: Northridge
Financial & listing details
- Price per square foot: $433/sqft
- Tax assessed value: $755,740
- Annual tax amount: $9,296
- Date on market: 7/17/2026
Estimated market value
$891,200
$847,000 - $936,000
$4,849/mo
Price history
| Date | Event | Price |
|---|---|---|
| 7/17/2026 | Listed for sale | $899,000+35.3%$433/sqft |
Source:  CLAW #26850909 Report a problem CLAW #26850909 Report a problem | ||
| 12/15/2017 | Sold | $664,500$320/sqft |
Source: Public Record Report a problem | ||
Public tax history
| Year | Property taxes | Tax assessment |
|---|---|---|
| 2025 | $9,296 +1.9% | $755,740 +2% |
| 2024 | $9,123 +2% | $740,923 +2% |
| 2023 | $8,946 +4.9% | $726,396 +2% |
| 2022 | $8,528 +1.3% | $712,154 +2% |
| 2021 | $8,417 -1% | $698,191 +1% |
| 2020 | $8,501 | $691,033 +2% |
| 2019 | $8,501 +4.6% | $677,484 +2% |
| 2018 | $8,126 | $664,200 +582.3% |
| 2017 | $8,126 | $97,341 |
Find assessor info on the county website
Monthly payment
Est. payment
Payment breakdown
Explore the cost of this home by adjusting the details. Changes won't be saved.Climate risks
Neighborhood: Northridge
Nearby schools
GreatSchools rating
- 6/10Calahan Street ElementaryGrades: K-5Distance: 1 mi
- 9/10Alfred B. Nobel Charter Middle SchoolGrades: 6-8Distance: 1 mi
- 6/10Northridge Academy HighGrades: 9-12Distance: 2 mi
- $706,1004 bd4 ba-- sqft19540 Cardigan Dr, Northridge, CA 91324Off Market

- $300,7001 bd1 ba450 sqft19538 Cardigan Dr #5, Northridge, CA 91324Off Market
- $300,7001 bd1 ba450 sqft19538 Cardigan Dr, Northridge, CA 91324Off Market

- $825,0003 bd3 ba1.6k sqft19545 Herringbone Dr, Northridge, CA 91324Sold

- $759,3003 bd3 ba1.6k sqft19539 W Herringbone Dr, Northridge, CA 91324Off Market
- $731,0003 bd3 ba1.6k sqft19543 Herringbonedr, Northridge, CA 91324Off Market
- $699,5003 bd3 ba1.4k sqft19541 W Herringbone Dr, Northridge, CA 91324Off Market
- $1,155,2004 bd4 ba2k sqft19511 Empire Ln, Northridge, CA 91324Off Market
A local agent can set up tours, give advice and negotiate with sellers.
Similar homes
- $875,0004 bd4 ba1.8k sqft19547 W Cardigan Dr, Northridge, CA 91324For Sale
 MLS ID #SR26164526, Nicole Nichols, Coldwell Banker Realty. CRMLS
 - $739,0003 bd3 ba1.5k sqft9000 Vanalden Ave Unit 123, Northridge, CA 91324For Sale
 MLS ID #26863145, Alan Taylor DRE # 01369255, Compass. CLAW
 - $638,0003 bd3 ba1.3k sqft9301 Shirley Ave Suite 13, Northridge, CA 91324For Sale
 MLS ID #CV26167887, Wanita Hung, Pacific Sterling Realty. CRMLS
 - $--4 bd3 ba1.8k sqft18512 Kinzie St, Northridge, CA 91324AuctionAuction.com 2
- $799,0005 bd4 ba1.8k sqft18750 Nordhoff St, Northridge, CA 91324For SaleMLS ID #OC26171340, Anne Daisy Hoang, Coldwell Banker Realty. CRMLS
- $875,0004 bd2 ba1.6k sqft8740 Winnetka Ave, Northridge, CA 91324For SaleMLS ID #SR26146082, Rahima Ulkarim, Ashby & Graff. CRMLS
- $875,0003 bd2 ba1.6k sqft8403 Yolanda Ave, Northridge, CA 91324For SaleMLS ID #SR26164935, Deborah Miller, Coldwell Banker Quality Properties. CRMLS
- $849,0003 bd2 ba1.2k sqft18823 Chase St, Northridge, CA 91324For SaleMLS ID #SR26170592, Richard Valdez, Valdez Realty. CRMLS
- $999,0004 bd3 ba2.5k sqft19122 Chase St, Northridge, CA 91324For SaleMLS ID #SR26161336, Cricket Yee, Coldwell Banker Realty. CRMLS
- $1,050,0004 bd3 ba2.8k sqft19208 Lassen St, Northridge, CA 91324For SaleMLS ID #SR26165462, Robert Siegmeth, Equity Union. CRMLS
- $899,0003 bd2 ba1.4k sqft8433 Tunney Ave, Northridge, CA 91324For SaleMLS ID #26856063, Estti Ezra DRE # 02215544, Revel Real Estate. CLAW
- $859,9004 bd2 ba1.7k sqft8531 Chimineas Ave, Northridge, CA 91325For SaleMLS ID #SR26169006, Casey Gordon, Rodeo Realty. CRMLS
- $999,9995 bd3 ba2.1k sqft9621 Jumilla Ave, Chatsworth, CA 91311For SaleMLS ID #SR26164041, Kareem Jamal, Rodeo Realty. CRMLS
- $599,9003 bd3 ba1.3k sqft18535 Mayall St Unit J, Northridge, CA 91324For SaleMLS ID #SR26163904, Jason Song, Rodeo Realty. CRMLS
- $650,0003 bd3 ba1.3k sqft9301 Shirley Ave Suite 28, Northridge, CA 91324For SaleMLS ID #OC26067578, Amy Huang, Keller Williams OC Luxury Realty. CRMLS
- $619,0002 bd3 ba1.4k sqft9000 Vanalden Ave Unit 150, Northridge, CA 91324For SaleMLS ID #SR26149174, Beniamin Gevdzhyan, Global Realty & Mortgage. CRMLS
- $909,0003 bd2 ba1.6k sqft19808 Londelius St, Northridge, CA 91324For SaleMLS ID #SR26111000, Bani Yousefi, Equity Union. CRMLS
- $650,0003 bd3 ba1.3k sqft18526 Mayall St Unit I, Northridge, CA 91324For SaleMLS ID #SR26141626, Linda Haim, Rodeo Realty. CRMLS
- $850,0003 bd2 ba1.4k sqft8543 Oakdale Ave, Winnetka, CA 91306For SaleMLS ID #SR26171183, Lucy Loya, RE/MAX One. CRMLS
- $638,0002 bd3 ba1.3k sqft9767 Reseda Blvd Unit 95, Northridge, CA 91324For SaleMLS ID #26863107, Rudolph Vazquez DRE # 02048764, Coldwell Banker Envision. CLAW
Local buyer's agents are ready to help
