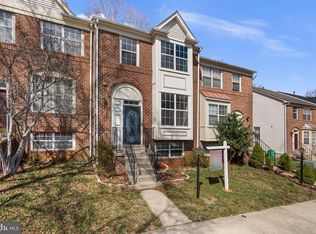
This gorgeous end unit boasts 4 bedrooms and 3.5 baths, exuding the same magnificence in person as it does in photos! Meticulously updated by the owner, the home welcomes you with a well-thought-out floor plan and abundant natural light unique to an end unit. The kitchen showcases new to newer stainless steel appliances, granite countertops, refreshed cabinets, and recently installed ceramic tile flooring. Picture the delightful gatherings you could host on the fantastic deck. Upstairs, the spacious primary bedroom and its new en suite bath will capture your heart, while all bedrooms offer ample space for comfort. The lower-level family room combines coziness and practicality, featuring a bedroom and a beautifully renovated full bath. Open the sliding glass door to reveal the expansive backyard, sparking ideas for your next social event or family get-together. Let's turn this dream home into your reality.
Sold for $470,000
$470,000
1955 Barrington Ct, Bowie, MD 20721
4beds
1,484sqft
Townhouse
Built in 1994
2,000 Square Feet Lot
$466,200 Zestimate®
$317/sqft
$3,491 Estimated rent
Home value
$466,200
$415,000 - $527,000
$3,491/mo
Zestimate® history
Owner options
List your home for rent
$3,491/mo
Rent Zestimate®
Find your next renter with Zillow Rental Manager. Plus, with online applications, you can quickly screen prospective tenants – for free.
$3,491/mo
Rent Zestimate®
Refinance and save
$3,015/mo
Est. payment
Refinancing to a lower rate could help reduce your monthly payments and save thousands over the life of the loan.
$3,015/mo
Est. payment
Explore your selling options
Work with a Zillow partner agent
Leverage their expertise and Zillow's premium Showcase listings to get your home seen by more buyers.
Get startedList with your own agent
Get your home in front of millions of buyers by listing it on Zillow.
Learn how to do itSell it yourself
Take full control of how buyers see your home on Zillow by listing For Sale by Owner (FSBO).
List your homeWhat's special
Expansive backyardEnd unitFantastic deckAbundant natural lightGranite countertopsRefreshed cabinetsCeramic tile flooring
Zillow last checked:
Listing updated:
Listed by:
Jacquie Abrams 301-704-1690,
Samson Properties
Bought with:
Ibrahim Sumah, 610957
Fairfax Realty Premier
Source: Bright MLS,MLS#: MDPG2131832
Facts & features
Interior
Bedrooms & bathrooms
- Bedrooms: 4
- Bathrooms: 4
- Full bathrooms: 3
- 1/2 bathrooms: 1
- Main level bathrooms: 1
Basement
- Area: 720
Heating
- Forced Air, Natural Gas
Cooling
- Central Air, Electric
Appliances
- Included: Dryer, Washer, Refrigerator, Microwave, Cooktop, Oven, Gas Water Heater
Features
- Basement: Finished,Exterior Entry
- Number of fireplaces: 1
Interior area
- Total structure area: 2,204
- Total interior livable area: 1,484 sqft
- Finished area above ground: 1,484
- Finished area below ground: 0
Property
Parking
- Total spaces: 2
- Parking features: Assigned, Parking Lot
- Details: Assigned Parking, Assigned Space #: 103
Accessibility
- Accessibility features: None
Features
- Levels: Three
- Stories: 3
- Pool features: Community
Lot
- Size: 2,000 sqft
Details
- Additional structures: Above Grade, Below Grade
- Parcel number: 17131567874
- Zoning: RSFA
- Special conditions: Standard
Construction
Type & style
- Home type: Townhouse
- Architectural style: Colonial
- Property subtype: Townhouse
Materials
- Frame
- Foundation: Concrete Perimeter
Condition
- New construction: No
- Year built: 1994
Utilities & green energy
- Sewer: Public Sewer
- Water: Public
Community & neighborhood
Location
- Region: Bowie
- Subdivision: Woodview Village
HOA & financial
HOA
- Has HOA: Yes
- HOA fee: $68 monthly
- Association name: FRONT STEP
Other
Other facts
- Listing agreement: Exclusive Right To Sell
- Listing terms: Cash,FHA,VA Loan,Conventional
- Ownership: Fee Simple
Price history
| Date | Event | Price |
|---|---|---|
| 1/15/2025 | Sold | $470,000+1.1%$317/sqft |
Source:  Bright MLS #MDPG2131832 Report a problem Bright MLS #MDPG2131832 Report a problem | ||
| 12/19/2024 | Contingent | $465,000$313/sqft |
Source: Bright MLS #MDPG2131832 Report a problem | ||
| 12/13/2024 | Price change | $465,000-2.1%$313/sqft |
Source: Bright MLS #MDPG2131832 Report a problem | ||
| 11/27/2024 | Listed for sale | $475,000+48.4%$320/sqft |
Source: Bright MLS #MDPG2131832 Report a problem | ||
| 4/11/2019 | Sold | $320,000+6.7%$216/sqft |
Source: Public Record Report a problem | ||
| 3/28/2019 | Listed for sale | $300,000$202/sqft |
Source: RE/MAX United Real Estate #MDPG101166 Report a problem | ||
| 2/6/2019 | Pending sale | $300,000$202/sqft |
Source: RE/MAX UNITED REAL ESTATE #MDPG101166 Report a problem | ||
| 2/6/2019 | Listed for sale | $300,000$202/sqft |
Source: RE/MAX UNITED REAL ESTATE #MDPG101166 Report a problem | ||
| 12/6/2018 | Listing removed | $300,000$202/sqft |
Source: RE/MAX United Real Estate #MDPG101166 Report a problem | ||
| 11/7/2018 | Listed for sale | $300,000+77.7%$202/sqft |
Source: RE/MAX United Real Estate #MDPG101166 Report a problem | ||
| 9/13/1993 | Sold | $168,815$114/sqft |
Source: Public Record Report a problem | ||
Public tax history
| Year | Property taxes | Tax assessment |
|---|---|---|
| 2025 | $6,078 +50.9% | $382,700 +5.7% |
| 2024 | $4,028 +6% | $362,200 +6% |
| 2023 | $3,800 | $341,700 |
| 2022 | $3,800 +11% | $341,700 +11% |
| 2021 | $3,423 +5.8% | $307,833 +5.8% |
| 2020 | $3,235 -11.3% | $290,900 +18.5% |
| 2019 | $3,648 | $245,500 |
| 2018 | $3,648 +10.2% | $245,500 +10.2% |
| 2017 | $3,311 -17.7% | $222,800 +2.4% |
| 2016 | $4,021 | $217,600 +2.4% |
| 2015 | $4,021 | $212,400 +2.5% |
| 2014 | $4,021 | $207,200 |
| 2013 | -- | $207,200 |
| 2012 | -- | $207,200 -34.3% |
| 2011 | -- | $315,520 |
| 2010 | -- | $315,520 |
| 2009 | -- | $315,520 -4.3% |
| 2008 | -- | $329,530 +17% |
| 2007 | -- | $281,582 +20.5% |
| 2006 | -- | $233,636 +25.8% |
| 2005 | -- | $185,690 +7.2% |
| 2004 | -- | $173,160 |
| 2003 | -- | $173,160 +16.9% |
| 2002 | -- | $148,100 |
| 2001 | -- | $148,100 |
Find assessor info on the county website
Neighborhood: 20721
Nearby schools
GreatSchools rating
- 2/10Lake Arbor Elementary SchoolGrades: PK-5Distance: 0.8 mi
- 2/10Ernest Everett Just Middle SchoolGrades: 6-8Distance: 0.6 mi
- 5/10Charles Herbert Flowers High SchoolGrades: 9-12Distance: 1.3 mi
Schools provided by the listing agent
- High: Charles Herbert Flowers
- District: Prince George's County Public Schools
Source: Bright MLS. This data may not be complete. We recommend contacting the local school district to confirm school assignments for this home.
Get a cash offer in 3 minutes
Find out how much your home could sell for in as little as 3 minutes with a no-obligation cash offer.
Estimated market value
$466,200
Get a cash offer in 3 minutes
Find out how much your home could sell for in as little as 3 minutes with a no-obligation cash offer.
Estimated market value
$466,200
- Maryland
- Prince Georges County
- Lake Arbor
- 20721
- 1955 Barrington Ct
Nearby cities
Nearby zip codes
Other Lake Arbor Topics
