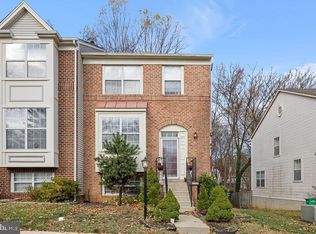
Discover the best of Bowie! Welcome home to 1957 Barrington Court! With four bedrooms, three full bathrooms, and one half bathroom across three generously sized levels, this townhome offers an exceptional layout with fantastic flow. Attractively priced for a prompt sale, this home serves as the perfect canvas for the next owner to introduce their unique style, update the cosmetic finishes, and build instant equity. The key capital components are fully functional at this time and the roof was replaced in 2025. Main Level: Step inside to discover a bright and airy main level highlighted by high ceilings and warm wood flooring. The eat-in kitchen features sleek quartz countertops, a complementary tile backsplash, and plenty of room for a breakfast table. Designed for entertaining, the kitchen opens seamlessly into the main living and dining areas, anchored by a cozy fireplace and accented with gorgeous wood floors. From here, step right out onto the private deck; ideal for morning coffee or evening grilling. Upper Level: The beautiful wood floors continue upstairs, leading you to a spacious primary suite designed for relaxation, complete with an en-suite bath featuring both a walk-in shower and a separate soaking tub. Vaulted ceilings on the upper level are a huge bonus! Two additional guest bedrooms and a second full hallway bathroom provide plenty of space for guests or a home office. Lower Level: The fully finished, above-grade lower level drastically expands your living space. It features a large entertainment room, a private fourth bedroom, and a third full bathroom, making it a perfect setup for overnight guests, a roommate, or a media room. Best of all, this level walks straight out to a fully fenced-in backyard and patio area, perfect for pets and outdoor gatherings. The location: Bowie is consistently recognized as one of the best places to live in Maryland, perfectly balancing peaceful, tree-lined suburban living with unmatched access to world-class amenities. Perfectly positioned within the Washington D.C., Baltimore, and Annapolis triangle, this location is a commuter's dream. Residents enjoy immediate access to major thoroughfares like Route 50, Route 301, and I-495, making a drive into the capital or a weekend getaway to the Chesapeake Bay an absolute breeze. Plus, nearby Metro access takes the stress out of daily commuting. Living on Barrington Court means you are just minutes away from the premier Woodmore Towne Center. Whether you are doing your weekly grocery run at Wegmans, picking up essentials at Costco, or grabbing dinner at one of the many local restaurants, everything you need is right around the corner. You're also a short drive from the open-air Bowie Town Center, and local sports fans will love spending summer evenings cheering on the Bowie Baysox minor league baseball team. Nature lovers and active buyers will be drawn to Bowie’s incredible green spaces. You are just a short trip from Allen Pond Park, an 85-acre community oasis featuring a stocked fishing pond, an ice arena, an amphitheater, and miles of paved walking trails. For a more rugged escape, the WB&A Trail and the Governor Bridge Natural Area offer scenic hiking and biking paths through lush forests and along the Patuxent River. This home is priced to sell FAST! Tons of room for the next owner to bring their vision to life! Please note - There are virtually staged images in this listing.
Sold for $430,000
$430,000
1957 Barrington Ct, Bowie, MD 20721
4beds
2,206sqft
Townhouse
Built in 1994
1,600 Square Feet Lot
$429,400 Zestimate®
$195/sqft
$3,811 Estimated rent
Home value
$429,400
$382,000 - $481,000
$3,811/mo
Zestimate® history
Owner options
List your home for rent
$3,811/mo
Rent Zestimate®
Find your next renter with Zillow Rental Manager. Plus, with online applications, you can quickly screen prospective tenants – for free.
$3,811/mo
Rent Zestimate®
Refinance and save
$2,820/mo
Est. payment
Refinancing to a lower rate could help reduce your monthly payments and save thousands over the life of the loan.
$2,820/mo
Est. payment
Explore your selling options
Work with a Zillow partner agent
Leverage their expertise and Zillow's premium Showcase listings to get your home seen by more buyers.
Get startedList with your own agent
Get your home in front of millions of buyers by listing it on Zillow.
Learn how to do itSell it yourself
Take full control of how buyers see your home on Zillow by listing For Sale by Owner (FSBO).
List your homeWhat's special
Cozy fireplaceSecond full hallway bathroomPrivate deckWalk-in showerHigh ceilingsPrivate fourth bedroomGorgeous wood floors
Zillow last checked:
Listing updated:
Listed by:
Ricky Cantore 443-878-3507,
RE/MAX Advantage Realty,
Co-Listing Agent: Steve Allnutt 443-695-1377,
RE/MAX Advantage Realty
Bought with:
Vernessa Broddie, 672633
Coldwell Banker Realty
Source: Bright MLS,MLS#: MDPG2195812
Facts & features
Interior
Bedrooms & bathrooms
- Bedrooms: 4
- Bathrooms: 4
- Full bathrooms: 3
- 1/2 bathrooms: 1
- Main level bathrooms: 1
Basement
- Area: 720
Heating
- Central, Natural Gas
Cooling
- Central Air, Electric
Appliances
- Included: Microwave, Dishwasher, Disposal, Dryer, Washer, Exhaust Fan, Oven/Range - Gas, Refrigerator, Stainless Steel Appliance(s), Water Heater, Gas Water Heater
- Laundry: In Basement
Features
- Soaking Tub, Bathroom - Stall Shower, Bathroom - Tub Shower, Breakfast Area, Ceiling Fan(s), Dining Area, Open Floorplan, Eat-in Kitchen, Pantry, Primary Bath(s), Recessed Lighting, Upgraded Countertops, Walk-In Closet(s)
- Flooring: Wood
- Windows: Window Treatments
- Basement: Finished
- Number of fireplaces: 1
- Fireplace features: Gas/Propane, Insert
Interior area
- Total structure area: 2,206
- Total interior livable area: 2,206 sqft
- Finished area above ground: 1,486
- Finished area below ground: 720
Property
Parking
- Parking features: Assigned, Parking Lot
- Details: Assigned Parking
Accessibility
- Accessibility features: None
Features
- Levels: Three
- Stories: 3
- Patio & porch: Deck, Patio
- Exterior features: Lighting, Sidewalks, Street Lights
- Pool features: Community
- Fencing: Back Yard
Lot
- Size: 1,600 sqft
- Features: Backs - Open Common Area, Rear Yard
Details
- Additional structures: Above Grade, Below Grade
- Parcel number: 17131567866
- Zoning: RSFA
- Special conditions: Standard
Construction
Type & style
- Home type: Townhouse
- Architectural style: Colonial
- Property subtype: Townhouse
Materials
- Frame
- Foundation: Concrete Perimeter
- Roof: Architectural Shingle
Condition
- New construction: No
- Year built: 1994
Utilities & green energy
- Sewer: Public Sewer
- Water: Public
Community & neighborhood
Location
- Region: Bowie
- Subdivision: Woodview Village
HOA & financial
HOA
- Has HOA: Yes
- HOA fee: $120 monthly
- Amenities included: Community Center, Jogging Path, Pool, Reserved/Assigned Parking, Tot Lots/Playground
- Services included: Common Area Maintenance, Management, Pool(s), Snow Removal
- Association name: WOODVIEW VILLAGE HOA
Other
Other facts
- Listing agreement: Exclusive Right To Sell
- Listing terms: Cash,Conventional,FHA,VA Loan,Private Financing Available
- Ownership: Fee Simple
Price history
| Date | Event | Price |
|---|---|---|
| 4/21/2026 | Sold | $430,000+3.6%$195/sqft |
Source:  Bright MLS #MDPG2195812 Report a problem Bright MLS #MDPG2195812 Report a problem | ||
| 3/30/2026 | Pending sale | $415,000$188/sqft |
Source: Bright MLS #MDPG2195812 Report a problem | ||
| 3/25/2026 | Listed for sale | $415,000+168.8%$188/sqft |
Source: Bright MLS #MDPG2195812 Report a problem | ||
| 10/4/1993 | Sold | $154,401$70/sqft |
Source: Public Record Report a problem | ||
Public tax history
| Year | Property taxes | Tax assessment |
|---|---|---|
| 2025 | $4,972 +18.5% | $399,100 +5.8% |
| 2024 | $4,196 +6.1% | $377,300 +6.1% |
| 2023 | $3,953 | $355,500 |
| 2022 | $3,953 +10.8% | $355,500 +10.8% |
| 2021 | $3,567 +5.7% | $320,767 +5.7% |
| 2020 | $3,374 -11.8% | $303,400 +17.9% |
| 2019 | $3,824 | $257,333 |
| 2018 | $3,824 +9.8% | $257,333 +9.8% |
| 2017 | $3,482 -14.9% | $234,300 +2.3% |
| 2016 | $4,089 | $229,067 +2.3% |
| 2015 | $4,089 | $223,833 +2.4% |
| 2014 | $4,089 | $218,600 |
| 2013 | -- | $218,600 |
| 2012 | -- | $218,600 -13.5% |
| 2011 | -- | $252,600 -21.9% |
| 2010 | -- | $323,430 |
| 2009 | -- | $323,430 -2.7% |
| 2008 | -- | $332,320 +16.2% |
| 2007 | -- | $285,946 +19.4% |
| 2006 | -- | $239,573 +24% |
| 2005 | -- | $193,200 +7.9% |
| 2004 | -- | $179,052 |
| 2003 | -- | $179,052 +18.8% |
| 2002 | -- | $150,760 |
| 2001 | -- | $150,760 |
Find assessor info on the county website
Neighborhood: 20721
Nearby schools
GreatSchools rating
- 2/10Lake Arbor Elementary SchoolGrades: PK-5Distance: 0.7 mi
- 2/10Ernest Everett Just Middle SchoolGrades: 6-8Distance: 0.6 mi
- 5/10Charles Herbert Flowers High SchoolGrades: 9-12Distance: 1.3 mi
Schools provided by the listing agent
- District: Prince George's County Public Schools
Source: Bright MLS. This data may not be complete. We recommend contacting the local school district to confirm school assignments for this home.
Get a cash offer in 3 minutes
Find out how much your home could sell for in as little as 3 minutes with a no-obligation cash offer.
Estimated market value
$429,400
Get a cash offer in 3 minutes
Find out how much your home could sell for in as little as 3 minutes with a no-obligation cash offer.
Estimated market value
$429,400
- Maryland
- Prince Georges County
- Lake Arbor
- 20721
- 1957 Barrington Ct
Nearby cities
Nearby zip codes
Other Lake Arbor Topics
