Priced to Sell! This private Oasis truly has It All! Escape to your own private sanctuary in the desirable Bay Lake Ranch community, where peace, space, and luxury meet. Set on almost 2 acres of high and dry wooded land, this stunning property offers TOTAL privacy — and no HOA! You will be greeted by a decorative wood fence and gated entry. A concrete driveway winds to the main home, surrounded by mature trees. Main Residence The inviting rocking-chair front porch with a swing welcomes you to relax and unwind. Inside, you’ll find 3 spacious bedrooms, 2 nicely updated bathrooms, and a bonus room perfect for an office, gym, or hobby space. The Open-concept living, dining, and kitchen area boasts vaulted ceilings and a charming brick electric fireplace, creating the perfect gathering space for family and friends. Pergo flooring thru out ( with cozy carpet in just two bedrooms) The upgraded gourmet kitchen features: * Plenty of cabinetry- a great layout- perfect for the chef in your family. • An impressive 8-foot island with Sub-Zero beverage cooler • Granite countertops and stainless appliances Retreat to the inviting Master bedroom with Pergo floors, soaring vaulted ceiling and private access to the pool area, complete with a relaxing en suite bathroom. A spa inspired master bath boasts recently, remodeled, quartz counters, dual vanities, glass, enclosed shower, tile floor, and a secluded water closet. A luxurious jetted tub adds the perfect finishing touch to the master bathroom Just outside -thru the French doors you can relax beneath the shade of a roofed, screened enclosed lanai overlooking a sparkling Saltwater pool with a tranquil waterfall feature. Garages, Guest Suite & Bonus Spaces The property’s versatility continues with a detached concrete building, offering endless possibilities. • 50’ x 8’ covered porch * Bar counter with cabinetry. • Full bathroom with shower • Professionally set-up pool table • Queen Murphy bed is perfect for guests • Projector setup — perfect for a guest suite, media room, or game room • Attached climate-controlled 2-car garage In total, the property provides 4-car garage capacity, a 2-car carport with electric on concrete, 12’ x 24’ shed with power — plenty of room for vehicles, RV’s, trailers, equipment, or hobbies. Outdoor Features & Upgrades • 2 private wells for reliable water access • RV/Generator outlet • New roofs (2018) on both buildings • New septic tank and drain field (2023) • New water heater (2024) • Fenced on three sides • Outdoor lighting enhances the ambiance after sunset Location & Community Bay Lake Ranch is known for its spacious, custom homes and friendly, country atmosphere — located just 30 minutes from Orlando and the beaches. Families appreciate the proximity to the excellent Harmony School District, shopping, restaurants, and healthcare. Residents enjoy a strong sense of community, with annual Halloween hayrides and a holiday tour of lights that make this neighborhood truly special. This private country estate offers the perfect blend of luxury, comfort, and rural charm — all at an exceptional value. Don’t miss your opportunity to own this one-of-a-kind retreat that truly has it all. Room sizes are approximate and should be verified for accuracy. Schedule your private showing today — this gem is priced to sell!
Sold for $717,500
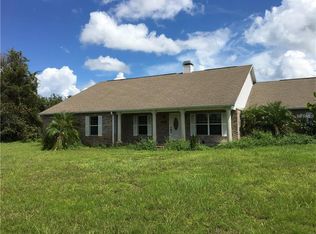
Street View
$717,500
1955 BLACKFOOT TRAIL, ST CLOUD, FL 34771
3beds
2,561sqft
Single Family Residence
Built in 1992
1.93 Acres Lot
$704,600 Zestimate®
$280/sqft
$3,439 Estimated rent
Home value
$704,600
$641,000 - $775,000
$3,439/mo
Zestimate® history
Owner options
List your home for rent
$3,439/mo
Rent Zestimate®
Find your next renter with Zillow Rental Manager. Plus, with online applications, you can quickly screen prospective tenants – for free.
$3,439/mo
Rent Zestimate®
Refinance and save
$4,746/mo
Est. payment
Refinancing to a lower rate could help reduce your monthly payments and save thousands over the life of the loan.
$4,746/mo
Est. payment
Explore your selling options
Work with a Zillow partner agent
Leverage their expertise and Zillow's premium Showcase listings to get your home seen by more buyers.
Get startedList with your own agent
Get your home in front of millions of buyers by listing it on Zillow.
Learn how to do itSell it yourself
Take full control of how buyers see your home on Zillow by listing For Sale by Owner (FSBO).
List your homeWhat's special
Gated entryQueen murphy bedPrivate wellsFenced on three sidesSpacious bedroomsBonus roomRelaxing en suite bathroom
Zillow last checked:
Listing updated:
Listed by:
Matt Buttner 352-385-7636,
LIST NOW REALTY, LLC 352-385-7636
Bought with:
Holly Biltz, 3148090
CHARLES RUTENBERG REALTY ORLANDO
Source: Stellar MLS,MLS#: G5104173 Originating MLS: Lake and Sumter
Originating MLS: Lake and Sumter
Facts & features
Interior
Bedrooms & bathrooms
- Bedrooms: 3
- Bathrooms: 3
- Full bathrooms: 3
Rooms
- Room types: Attic, Bonus Room, Utility Room
Primary bedroom
- Features: Bath With Whirlpool, Ceiling Fan(s), Dual Sinks, En Suite Bathroom, Tub with Separate Shower Stall, Dual Closets
- Level: First
- Area: 221 Square Feet
- Dimensions: 13x17
Kitchen
- Features: Breakfast Bar
- Level: First
Living room
- Features: Ceiling Fan(s)
- Level: First
- Area: 450 Square Feet
- Dimensions: 18x25
Heating
- Central, Electric, Heat Pump
Cooling
- Central Air
Appliances
- Included: Dishwasher, Disposal, Dryer, Electric Water Heater, Microwave, Range, Refrigerator, Washer, Water Softener, Wine Refrigerator
- Laundry: Inside, Laundry Room
Features
- Ceiling Fan(s), Dry Bar, Kitchen/Family Room Combo, L Dining, Living Room/Dining Room Combo, Open Floorplan, Solid Wood Cabinets, Stone Counters, Thermostat Attic Fan, Vaulted Ceiling(s)
- Flooring: Carpet, Ceramic Tile, Laminate
- Doors: French Doors
- Windows: Blinds, Drapes
- Has fireplace: Yes
- Fireplace features: Decorative, Electric, Family Room
Interior area
- Total structure area: 4,369
- Total interior livable area: 2,561 sqft
Property
Parking
- Total spaces: 6
- Parking features: Boat, Covered, Driveway, Garage Door Opener, Garage Faces Side, Ground Level, Open, Oversized, RV Access/Parking
- Attached garage spaces: 4
- Carport spaces: 2
- Covered spaces: 6
- Has uncovered spaces: Yes
- Details: Garage Dimensions: 20x24
Features
- Levels: One
- Stories: 1
- Patio & porch: Covered, Enclosed, Front Porch, Porch, Rear Porch, Screened
- Exterior features: Lighting, Rain Gutters
- Has private pool: Yes
- Pool features: Child Safety Fence, Chlorine Free, Gunite, In Ground, Salt Water, Screen Enclosure, Solar Cover, Tile
- Fencing: Barbed Wire,Board,Wire,Wood
- Has view: Yes
- View description: Trees/Woods
Lot
- Size: 1.93 Acres
- Features: In County, Level
- Residential vegetation: Mature Landscaping, Wooded
Details
- Additional structures: Guest House, Shed(s)
- Parcel number: 062632259800012290
- Zoning: OAR2
- Special conditions: None
Construction
Type & style
- Home type: SingleFamily
- Architectural style: Custom,Ranch
- Property subtype: Single Family Residence
Materials
- Block, Brick
- Foundation: Slab
- Roof: Shingle
Condition
- Completed
- New construction: No
- Year built: 1992
Utilities & green energy
- Sewer: Septic Tank
- Water: Well
- Utilities for property: BB/HS Internet Available, Cable Connected, Electricity Connected, Phone Available, Sprinkler Well, Street Lights
Green energy
- Energy efficient items: Lighting
- Water conservation: Fl. Friendly/Native Landscape
Community & HOA
Community
- Features: Deed Restrictions
- Pet fee: $0 monthly
- Subdivision: BAY LAKE RANCH
HOA
- Has HOA: No
Location
- Region: Saint Cloud
Financial & listing details
- Price per square foot: $280/sqft
- Tax assessed value: $484,000
- Annual tax amount: $3,054
- Date on market: 11/6/2025
- Cumulative days on market: 56 days
- Listing terms: Cash,Conventional
- Ownership: Fee Simple
- Total actual rent: 0
- Electric utility on property: Yes
- Road surface type: Paved, Asphalt
Price history
| Date | Event | Price |
|---|---|---|
| 1/29/2026 | Sold | $717,500-4.3%$280/sqft |
Source:  Stellar MLS #G5104173 Report a problem Stellar MLS #G5104173 Report a problem | ||
| 1/2/2026 | Pending sale | $749,900$293/sqft |
Source: Stellar MLS #G5104173 Report a problem | ||
| 11/6/2025 | Listed for sale | $749,900+200%$293/sqft |
Source: Stellar MLS #G5104173 Report a problem | ||
| 4/2/2018 | Sold | $250,000$98/sqft |
Source: Public Record Report a problem | ||
| 1/31/2014 | Sold | $250,000-3.8%$98/sqft |
Source: Stellar MLS #S4719775 Report a problem | ||
| 12/7/2013 | Price change | $260,000-5.5%$102/sqft |
Source: RE/MAX PIONEER #S4719775 Report a problem | ||
| 11/8/2013 | Listed for sale | $275,000$107/sqft |
Source: RE/MAX PIONEER #S4719775 Report a problem | ||
Public tax history
| Year | Property taxes | Tax assessment |
|---|---|---|
| 2025 | $3,055 +12.2% | $484,000 +0.1% |
| 2024 | $2,723 +2.4% | $483,400 +12.3% |
| 2023 | $2,659 +4.9% | $430,600 +13.4% |
| 2022 | $2,535 +1% | $379,700 +23.6% |
| 2021 | $2,510 +2% | $307,300 +10.6% |
| 2020 | $2,461 -4.8% | $277,800 +6.8% |
| 2019 | $2,585 | $260,000 +47.2% |
| 2018 | $2,585 +4% | $176,610 +2.1% |
| 2017 | $2,486 +0.2% | $172,978 +2.1% |
| 2016 | $2,481 +1.5% | $169,421 +0.7% |
| 2015 | $2,445 -32% | $168,244 -16.3% |
| 2014 | $3,595 | $201,100 +12.5% |
| 2013 | -- | $178,788 +1.7% |
| 2012 | -- | $175,800 -10.3% |
| 2011 | -- | $195,900 -11.2% |
| 2010 | -- | $220,600 -19% |
| 2009 | -- | $272,400 -24% |
| 2008 | -- | $358,600 -7.4% |
| 2007 | -- | $387,100 +16.1% |
| 2006 | -- | $333,400 +53.3% |
| 2005 | -- | $217,500 +23.1% |
| 2004 | -- | $176,700 |
| 2003 | -- | $176,700 +7.8% |
| 2002 | $2,674 +28.8% | $163,839 +7.6% |
| 2001 | $2,077 | $152,315 |
Find assessor info on the county website
Neighborhood: 34771
Nearby homes
- $755,6005 bd3 ba2.9k sqft1975 Blackfoot Trl, Saint Cloud, FL 34771Off Market
- $520,4004 bd2 ba1.8k sqft1925 Blackfoot Trl, Saint Cloud, FL 34771Off Market

- $869,0004 bd4 ba2.8k sqft1985 Blackfoot Trl, Saint Cloud, FL 34771Sold

- $808,2005 bd4 ba4.3k sqft1850 Eldorado Ct, Saint Cloud, FL 34771Off Market
- $475,7003 bd2 ba1.8k sqft1840 Eldorado Ct, Saint Cloud, FL 34771Off Market
- $527,6003 bd2 ba1.6k sqft1860 Eldorado Ct, Saint Cloud, FL 34771Off Market
- $658,3004 bd2 ba2.4k sqft1830 Eldorado Ct, Saint Cloud, FL 34771Off Market
- $633,8005 bd4 ba3.3k sqft1870 Eldorado Ct, Saint Cloud, FL 34771Off Market
Nearby schools
GreatSchools rating
- 9/10Harmony Community SchoolGrades: PK-5Distance: 3.4 mi
- 6/10Middle School AAGrades: 6-8Distance: 4.6 mi
- 5/10Harmony High SchoolGrades: 9-12Distance: 4.3 mi
Schools provided by the listing agent
- Elementary: Harmony Community School (K-5)
- Middle: Harmony Middle
- High: Harmony High
Source: Stellar MLS. This data may not be complete. We recommend contacting the local school district to confirm school assignments for this home.
Get a cash offer in 3 minutes
Find out how much your home could sell for in as little as 3 minutes with a no-obligation cash offer.
Estimated market value
$704,600
Get a cash offer in 3 minutes
Find out how much your home could sell for in as little as 3 minutes with a no-obligation cash offer.
Estimated market value
$704,600
- Florida
- Osceola County
- Saint Cloud
- 34771
- 1955 BLACKFOOT TRAIL
Nearby cities
Nearby neighborhoods
Nearby zip codes
Other Saint Cloud Topics
