GARAGE ENVY IN BAY LAKE RANCH - 2.27 ACRES with POOL HOME and 3 accessory buildings. Welcome to your dream house, a perfect blend of elegance, comfort, and modern design. Nestled on a sprawling 2.27-acre lot, this stunning property offers the ultimate living experience with its spacious layout and exceptional features. Let's explore what makes this house the perfect place to call home. Key Features: Spacious Living Area: With 4 bedrooms and 4 ensuite bathrooms, this house boasts 2,886 square feet of living space, providing ample room for your family's needs. DETACHED GARAGE: In addition to the 2-car attached garage, there's a 50' x 30' DETACHED GARAGE with power and painted floor providing plenty of space for storage or a workshop. 2 ACCESSORY BUILDINGS: Both have electric and are airconditioned. Great for office space, a gym or storage. RECENT UPGRADES: Enjoy peace of mind with recent upgrades including a new roof in June 2023 and a new water heater in November 2023, ensuring both functionality and efficiency. HIGH END KITCHEN: The heart of the home, the kitchen, features granite countertops, soft-close cabinets, crown molding, a double oven, a farm sink, and a custom vented hood, creating a culinary haven for the aspiring chef. LUXURIOUS INDOOR FEATURES: Vaulted ceilings, 10' ceilings in the dining room, marble window sills, and barn doors add a touch of elegance and sophistication throughout the home. COZY FAMILY ROOM: Gather around the wood-burning fireplace in the spacious family room, perfect for creating lasting memories with loved ones. OUTDOOR OASIS: Step outside to your own private retreat. Lounge by the 18x30 pool with a soothing waterfall, entertain guests in the outdoor kitchen, or relax in the jacuzzi and outdoor shower. EXPANSIVE LOT: Embrace the beauty of nature on this serene property, complete with 3 wells, providing both convenience and an eco-friendly water source. ALL CONVENIENTLY LOCATED near MEDICAL CITY, LAKE NONA, the ORLANDO INTERNATIONAL AIRPORT, AREA ATTRACTIONS, BEACHES, PORT CANAVERAL AND POPULAR TRAVEL ROUTES. Come take a tour while it’s still available! This home is NOT ZONED SHORT TERM RENTAL.
Sold for $869,000
$869,000
1985 BLACKFOOT TRAIL, SAINT CLOUD, FL 34771
4beds
2,886sqft
Single Family Residence
Built in 1991
2.27 Acres Lot
$828,900 Zestimate®
$301/sqft
$3,872 Estimated rent
Home value
$828,900
$754,000 - $912,000
$3,872/mo
Zestimate® history
Owner options
List your home for rent
$3,872/mo
Rent Zestimate®
Find your next renter with Zillow Rental Manager. Plus, with online applications, you can quickly screen prospective tenants – for free.
$3,872/mo
Rent Zestimate®
Refinance and save
$5,768/mo
Est. payment
Refinancing to a lower rate could help reduce your monthly payments and save thousands over the life of the loan.
$5,768/mo
Est. payment
Explore your selling options
Work with a Zillow partner agent
Leverage their expertise and Zillow's premium Showcase listings to get your home seen by more buyers.
Get startedList with your own agent
Get your home in front of millions of buyers by listing it on Zillow.
Learn how to do itSell it yourself
Take full control of how buyers see your home on Zillow by listing For Sale by Owner (FSBO).
List your homeWhat's special
Soothing waterfallOutdoor kitchenPool homeNew water heaterCrown moldingGranite countertopsFarm sink
Zillow last checked:
Listing updated:
Listed by:
Trey Schroeder 407-414-7807,
EAST PARK REALTY LLC 321-624-5780,
Racquel Schroeder 321-624-5780,
EAST PARK REALTY LLC
Bought with:
Lissette Sanchez, 3283886
EXP REALTY LLC
Source: Stellar MLS,MLS#: S5095319 Originating MLS: Osceola
Originating MLS: Osceola
Facts & features
Interior
Bedrooms & bathrooms
- Bedrooms: 4
- Bathrooms: 4
- Full bathrooms: 4
Rooms
- Room types: Family Room, Dining Room, Living Room, Utility Room
Primary bedroom
- Features: Walk-In Closet(s)
- Level: First
- Dimensions: 14x18
Bedroom 2
- Features: Ceiling Fan(s), Built-in Closet
- Level: First
- Dimensions: 14x11
Bedroom 3
- Features: Ceiling Fan(s), Built-in Closet
- Level: First
- Dimensions: 12x11
Bedroom 4
- Features: Ceiling Fan(s), Walk-In Closet(s)
- Level: First
- Dimensions: 15x11
Primary bathroom
- Features: Built-In Shelving, Claw Foot Tub, Dual Sinks, Exhaust Fan, Makeup/Vanity Space, Multiple Shower Heads
- Level: First
- Dimensions: 11x9
Den
- Level: First
- Dimensions: 11x13
Dining room
- Level: First
- Dimensions: 12x11
Kitchen
- Features: Granite Counters, Kitchen Island, Pantry
- Level: First
- Dimensions: 11x23
Living room
- Features: Ceiling Fan(s)
- Level: First
- Dimensions: 16x17
Heating
- Baseboard, Central, Electric, Heat Pump
Cooling
- Central Air
Appliances
- Included: Cooktop, Dishwasher, Disposal, Electric Water Heater, Microwave, Refrigerator, Water Softener
- Laundry: Inside, Laundry Room
Features
- Ceiling Fan(s), High Ceilings, Kitchen/Family Room Combo, Open Floorplan, Stone Counters, Thermostat
- Flooring: Engineered Hardwood, Tile, Vinyl
- Doors: Outdoor Grill, Outdoor Kitchen, Outdoor Shower
- Windows: Blinds, Shades
- Has fireplace: Yes
- Fireplace features: Wood Burning
Interior area
- Total structure area: 3,793
- Total interior livable area: 2,886 sqft
Property
Parking
- Total spaces: 6
- Parking features: Garage - Attached
- Attached garage spaces: 6
- Details: Garage Dimensions: 30x50
Features
- Levels: One
- Stories: 1
- Patio & porch: Covered, Enclosed, Porch
- Exterior features: Irrigation System, Lighting, Outdoor Grill, Outdoor Kitchen, Outdoor Shower
- Has private pool: Yes
- Pool features: Fiberglass, Heated, In Ground, Lighting, Outside Bath Access, Screen Enclosure, Self Cleaning, Tile
- Has spa: Yes
- Spa features: Above Ground, Heated
- Has view: Yes
- View description: Pool, Trees/Woods
Lot
- Size: 2.27 Acres
- Dimensions: 222 x 451
- Features: In County, Level, Oversized Lot
- Residential vegetation: Mature Landscaping, Oak Trees, Trees/Landscaped
Details
- Additional structures: Outdoor Kitchen, Workshop
- Parcel number: 182632259700010330
- Zoning: OAR2
- Special conditions: None
Construction
Type & style
- Home type: SingleFamily
- Property subtype: Single Family Residence
Materials
- Cement Siding, Stucco, Wood Frame
- Foundation: Slab
- Roof: Shingle
Condition
- Completed
- New construction: No
- Year built: 1991
Utilities & green energy
- Sewer: Septic Tank
- Water: Well
- Utilities for property: BB/HS Internet Available, Electricity Connected, Public, Water Connected
Community & HOA
Community
- Security: Smoke Detector(s)
- Pet fee: $0 monthly
- Subdivision: BAY LAKE RANCH UNIT 01
HOA
- Has HOA: No
Location
- Region: Saint Cloud
Financial & listing details
- Price per square foot: $301/sqft
- Tax assessed value: $661,200
- Annual tax amount: $4,531
- Date on market: 11/28/2023
- Cumulative days on market: 333 days
- Listing terms: Cash,Conventional
- Ownership: Fee Simple
- Total actual rent: 0
- Electric utility on property: Yes
- Road surface type: Paved, Asphalt, Concrete
Price history
| Date | Event | Price |
|---|---|---|
| 1/3/2025 | Sold | $869,000$301/sqft |
Source:  Stellar MLS #S5095319 Report a problem Stellar MLS #S5095319 Report a problem | ||
| 11/4/2024 | Pending sale | $869,000$301/sqft |
Source: Stellar MLS #S5095319 Report a problem | ||
| 10/28/2024 | Price change | $869,000-7.5%$301/sqft |
Source: Stellar MLS #S5095319 Report a problem | ||
| 9/10/2024 | Price change | $939,900-1.1%$326/sqft |
Source: Stellar MLS #S5095319 Report a problem | ||
| 7/17/2024 | Price change | $950,000-2.6%$329/sqft |
Source: Stellar MLS #S5095319 Report a problem | ||
| 7/2/2024 | Listed for sale | $975,000$338/sqft |
Source: Stellar MLS #S5095319 Report a problem | ||
| 6/23/2024 | Pending sale | $975,000$338/sqft |
Source: Stellar MLS #S5095319 Report a problem | ||
| 4/17/2024 | Price change | $975,000-9.3%$338/sqft |
Source: Stellar MLS #S5095319 Report a problem | ||
| 3/21/2024 | Price change | $1,075,000-2.3%$372/sqft |
Source: Stellar MLS #S5095319 Report a problem | ||
| 11/28/2023 | Listed for sale | $1,100,000+141.8%$381/sqft |
Source: Stellar MLS #S5095319 Report a problem | ||
| 7/27/2007 | Sold | $455,000$158/sqft |
Source: Public Record Report a problem | ||
Public tax history
| Year | Property taxes | Tax assessment |
|---|---|---|
| 2025 | $9,873 +105.4% | $661,200 +14.4% |
| 2024 | $4,807 +2.1% | $577,800 +24.5% |
| 2023 | $4,709 +3.9% | $464,100 +13% |
| 2022 | $4,532 +0.6% | $410,700 +26.2% |
| 2021 | $4,505 +1.3% | $325,500 +5.2% |
| 2020 | $4,448 -10.8% | $309,400 +1.9% |
| 2019 | $4,988 | $303,500 +10.2% |
| 2018 | $4,988 +9.6% | $275,400 +9.9% |
| 2017 | $4,551 +6.7% | $250,500 +3.3% |
| 2016 | $4,266 +2% | $242,600 +18.5% |
| 2015 | $4,181 +19.6% | $204,700 +3.6% |
| 2014 | $3,495 | $197,500 +12.8% |
| 2013 | -- | $175,100 +2.2% |
| 2012 | -- | $171,300 -10.8% |
| 2011 | -- | $192,000 -11.3% |
| 2010 | -- | $216,500 -19.5% |
| 2009 | -- | $268,900 -24.4% |
| 2008 | -- | $355,700 -6.6% |
| 2007 | -- | $380,900 +15.2% |
| 2006 | -- | $330,600 +53.6% |
| 2005 | -- | $215,200 +24.3% |
| 2004 | -- | $173,100 |
| 2003 | -- | $173,100 +17.3% |
| 2002 | $2,000 +2% | $147,567 +1.6% |
| 2001 | $1,961 +1.4% | $145,243 +3% |
| 2000 | $1,934 | $141,013 |
Find assessor info on the county website
Neighborhood: 34771
Nearby homes
- $755,6005 bd3 ba2.9k sqft1975 Blackfoot Trl, Saint Cloud, FL 34771Off Market
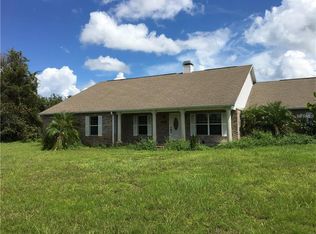
- $685,3004 bd2 ba2k sqft2005 Blackfoot Trl, Saint Cloud, FL 34771Off Market

- $717,5003 bd3 ba2.5k sqft1955 Blackfoot Trl, Saint Cloud, FL 34771Sold
- $601,7004 bd2 ba2k sqft1995 Blackfoot Trl, Saint Cloud, FL 34771Off Market
- $633,8005 bd4 ba3.3k sqft1870 Eldorado Ct, Saint Cloud, FL 34771Off Market
- $1,010,0005 bd3 ba3.7k sqft1950 Eldorado Ct, Saint Cloud, FL 34771Off Market
- $527,6003 bd2 ba1.6k sqft1860 Eldorado Ct, Saint Cloud, FL 34771Off Market
- $--2.176 Acres2010 Eldorado Ct, Saint Cloud, FL 34771Off Market
Nearby schools
GreatSchools rating
- 9/10Harmony Community SchoolGrades: PK-5Distance: 3.3 mi
- 6/10Middle School AAGrades: 6-8Distance: 4.5 mi
- 5/10Harmony High SchoolGrades: 9-12Distance: 4.2 mi
Get a cash offer in 3 minutes
Find out how much your home could sell for in as little as 3 minutes with a no-obligation cash offer.
Estimated market value
$828,900
Get a cash offer in 3 minutes
Find out how much your home could sell for in as little as 3 minutes with a no-obligation cash offer.
Estimated market value
$828,900
- Florida
- Osceola County
- Saint Cloud
- 34771
- 1985 BLACKFOOT TRAIL
Nearby cities
Nearby neighborhoods
Nearby zip codes
Other Saint Cloud Topics
