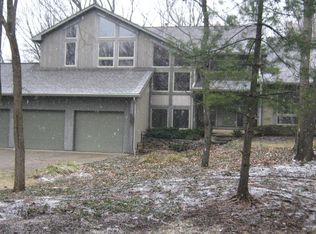
Tucked away on a serene wooded cul-de-sac in Dale Ridge Estates, this luxury Georgian-style home in Kettering, Ohio offers timeless elegance, thoughtful design, and modern comfort. Beautifully remodeled with a new roof (May 2025), this spacious property provides exceptional versatility for multigenerational living and entertaining. Inside, you’ll be greeted by soaring ceilings, abundant natural light, and an open-concept floor plan that flows seamlessly throughout. The chef-inspired kitchen is the centerpiece of the home, featuring quartz and butcher block countertops, a large center island, premium appliances, and a generous butler’s pantry. It is perfect for gatherings big or small. The expansive main living area includes a massive den with a two-sided gas fireplace, creating warmth and ambiance for relaxing evenings. Upstairs, the primary suite offers a luxurious retreat with a spa like ensuite bath, soaking tub, walk-in shower, and custom closet system. Each additional bedroom includes custom closets, while a versatile loft with built-ins provides the ideal home office, library, or creative studio. Thoughtful touches continue with a dedicated dog room featuring a built-in pet washing station and direct access to the fully fenced backyard. The finished basement is perfect for entertaining, complete with a fireplace, projector and screen, full bath, and bonus room. Ideally located near Kettering Medical Center, Moraine Country Club, shopping, dining, and parks, this home perfectly blends luxury, functionality, and location. Experience the best of Kettering living. This move-in-ready, pet-friendly, multigenerational home is truly a must-see.
Sold for $660,000
Zillow last checked:
Listing updated:
Bought with:
Santel Grant, 2008003242
NavX Realty, LLC
Source: DABR MLS,MLS#: 950666 Originating MLS: Dayton Area Board of REALTORS
Originating MLS: Dayton Area Board of REALTORSPrice history
| Date | Event | Price |
|---|---|---|
| 1/23/2026 | Sold | $660,000-2.2% |
Source:  DABR MLS #950666 Report a problem DABR MLS #950666 Report a problem | ||
| 1/14/2026 | Pending sale | $675,000 |
Source: DABR MLS #950666 Report a problem | ||
| 1/2/2026 | Listing removed | $675,000 |
Source: DABR MLS #929502 Report a problem | ||
| 9/27/2025 | Price change | $675,000-2.9% |
Source: DABR MLS #929502 Report a problem | ||
| 9/15/2025 | Price change | $695,000-0.6% |
Source: DABR MLS #929502 Report a problem | ||
| 8/15/2025 | Price change | $699,000-2.8% |
Source: DABR MLS #929502 Report a problem | ||
| 8/1/2025 | Price change | $719,000-2.2% |
Source: DABR MLS #929502 Report a problem | ||
| 7/19/2025 | Listed for sale | $735,000 |
Source: DABR MLS #929502 Report a problem | ||
| 5/13/2025 | Pending sale | $735,000 |
Source: DABR MLS #929502 Report a problem | ||
| 5/10/2025 | Listed for sale | $735,000+1.4% |
Source: DABR MLS #929502 Report a problem | ||
| 4/26/2025 | Listing removed | $725,000 |
Source: DABR MLS #929502 Report a problem | ||
| 4/5/2025 | Pending sale | $725,000 |
Source: DABR MLS #929502 Report a problem | ||
| 3/27/2025 | Listed for sale | $725,000+16% |
Source: DABR MLS #929502 Report a problem | ||
| 3/27/2023 | Sold | $625,000 |
Source: DABR MLS #877860 Report a problem | ||
| 2/26/2023 | Pending sale | $625,000 |
Source: DABR MLS Report a problem | ||
| 2/23/2023 | Price change | $625,000-3.8% |
Source: DABR MLS Report a problem | ||
| 1/27/2023 | Price change | $650,000-3% |
Source: DABR MLS #877860 Report a problem | ||
| 1/5/2023 | Price change | $670,000-0.7% |
Source: DABR MLS #877860 Report a problem | ||
| 12/7/2022 | Listed for sale | $675,000+70.9% |
Source: DABR MLS #877860 Report a problem | ||
| 3/1/2021 | Sold | $395,000-1% |
Source: Public Record Report a problem | ||
| 2/16/2021 | Pending sale | $399,000 |
Source:  Coldwell Banker Heritage Realtors #829191 Report a problem Coldwell Banker Heritage Realtors #829191 Report a problem | ||
| 2/16/2021 | Listing removed | -- |
Source: Coldwell Banker Heritage Realtors Report a problem | ||
| 1/8/2021 | Pending sale | $399,000 |
Source: Coldwell Banker Heritage #829191 Report a problem | ||
| 12/23/2020 | Price change | $399,000-6.1% |
Source: Coldwell Banker Heritage #829191 Report a problem | ||
| 10/30/2020 | Listed for sale | $425,000+25% |
Source: Coldwell Banker Heritage #829191 Report a problem | ||
| 11/14/2000 | Sold | $340,000 |
Source: Public Record Report a problem | ||
Nearby homes
Get a cash offer in 3 minutes
Find out how much your home could sell for in as little as 3 minutes with a no-obligation cash offer.
Estimated market value
$697,800
