Skip main navigation
Off market
  • $476,200

    1955 Lepak Dr, Plover, WI 54467

    4beds
    2,698sqft
    SingleFamily
    Built in 2003
    0.43 Acres Lot
    $476,200 Zestimate®
    $177/sqft
    $2,751 Estimated rent

    Home value

    $476,200

    $452,000 - $500,000

    $2,751/mo

    Zestimate® history
    Loading
    Loading...

    Owner options

    List your home for rent

    $2,751/mo

    Rent Zestimate®

    Find your next renter with Zillow Rental Manager. Plus, with online applications, you can quickly screen prospective tenants – for free.

    Learn more

    $2,751/mo

    Rent Zestimate®

    Refinance and save

    $2,529/mo

    Est. payment

    Refinancing to a lower rate could help reduce your monthly payments and save thousands over the life of the loan.

    See today's rates

    $2,529/mo

    Est. payment

    Explore your selling options

    Work with a Zillow partner agent

    Leverage their expertise and Zillow's premium Showcase listings to get your home seen by more buyers.

    Get started

    List with your own agent

    Get your home in front of millions of buyers by listing it on Zillow.

    Learn how to do it

    Sell it yourself

    Take full control of how buyers see your home on Zillow by listing For Sale by Owner (FSBO).

    List your home

    What's special

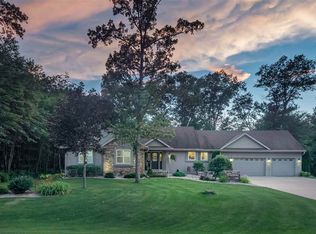
    This is the one you've been waiting for!! Exceptionally well maintained and beautifully designed home located in the very popular Waterview Estates Subdivision in Plover. The location is wonderful with a private wooded lot and attractive landscaped yard. The home features 4 bedrooms and 3 full baths so there is plenty of room for everyone. The rooms are airy with lots of Natural Lighting and the dining area has patio doors that lead to the deck and private yard.Living room features a new custom built Stacked Stone Gas Fireplace as well as new tile entryway. Kitchen has a wrap-around raised snack bar with new solid surface counter and newer SS Appliances including a double oven range and Bosch dishwasher. Abundance of storage in the pantry as well as pull-outs in some of the cabinetry. First floor laundry with nice sink and cabinetry. The Master Suite is spacious, the master bath has dual sinks, 4 ft walk in shower, jetted tub, and new granite counters. The floor plan is known as a California Split so the other 2 bedrooms are on the other side of the house for privacy. Lower level finishing includes large family room, bedroom with walk in closet and full bath. Plenty of room for storage in the unfinished area of the basement or it's ready to finish if you want more living space! Garage is dry walled and insulated for warmth and has a pull down stair system for additional storage above. In the last 5 years the updates have been many! This one won't last long so call to set up your private showing today or join me at the Open House Saturday April 7th from 11 am to 1 pm.

    This property is off market, which means it's not currently listed for sale or rent on Zillow. This may be different from what's available on other websites or public sources.

    Facts & features

    Interior

    Bedrooms & bathrooms
    • Bedrooms: 4
    • Bathrooms: 3
    • Full bathrooms: 3
    Heating
    • Forced air, Gas
    Cooling
    • Central
    Appliances
    • Included: Dishwasher, Dryer, Microwave, Range / Oven, Refrigerator, Washer
    Features
    • Flooring: Tile, Carpet, Laminate, Linoleum / Vinyl
    • Basement: Block
    • Has fireplace: Yes
    Interior area
    • Total interior livable area: 2,698 sqft

    Property

    Parking
    • Parking features: Garage - Attached
    Features
    • Exterior features: Vinyl, Brick
    Lot
    • Size: 0.43 Acres
    Details
    • Parcel number: 17387E12
    • Zoning: Residential

    Construction

    Type & style
    • Home type: SingleFamily
    Condition
    • Year built: 2003

    Community & neighborhood

    Location
    • Region: Plover
    • Municipality: Plover, Village of - Po. Co

    Other

    Other facts
    • Basement: Block
    • Status Category: ACTIVE
    • APPLIANCES: Water Softener - Owned
    • FUEL TYPE: Natural Gas
    • INTERIOR: Smoke Detector, G. Door Opener, Master Bath, Whirlpool Tub, Window Treatments, Carbon Monoxide Detector, Walk-in Closet(s)
    • ROOF: Shingle
    • ZONING: Residential
    • Covenant: Y
    • Sewer/Water: Pb Sewer/Pb Water
    • Municipality: Plover, Village of - Po. Co
    • BARRIER-FREE: First Floor Bedroom, First Floor Full Bath, Stall Shower
    • SEWER/SEPTIC: City
    • Full Bath 1 Level: M
    • Style: Ranch
    • DRIVEWAY: Concrete
    • UTILITY/LAUNDRY: Main Level Laundry
    • Full Bath 2 Level: M
    • EXTERIOR: Aluminum
    • STEVENS PT AREA SCH DIST: Stevens Point A, Ben Franklin, Roosevelt
    • Status: Active - With Offer

    Price history

    DateEventPrice
    6/29/2018Listing removed$309,500$115/sqft
    Source: FIRST WEBER #1801746 Report a problem
    4/5/2018Listed for sale$309,500+24.8%$115/sqft
    Source: FIRST WEBER #1801746 Report a problem
    7/2/2012Sold$248,000-0.7%$92/sqft
    Source: Agent Provided Report a problem
    6/2/2012Pending sale$249,775$93/sqft
    Source: First Weber Group #1203320 Report a problem
    5/24/2012Listed for sale$249,775$93/sqft
    Source: First Weber Group #1203320 Report a problem

    Public tax history

    YearProperty taxesTax assessment
    2024$6,301 +3.8%$363,400
    2023$6,071 +1.8%$363,400
    2022$5,965 $363,400 +58.8%
    2021-- $228,800
    2020$5,562 $228,800

    Find assessor info on the county website

    Neighborhood: 54467

    Nearby schools

    GreatSchools rating
    Get pre-qualified for a loan
    At Zillow Home Loans, we can pre-qualify you in as little as 5 minutes with no impact to your credit score.

    An equal housing lender. NMLS #10287.