Skip main navigation
Off market
  • $490,900

    1945 Lepak Dr, Plover, WI 54467

    4beds
    2,620sqft
    SingleFamily
    Built in 2002
    0.42 Acres Lot
    $490,900 Zestimate®
    $187/sqft
    $2,933 Estimated rent

    Home value

    $490,900

    $466,000 - $515,000

    $2,933/mo

    Zestimate® history
    Loading
    Loading...

    Owner options

    List your home for rent

    $2,933/mo

    Rent Zestimate®

    Find your next renter with Zillow Rental Manager. Plus, with online applications, you can quickly screen prospective tenants – for free.

    Learn more

    $2,933/mo

    Rent Zestimate®

    Refinance and save

    $3,191/mo

    Est. payment

    Refinancing to a lower rate could help reduce your monthly payments and save thousands over the life of the loan.

    See today's rates

    $3,191/mo

    Est. payment

    Explore your selling options

    Work with a Zillow partner agent

    Leverage their expertise and Zillow's premium Showcase listings to get your home seen by more buyers.

    Get started

    List with your own agent

    Get your home in front of millions of buyers by listing it on Zillow.

    Learn how to do it

    Sell it yourself

    Take full control of how buyers see your home on Zillow by listing For Sale by Owner (FSBO).

    List your home

    What's special

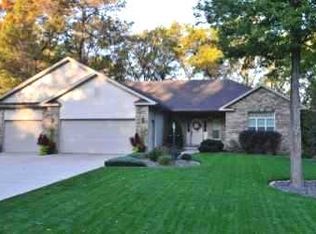
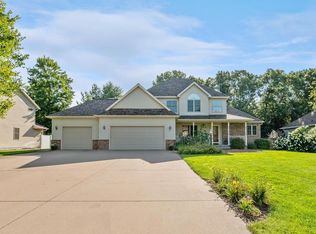
    PRISTINE updated ranch in a fantastic neighborhood! This home was originally built and showcased in the Parade of Homes. The CUSTOM updates and upgrades have continued through the years to keep this home shining! As you arrive you will immediately notice the curb appeal. The details begin at the front yard with a stone facade, sloped concrete landscape edging, low maintenance perennial flowers and shrubs, in-ground sprinkler system, concrete driveway, and that luscious lawn. As you come through the front door you'll be captured by the beauty and craftsmanship. Hickory floor through the main level living space. Vaulted ceiling, transom windows, gas fireplace, built-in Dolby Atmos surround sound, and recessed accent lighting. The eat-in kitchen boasts of custom cabinets, granite countertops, snack bar, walk-in pantry and open connection to the dining space. Opposite the kitchen you find your MASTER RETREAT with a high end spa-like bathroom with a gorgeous double vanity, soaking tub, prescisly laid tile shower and flooring, and walk-in closet.The additional 2 main floor bedrooms have built-in shelving, large windows, and black out blinds. The lower level offers high ceilings, large rec room with egress windows for plenty of natural light, a full bath, and the 4th bedroom, as well as a large unfinished space. As you make your way to the backyard you'll notice the large deck, the lovely landscaping continues, natural green privacy, and more luscious grass. The garage is an oversized 3 car to handle all the toys. This home underwent a Focus on Energy audit and all recommendations have been completed, keeping YOUR costs LOW. Every surface of this home has been transformed, meticulously maintained, and re-designed with the best quality materials and installation. If you are looking for a stunning home with great flow, EXQUISITE DETAIL AND CRAFTSMANSHIP, and an equally gorgeous outdoor space look no further, THIS is the one!

    This property is off market, which means it's not currently listed for sale or rent on Zillow. This may be different from what's available on other websites or public sources.

    Facts & features

    Interior

    Bedrooms & bathrooms
    • Bedrooms: 4
    • Bathrooms: 4
    • Full bathrooms: 3
    • 1/2 bathrooms: 1
    Heating
    • Forced air, Gas
    Cooling
    • Central
    Appliances
    • Included: Dishwasher, Microwave, Range / Oven, Refrigerator
    Features
    • Flooring: Tile, Carpet, Hardwood
    • Basement: Partial Finished, Full, Poured, Full Size Windows
    • Has fireplace: Yes
    Interior area
    • Total interior livable area: 2,620 sqft

    Property

    Parking
    • Total spaces: 3
    • Parking features: Garage - Attached
    Features
    • Exterior features: Stone, Vinyl
    Lot
    • Size: 0.42 Acres
    Details
    • Parcel number: 17387E11
    • Zoning: Residential

    Construction

    Type & style
    • Home type: SingleFamily
    Condition
    • Year built: 2002

    Community & neighborhood

    Location
    • Region: Plover
    • Municipality: Plover, Village of - Po. Co

    Other

    Other facts
    • Basement: Partial Finished, Full, Poured, Full Size Windows
    • Status Category: ACTIVE
    • APPLIANCES: Refrigerator, Range, Dishwasher, Microwave, Water Softener - Owned
    • COOLING: Central
    • FIREPLACE: Gas/Gas Log, Yes
    • FLOORING TYPE: Carpet, Tile, Wood
    • FUEL TYPE: Natural Gas
    • GARAGE TYPE: Attached
    • HEAT TYPE: Forced Air
    • INTERIOR: Ceiling Fan(s), Smoke Detector, G. Door Opener, Cable Hookup, Master Bath, Window Treatments, High Speed Internet, Integrated Audio System, Walk-in Closet(s), Pantry, Foyer Entry, Vaulted/Cathedral Ceiling
    • ROOF: Shingle
    • WATER HEATER: Natural Gas
    • ZONING: Residential
    • Sewer/Water: Pb Sewer/Pb Water
    • Municipality: Plover, Village of - Po. Co
    • SEWER/SEPTIC: City
    • Full Bath 1 Level: M
    • Style: Ranch
    • UTILITY/LAUNDRY: Lower Level Utility
    • Half Bath Level: M
    • DRIVEWAY: Concrete
    • UTILITY/LAUNDRY: Main Level Laundry
    • Full Bath 2 Level: M
    • EXTERIOR: Vinyl, Stone
    • STEVENS PT AREA SCH DIST: Stevens Point A
    • Status: Active - With Offer
    • LA1Agent Phone1 CountryId: United States (+1)
    • TOTAL SQ FT SOURCE: Assessor, Agent Measured
    • Electronic Consent: Yes
    • LO1OfficePhone1CountryId: United States (+1)
    • Zillow? Y/N: Yes
    • Listing Visibility Type: MLS Listing
    • Originating MLS: WIREX_CWBR
    • Tax #: 173-87-E11

    Price history

    DateEventPrice
    9/15/2020Sold$365,000+5.8%$139/sqft
    Source: CWMLS #22004079 Report a problem
    7/29/2020Listed for sale$345,000$132/sqft
    Source: KPR BROKERS, LLC #22004079 Report a problem

    Public tax history

    YearProperty taxesTax assessment
    2024$6,535 +3.8%$376,400
    2023$6,298 +1.8%$376,400
    2022$6,187 +0.1%$376,400 +47%
    2021$6,179 -1.1%$256,100
    2020$6,250 $256,100

    Find assessor info on the county website

    Neighborhood: 54467

    Nearby schools

    GreatSchools rating
    Get pre-qualified for a loan
    At Zillow Home Loans, we can pre-qualify you in as little as 5 minutes with no impact to your credit score.

    An equal housing lender. NMLS #10287.