Skip main navigation
Closed
  • $591,000

    1935 LEPAK DRIVE, Plover, WI 54467

    5beds
    3,617sqft
    Single Family Residence
    Built in 2003
    0.42 Acres Lot
    $606,500 Zestimate®
    $163/sqft
    $3,507 Estimated rent

    Home value

    $606,500

    $528,000 - $697,000

    $3,507/mo

    Zestimate® history
    Loading
    Loading...

    Owner options

    List your home for rent

    $3,507/mo

    Rent Zestimate®

    Find your next renter with Zillow Rental Manager. Plus, with online applications, you can quickly screen prospective tenants – for free.

    Learn more

    $3,507/mo

    Rent Zestimate®

    Refinance and save

    $3,139/mo

    Est. payment

    Refinancing to a lower rate could help reduce your monthly payments and save thousands over the life of the loan.

    See today's rates

    $3,139/mo

    Est. payment

    Explore your selling options

    Work with a Zillow partner agent

    Leverage their expertise and Zillow's premium Showcase listings to get your home seen by more buyers.

    Get started

    List with your own agent

    Get your home in front of millions of buyers by listing it on Zillow.

    Learn how to do it

    Sell it yourself

    Take full control of how buyers see your home on Zillow by listing For Sale by Owner (FSBO).

    List your home

    What's special

    Gas fireplaceNine-foot-deep in-ground poolSix-person hot tubFinished lower levelLarge family roomUpper-level sitting areaFull appliance package
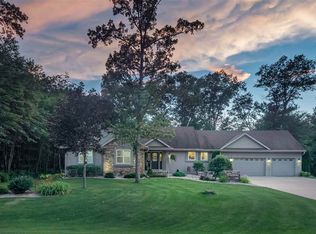
    Welcome home to this beautiful executive property nestled in one of Plover?s most desirable and established neighborhoods. From the moment you step through the front door, you?re greeted by a spacious foyer that sets the tone for the warmth and comfort found throughout the home.,The open and airy floor plan provides generous space for family and guests alike. The living room showcases a soaring 17-foot ceiling, a striking gas fireplace as the focal point, and an expanse of windows that fill the space with natural light. The open staircase leads to an upper-level sitting area, three generous bedrooms, and a full bath?perfect for guests or family members who need their own space. The main-floor primary suite offers a peaceful retreat, complete with a large walk-in closet and a luxurious bathroom featuring dual vanities, a corner soaking tub, and a separate shower. The semi-open kitchen is designed to delight any home chef, featuring granite countertops with a matching tile backsplash, ample pantry storage, and a full appliance package. The large center island with seating adds extra prep space and is perfect for casual dining. Just off the kitchen, the dinette opens to the beautifully landscaped backyard?your personal outdoor oasis. Enjoy a composite deck, six-person hot tub, and a sparkling nine-foot-deep in-ground pool with a diving board?ideal for entertaining or relaxing. Whether hosting summer gatherings or enjoying a quiet evening by the firepit, this backyard was made for making memories. The fully fenced yard, enclosed with a combination of six-foot vinyl privacy fencing and elegant black chain link, offers both beauty and seclusion. The sellers refreshed the landscaping this summer, making the space even more inviting. The main level also features a formal dining room with dual access from the foyer and kitchen, highlighted by a lovely picture window overlooking the front yard. The laundry room?complete with utility sink and cabinetry?is conveniently located near the garage entry and guest half bath The finished lower level expands the living space even further, offering a large family room, dedicated office, additional bedroom, full bathroom, and a bonus room, while still providing ample unfinished storage. Notable updates include a new roof in 2021 and numerous improvements completed in 2025, such as new carpet on the stairs and upper level, an added office in the lower level, new refrigerator and dishwasher, new vinyl privacy fencing, extensive landscaping and debris removal, exterior power washing of the home and deck, and replacement of backyard sprinkler heads. This home truly has it all?an exceptional location, luxury amenities, and thoughtful updates?ready for new owners to move in and enjoy.

    Zillow last checked:

    Listing updated:

    Listed by:

    CAROLYN MCNAMARA carolyn.mcnamara@exprealty.com,

    eXp Realty, LLC,

    Rachel Mizgalski 715-347-8571,

    eXp Realty, LLC

    Bought with:

    Rachel Mizgalski

    Source: WIREX MLS,MLS#: 22505214MLS LogoOriginating MLS: Central WI Board of REALTORS

    Facts & features

    Interior

    Bedrooms & bathrooms
    • Bedrooms: 5
    • Bathrooms: 4
    • Full bathrooms: 3
    • 1/2 bathrooms: 1
    • Main level bedrooms: 1
    Primary bedroom
    • Level: Main
    • Area: 210
    • Dimensions: 14 x 15
    Bedroom 2
    • Level: Upper
    • Area: 132
    • Dimensions: 11 x 12
    Bedroom 3
    • Level: Upper
    • Area: 132
    • Dimensions: 11 x 12
    Bedroom 4
    • Level: Upper
    • Area: 132
    • Dimensions: 11 x 12
    Bedroom 5
    • Level: Lower
    • Area: 168
    • Dimensions: 12 x 14
    Bathroom
    • Features: Master Bedroom Bath, Whirlpool
    Dining room
    • Level: Main
    • Area: 168
    • Dimensions: 12 x 14
    Family room
    • Level: Lower
    • Area: 357
    • Dimensions: 17 x 21
    Kitchen
    • Level: Main
    • Area: 180
    • Dimensions: 12 x 15
    Living room
    • Level: Main
    • Area: 336
    • Dimensions: 16 x 21
    Heating
    • Natural Gas, Forced Air
    Cooling
    • Central Air
    Appliances
    • Included: Refrigerator, Dishwasher, Microwave, Disposal, Washer, Dryer
    Features
    • Ceiling Fan(s), Cathedral/vaulted ceiling, Walk-In Closet(s), High Speed Internet
    • Flooring: Carpet, Tile
    • Windows: Window Coverings
    • Basement: Partially Finished,Full,Block
    Interior area
    • Total structure area: 3,617
    • Total interior livable area: 3,617 sqft
    • Finished area above ground: 2,467
    • Finished area below ground: 1,150

    Property

    Parking
    • Total spaces: 3
    • Parking features: 3 Car, Attached, Garage Door Opener
    • Attached garage spaces: 3
    Features
    • Levels: One and One Half
    • Stories: 1
    • Patio & porch: Deck, Patio
    • Exterior features: Irrigation system
    • Pool features: In Ground
    • Has spa: Yes
    • Spa features: Heated, Bath
    • Fencing: Fenced Yard
    Lot
    • Size: 0.42 Acres
    Details
    • Parcel number: 17387E10
    • Special conditions: Arms Length

    Construction

    Type & style
    • Home type: SingleFamily
    • Property subtype: Single Family Residence
    Materials
    • Brick, Stucco, Vinyl Siding
    • Roof: Shingle
    Condition
    • 21+ Years
    • New construction: No
    • Year built: 2003

    Utilities & green energy

    • Sewer: Public Sewer
    • Water: Public

    Community & neighborhood

    Security
    • Security features: Smoke Detector(s)
    Location
    • Region: Plover
    • Municipality: Plover

    Other

    Other facts
    • Listing terms: Arms Length Sale

    Price history

    DateEventPrice
    12/5/2025Sold$591,000+1.9%$163/sqft
    Source: WIREX MLS #22505214 Report a problem
    11/4/2025Contingent$579,900$160/sqft
    Source: WIREX MLS #22505214 Report a problem
    10/31/2025Listed for sale$579,900+9.4%$160/sqft
    Source: WIREX MLS #22505214 Report a problem
    4/23/2025Sold$530,000+0%$147/sqft
    Source: WIREX MLS #22500667 Report a problem
    3/3/2025Contingent$529,900$147/sqft
    Source: WIREX MLS #22500667 Report a problem
    2/28/2025Listed for sale$529,900+8.2%$147/sqft
    Source: WIREX MLS #22500667 Report a problem
    6/30/2023Sold$489,900$135/sqft
    Source: WIREX MLS #22230633 Report a problem
    5/7/2023Contingent$489,900$135/sqft
    Source: WIREX MLS #22230633 Report a problem
    3/30/2023Listed for sale$489,900$135/sqft
    Source: WIREX MLS #22230633 Report a problem

    Public tax history

    YearProperty taxesTax assessment
    2024$7,800 +3.6%$446,600
    2023$7,526 +1.9%$446,600
    2022$7,387 $446,600 +43.1%
    2021-- $312,000
    2020$7,658 $312,000

    Find assessor info on the county website

    Neighborhood: 54467

    Nearby schools

    GreatSchools rating
    Get pre-qualified for a loan
    At Zillow Home Loans, we can pre-qualify you in as little as 5 minutes with no impact to your credit score.

    An equal housing lender. NMLS #10287.