TOP-OF-THE LINE, UPGRADES ++. NO DETAIL OVERLOOKED! BE PREPARED TO FALL IN LOVE WITH THIS AMAZING HOME SITUATED IN A 41 HOME ADULT COMMUNITY FEATURING LARGE HOMESITES + MINUTES FROM MARIETTA SQUARE. FEATURES: CLUBHOUSE/FITNESS CENTER, FIRESIDE AREA, & WALKING TRAILS. A LARGE COVERED PORCH WELCOMES YOU INTO THIS 4,000+ SQ FT HOME. WIDE FOYER, CUSTOM BUILT-INS, DOUBLE HUNG LOW E WINDOWS, EXTENDED HDWD FLOORS, COFFERED CEILING GR, UPGRADED CAN LIGHTING THROUGHOUT, 2 FIREPLACES(GR & PATIO) , OPEN KIT/GR VIEW, HUGE CENTER ISLAND, QUARTZ COUNTERTOPS, TILE BACKSPLASH, A BANQUET OF CABINETS, UPGRADED SS KIT APP PKG, WALK-IN PANTRY, LAUNDRY/MUD RM, SEP DINING/KEEPING RM, MASTER ON MAIN + 2ND BR/OFFICE. 2 ADDITIONAL BRS + 1 BA ON UPPER FLOOR. MASTER FEATURES TRAY CEILING, TILED BATH, OVERSIZED SHOWER, BUILT-IN DRESSER + CLOSET SYSTEM. *ALL BRS HAVE WALK-IN CLOSETS. 20X20 BICK COVERED PATIO W/CUSTOM WOOD CEILING AND MANTLE, MEMPHIS PELLET(GAS) GRILL + BEVERAGE REFRIG & 72'' EXTERIOR TV + JUST COMPLETED HUGE LANDSCAPED BACK YD. METAL FENCE, LG CUSTOM WATERFALL, BRIDGE TO TERRACE WITH SLATE PATH ALONG THE NEW PLANTS/TREES. IRRIGATION FRONT & REAR. OF ADDITIONAL NOTE: 3 ZONE HVAC, DRIP IRRIGATION IN REAR, GAS FP LOGS, CUSTOM LIGHTS ON PATIO, $2500 SOUND SYSTEM + MUCH MORE! *THE LIST OF UPGRADES IS AVAILABLE TO AGENTS IN DOCS!
Closed
$800,000
1955 Lola Ln SW, Marietta, GA 30064
4beds
3,090sqft
Single Family Residence
Built in 2019
0.28 Acres Lot
$781,000 Zestimate®
$259/sqft
$3,893 Estimated rent
Home value
$781,000
$742,000 - $820,000
$3,893/mo
Zestimate® history
Owner options
List your home for rent
$3,893/mo
Rent Zestimate®
Find your next renter with Zillow Rental Manager. Plus, with online applications, you can quickly screen prospective tenants – for free.
$3,893/mo
Rent Zestimate®
Refinance and save
$6,039/mo
Est. payment
Refinancing to a lower rate could help reduce your monthly payments and save thousands over the life of the loan.
$6,039/mo
Est. payment
Explore your selling options
Work with a Zillow partner agent
Leverage their expertise and Zillow's premium Showcase listings to get your home seen by more buyers.
Get startedList with your own agent
Get your home in front of millions of buyers by listing it on Zillow.
Learn how to do itSell it yourself
Take full control of how buyers see your home on Zillow by listing For Sale by Owner (FSBO).
List your homeWhat's special
Zillow last checked:
Listing updated:
Listed by:
Terri Fox 404-372-4605,
All Points Realty.com
Bought with:
Dan Zachman, 376700
Crye-Leike, Realtors
Source: GAMLS,MLS#: 10249750
Facts & features
Interior
Bedrooms & bathrooms
- Bedrooms: 4
- Bathrooms: 4
- Full bathrooms: 3
- 1/2 bathrooms: 1
- Main level bathrooms: 2
- Main level bedrooms: 2
Rooms
- Room types: Foyer, Great Room
Kitchen
- Features: Breakfast Area, Breakfast Bar, Kitchen Island, Solid Surface Counters, Walk-in Pantry
Heating
- Natural Gas, Central, Forced Air, Zoned
Cooling
- Electric, Ceiling Fan(s), Zoned
Appliances
- Included: Gas Water Heater, Convection Oven, Dishwasher, Disposal, Microwave
- Laundry: Other
Features
- Bookcases, Tray Ceiling(s), High Ceilings, Double Vanity, Tile Bath, Walk-In Closet(s), Master On Main Level
- Flooring: Hardwood, Tile
- Windows: Double Pane Windows
- Basement: None
- Number of fireplaces: 2
- Fireplace features: Family Room, Factory Built, Gas Starter, Gas Log
- Common walls with other units/homes: No Common Walls
Interior area
- Total structure area: 3,090
- Total interior livable area: 3,090 sqft
- Finished area above ground: 3,090
- Finished area below ground: 0
Property
Parking
- Parking features: Garage Door Opener, Garage, Kitchen Level, Guest
- Has garage: Yes
Accessibility
- Accessibility features: Accessible Entrance
Features
- Levels: One and One Half
- Stories: 1
- Patio & porch: Patio
- Exterior features: Water Feature
- Fencing: Back Yard
- Body of water: None
Lot
- Size: 0.28 Acres
- Features: Level, Private, Waterfall
Details
- Parcel number: 20032801480
Construction
Type & style
- Home type: SingleFamily
- Architectural style: Craftsman
- Property subtype: Single Family Residence
Materials
- Concrete
- Foundation: Slab
- Roof: Composition
Condition
- Resale
- New construction: No
- Year built: 2019
Utilities & green energy
- Electric: 220 Volts
- Sewer: Public Sewer
- Water: Public
- Utilities for property: Underground Utilities, Cable Available, Sewer Connected, Electricity Available, High Speed Internet, Natural Gas Available, Sewer Available, Water Available
Green energy
- Energy efficient items: Thermostat, Appliances, Windows
Community & HOA
Community
- Features: Clubhouse, Retirement Community, Sidewalks, Walk To Schools, Near Shopping
- Security: Security System, Smoke Detector(s)
- Senior community: Yes
- Subdivision: MOUNT CALVARY
HOA
- Has HOA: Yes
- Services included: Trash, Maintenance Grounds, Management Fee, Other, Reserve Fund
- HOA fee: $1,185 annually
Location
- Region: Marietta
Financial & listing details
- Price per square foot: $259/sqft
- Tax assessed value: $687,420
- Annual tax amount: $5,735
- Date on market: 2/5/2024
- Cumulative days on market: 13 days
- Listing agreement: Exclusive Right To Sell
- Listing terms: Cash,Conventional
- Electric utility on property: Yes
Price history
| Date | Event | Price |
|---|---|---|
| 3/13/2024 | Sold | $800,000-1.2%$259/sqft |
Source:  GAMLS #10249750 Report a problem GAMLS #10249750 Report a problem | ||
| 2/19/2024 | Pending sale | $810,000$262/sqft |
Source: GAMLS #10249750 Report a problem | ||
| 2/5/2024 | Listed for sale | $810,000$262/sqft |
Source: GAMLS #10249750 Report a problem | ||
Public tax history
| Year | Property taxes | Tax assessment |
|---|---|---|
| 2024 | $7,378 +42.1% | $274,968 +38% |
| 2023 | $5,192 -10.1% | $199,228 |
| 2022 | $5,773 | $199,228 |
| 2021 | $5,773 +49.5% | $199,228 +56.6% |
| 2020 | $3,861 | $127,200 |
Find assessor info on the county website
Neighborhood: 30064
Nearby homes
- $671,1004 bd3 ba3.4k sqft1951 Lola Ln SW, Marietta, GA 30064Off Market
- $830,0004 bd4 ba3.1k sqft1974 Hosack Hl SW, Marietta, GA 30064Sold
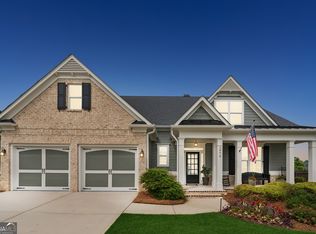
- $655,6004 bd3 ba3.2k sqft1970 Hosack Hl SW, Marietta, GA 30064Off Market
- $580,8004 bd3 ba3.1k sqft1958 Lola Ln SW, Marietta, GA 30064Off Market
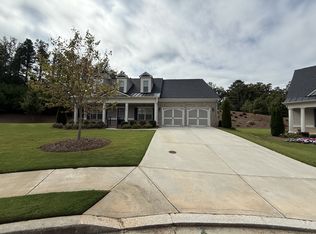
- $432,9004 bd3 ba3k sqft1978 Hosack Hl SW, Marietta, GA 30064Sold
- $685,6004 bd4 ba3k sqft1950 Lola Ln SW, Marietta, GA 30064Off Market
- $681,7004 bd3 ba3.4k sqft1954 Lola Ln SW, Marietta, GA 30064Off Market
- $651,6003 bd4 ba3k sqft201 Well House Rd, Marietta, GA 30064Off Market
Nearby schools
GreatSchools rating
- 8/10Cheatham Hill Elementary SchoolGrades: PK-5Distance: 1.8 mi
- 7/10Pine Mountain Middle SchoolGrades: 6-8Distance: 3 mi
- 9/10Kennesaw Mountain High SchoolGrades: 9-12Distance: 3.7 mi
Schools provided by the listing agent
- Elementary: Cheatham Hill
- Middle: Lost Mountain
- High: Kennesaw Mountain
Source: GAMLS. This data may not be complete. We recommend contacting the local school district to confirm school assignments for this home.
Get a cash offer in 3 minutes
Find out how much your home could sell for in as little as 3 minutes with a no-obligation cash offer.
Estimated market value
$781,000
Get a cash offer in 3 minutes
Find out how much your home could sell for in as little as 3 minutes with a no-obligation cash offer.
Estimated market value
$781,000
- Georgia
- Cobb County
- Marietta
- 30064
- 1955 Lola Ln SW
