Stunning 4 bed / 3.5 bath immaculate home in highly sought after ACTIVE ADULT community near Kennesaw Mountain. This upgraded home offers all the luxuries you would expect and more. A beautiful entrance foyer with hardwood flooring and built-in shelving welcomes you home. The open concept is ideal for 1 story living. An enormous great room has a wood burning brick fireplace with stunning coffered ceiling and is open to the kitchen/dining area. The chef's kitchen boasts BOSCH dishwasher, 6 burner gas range with vent hood, HUGE ISLAND with barstool seating (and extra cabinet storage in island), Quartz countertops and tile back splash. The spacious dining room features custom judges paneling. The oversized owner suite on main level has a sitting area and access to private back yard. The owner's bath is like none other with a walk-in custom shower with rain head and jets for a luxury spa look and feel. Walk in custom closets round out a complete owner suite area on main level. The laundry room is also on main level with sink. Hardwoods throughout, Central Vac. The outdoor area will WOW you with the GUNITE SALTWATER POOL, HOT TUB, lush, manicured landscaping, and firepit to enjoy the tranquil environment this highly desirable cul-de-sac lot delivers. Upstairs provides 2 large secondary bedrooms (jack and jill) and a full bath with a large unfinished area above the garage, currently used as a workshop. Come preview this stunning, low maintenance home in a one-of-a-kind community, that features walking trails, sidewalks, and clubhouse that offers plenty of social activities to enjoy all the advantages that come with living the active adult lifestyle.
Closed
$830,000
1974 Hosack Hl SW, Marietta, GA 30064
4beds
3,139sqft
Single Family Residence
Built in 2020
0.28 Acres Lot
$836,000 Zestimate®
$264/sqft
$4,698 Estimated rent
Home value
$836,000
$769,000 - $903,000
$4,698/mo
Zestimate® history
Owner options
List your home for rent
$4,698/mo
Rent Zestimate®
Find your next renter with Zillow Rental Manager. Plus, with online applications, you can quickly screen prospective tenants – for free.
$4,698/mo
Rent Zestimate®
Refinance and save
$9,656/mo
Est. payment
Refinancing to a lower rate could help reduce your monthly payments and save thousands over the life of the loan.
$9,656/mo
Est. payment
Explore your selling options
Work with a Zillow partner agent
Leverage their expertise and Zillow's premium Showcase listings to get your home seen by more buyers.
Get startedList with your own agent
Get your home in front of millions of buyers by listing it on Zillow.
Learn how to do itSell it yourself
Take full control of how buyers see your home on Zillow by listing For Sale by Owner (FSBO).
List your homeWhat's special
Wood burning brick fireplaceRain head and jetsHot tubOpen conceptTranquil environmentWalk-in custom showerGunite saltwater pool
Zillow last checked:
Listing updated:
Listed by:
Mary Gasparini 770-548-8052,
Drake Realty, Inc.
Bought with:
Ginka Bridges, 343819
Keller Williams Realty Cityside
Source: GAMLS,MLS#: 10528276
Facts & features
Interior
Bedrooms & bathrooms
- Bedrooms: 4
- Bathrooms: 4
- Full bathrooms: 3
- 1/2 bathrooms: 1
- Main level bathrooms: 2
- Main level bedrooms: 2
Rooms
- Room types: Great Room
Dining room
- Features: Seats 12+, Separate Room
Kitchen
- Features: Kitchen Island, Pantry, Solid Surface Counters, Walk-in Pantry
Heating
- Natural Gas
Cooling
- Ceiling Fan(s), Central Air
Appliances
- Included: Dishwasher, Gas Water Heater, Microwave, Stainless Steel Appliance(s)
- Laundry: Mud Room
Features
- Bookcases, Central Vacuum, Double Vanity, High Ceilings, Master On Main Level, Tray Ceiling(s), Vaulted Ceiling(s), Walk-In Closet(s)
- Flooring: Hardwood
- Windows: Double Pane Windows
- Basement: None
- Attic: Expandable
- Has fireplace: Yes
- Fireplace features: Family Room, Gas Starter
- Common walls with other units/homes: No Common Walls
Interior area
- Total structure area: 3,139
- Total interior livable area: 3,139 sqft
- Finished area above ground: 3,139
- Finished area below ground: 0
Property
Parking
- Total spaces: 2
- Parking features: Attached, Garage, Garage Door Opener
- Has attached garage: Yes
Accessibility
- Accessibility features: Accessible Entrance, Accessible Hallway(s), Other
Features
- Levels: One and One Half
- Stories: 1
- Patio & porch: Patio, Porch
- Exterior features: Sprinkler System
- Has private pool: Yes
- Pool features: Heated, Pool/Spa Combo, In Ground, Salt Water
- Fencing: Fenced,Privacy
- Has view: Yes
- View description: Mountain(s)
Lot
- Size: 0.28 Acres
- Features: Cul-De-Sac, Level, Private
- Residential vegetation: Grassed
Details
- Parcel number: 20032801450
- Special conditions: Covenants/Restrictions
Construction
Type & style
- Home type: SingleFamily
- Architectural style: Brick Front,Traditional
- Property subtype: Single Family Residence
Materials
- Brick, Concrete
- Foundation: Slab
- Roof: Composition
Condition
- Resale
- New construction: No
- Year built: 2020
Utilities & green energy
- Electric: 220 Volts
- Sewer: Public Sewer
- Water: Public
- Utilities for property: Cable Available, Electricity Available, High Speed Internet, Natural Gas Available, Sewer Available, Sewer Connected, Underground Utilities, Water Available
Green energy
- Energy efficient items: Appliances
- Water conservation: Low-Flow Fixtures
Community & HOA
Community
- Features: Clubhouse, Fitness Center, Sidewalks, Street Lights
- Security: Security System, Smoke Detector(s)
- Subdivision: mount calvary
HOA
- Has HOA: Yes
- Services included: Facilities Fee, Maintenance Structure, Maintenance Grounds, Reserve Fund
- HOA fee: $4,620 annually
Location
- Region: Marietta
Financial & listing details
- Price per square foot: $264/sqft
- Tax assessed value: $666,990
- Annual tax amount: $2,276
- Date on market: 5/21/2025
- Cumulative days on market: 72 days
- Listing agreement: Exclusive Right To Sell
- Listing terms: Conventional,FHA,VA Loan
- Electric utility on property: Yes
Price history
| Date | Event | Price |
|---|---|---|
| 8/27/2025 | Sold | $830,000-2.2%$264/sqft |
Source:  GAMLS #10528276 Report a problem GAMLS #10528276 Report a problem | ||
| 8/1/2025 | Pending sale | $849,000$270/sqft |
Source: GAMLS #10528276 Report a problem | ||
| 6/19/2025 | Price change | $849,000-3%$270/sqft |
Source:  FMLS GA #7581531 Report a problem FMLS GA #7581531 Report a problem | ||
| 5/17/2025 | Listed for sale | $875,000+71.6%$279/sqft |
Source: FMLS GA #7581531 Report a problem | ||
| 11/19/2020 | Sold | $509,900$162/sqft |
Source: Public Record Report a problem | ||
Public tax history
| Year | Property taxes | Tax assessment |
|---|---|---|
| 2024 | $2,418 +16.8% | $266,796 +21.5% |
| 2023 | $2,070 -9.1% | $219,504 |
| 2022 | $2,276 +2.4% | $219,504 +8.9% |
| 2021 | $2,223 +35.6% | $201,504 +273.2% |
| 2020 | $1,639 | $54,000 |
Find assessor info on the county website
Neighborhood: 30064
Nearby homes
- $655,6004 bd3 ba3.2k sqft1970 Hosack Hl SW, Marietta, GA 30064Off Market
- $432,9004 bd3 ba3k sqft1978 Hosack Hl SW, Marietta, GA 30064Sold
- $800,0004 bd4 ba3k sqft1955 Lola Ln SW, Marietta, GA 30064Sold
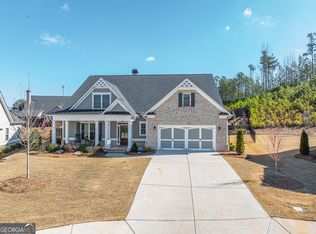
- $671,1004 bd3 ba3.4k sqft1951 Lola Ln SW, Marietta, GA 30064Off Market
- $691,4004 bd4 ba3k sqft1971 Hosack Hl, Marietta, GA 30064Off Market
- $30,30014.97 acres232 Mount Calvary Rd NW, Marietta, GA 30064Off Market
- $623,9003 bd4 ba3k sqft209 Well House Rd, Marietta, GA 30064Off Market
- $651,6003 bd4 ba3k sqft201 Well House Rd, Marietta, GA 30064Off Market
Nearby schools
GreatSchools rating
- 8/10Cheatham Hill Elementary SchoolGrades: PK-5Distance: 1.8 mi
- 7/10Pine Mountain Middle SchoolGrades: 6-8Distance: 3 mi
- 9/10Kennesaw Mountain High SchoolGrades: 9-12Distance: 3.7 mi
Schools provided by the listing agent
- Elementary: Cheatham Hill
- Middle: Lost Mountain
- High: Kennesaw Mountain
Source: GAMLS. This data may not be complete. We recommend contacting the local school district to confirm school assignments for this home.
Get a cash offer in 3 minutes
Find out how much your home could sell for in as little as 3 minutes with a no-obligation cash offer.
Estimated market value
$836,000
Get a cash offer in 3 minutes
Find out how much your home could sell for in as little as 3 minutes with a no-obligation cash offer.
Estimated market value
$836,000
- Georgia
- Cobb County
- Marietta
- 30064
- 1974 Hosack Hl SW
