PRICE BELOW APPRAISED VALUE! Welcome to this beautiful home at 1955 Sandy Creek Dr. in the highly desirable Frisco. Widely known for its top-rated schools in Frisco Independent School District, family-friendly atmosphere, and excellent quality of life, Frisco offers 49 parks, exceptional shopping and dining, and world-class sports venues, including PGA Headquarters. This spacious home features 4 bedrooms, 3.5 bathrooms, a primary suite on the first floor, and a dedicated home office. The main living area includes handscraped hardwood floors, a stone fireplace, formal dining, breakfast nook, breakfast bar, and an open kitchen with granite countertops, stainless steel appliances, butler’s pantry, and oversized walk-in pantry. Upstairs, you’ll find three additional bedrooms, a gameroom, media room, and huge flex space. The nicely landscaped yard completes the home. Residents enjoy The Trails of Frisco amenities, including a golf club, swimming pool, tennis courts, parks and lakes, children’s playgrounds, and greenbelts, making it the perfect blend of home comfort and active community living.
Sold
Price Unknown
1955 Sandy Creek Dr, Frisco, TX 75033
4beds
3,665sqft
Single Family Residence
Built in 2011
7,318 Square Feet Lot
$659,200 Zestimate®
$--/sqft
$4,472 Estimated rent
Home value
$659,200
$626,000 - $692,000
$4,472/mo
Zestimate® history
Owner options
List your home for rent
$4,472/mo
Rent Zestimate®
Find your next renter with Zillow Rental Manager. Plus, with online applications, you can quickly screen prospective tenants – for free.
$4,472/mo
Rent Zestimate®
Refinance and save
$1,443/mo
Est. payment
Refinancing to a lower rate could help reduce your monthly payments and save thousands over the life of the loan.
$1,443/mo
Est. payment
Explore your selling options
Work with a Zillow partner agent
Leverage their expertise and Zillow's premium Showcase listings to get your home seen by more buyers.
Get startedList with your own agent
Get your home in front of millions of buyers by listing it on Zillow.
Learn how to do itSell it yourself
Take full control of how buyers see your home on Zillow by listing For Sale by Owner (FSBO).
List your homeWhat's special
Stone fireplaceDedicated home officeNicely landscaped yardHandscraped hardwood floorsStainless steel appliancesFormal diningMedia room
Zillow last checked:
Listing updated:
Listed by:
Yolanda Dittmar 0493213 830-397-2116,
Dittmar Realty 830-397-2116
Bought with:
Roshni Menon, 0701440
RE/MAX DFW Associates IV
Source: NTREIS,MLS#: 21241353
Facts & features
Interior
Bedrooms & bathrooms
- Bedrooms: 4
- Bathrooms: 4
- Full bathrooms: 3
- 1/2 bathrooms: 1
Primary bedroom
- Features: Built-in Features, Ceiling Fan(s), Jetted Tub, Separate Shower, Walk-In Closet(s)
- Level: First
- Dimensions: 15 x 19
Bedroom
- Features: Ceiling Fan(s), Split Bedrooms, Walk-In Closet(s)
- Level: Second
- Dimensions: 12 x 12
Bedroom
- Features: Ceiling Fan(s), Walk-In Closet(s)
- Level: Second
- Dimensions: 12 x 12
Bedroom
- Features: Ceiling Fan(s), Walk-In Closet(s)
- Level: Second
- Dimensions: 13 x 12
Breakfast room nook
- Level: First
- Dimensions: 11 x 10
Dining room
- Level: First
- Dimensions: 12 x 14
Exercise room
- Level: Second
- Dimensions: 18 x 16
Game room
- Level: Second
- Dimensions: 17 x 11
Kitchen
- Features: Breakfast Bar, Built-in Features, Butler's Pantry, Granite Counters, Pantry, Walk-In Pantry
- Level: First
- Dimensions: 13 x 12
Living room
- Features: Ceiling Fan(s), Fireplace
- Level: First
- Dimensions: 16 x 19
Media room
- Level: Second
- Dimensions: 18 x 11
Office
- Features: Ceiling Fan(s)
- Level: First
- Dimensions: 13 x 10
Heating
- Central, Natural Gas
Cooling
- Central Air, Ceiling Fan(s), Electric, Zoned
Appliances
- Included: Double Oven, Dishwasher, Gas Cooktop, Disposal
- Laundry: Laundry in Utility Room
Features
- Built-in Features, Decorative/Designer Lighting Fixtures, Granite Counters, High Speed Internet, Open Floorplan, Pantry, Natural Woodwork, Walk-In Closet(s)
- Flooring: Carpet, Ceramic Tile, Wood
- Windows: Window Coverings
- Has basement: No
- Number of fireplaces: 1
- Fireplace features: Living Room
Interior area
- Total interior livable area: 3,665 sqft
Property
Parking
- Total spaces: 2
- Parking features: Garage, Garage Door Opener, Garage Faces Rear
- Attached garage spaces: 2
Features
- Levels: Two
- Stories: 2
- Patio & porch: Patio
- Exterior features: Rain Gutters
- Pool features: None
- Fencing: Wood
Lot
- Size: 7,318 Square Feet
- Features: Corner Lot, Landscaped, Subdivision, Sprinkler System, Few Trees
Details
- Parcel number: R238511
Construction
Type & style
- Home type: SingleFamily
- Architectural style: Traditional,Detached
- Property subtype: Single Family Residence
- Attached to another structure: Yes
Materials
- Brick
- Foundation: Slab
- Roof: Composition
Condition
- Year built: 2011
Utilities & green energy
- Sewer: Public Sewer
- Water: Public
- Utilities for property: Natural Gas Available, Sewer Available, Separate Meters, Underground Utilities, Water Available
Community & HOA
Community
- Features: Curbs, Sidewalks
- Security: Security System, Fire Alarm
- Subdivision: The Trails Ph 5 Sec A
HOA
- Has HOA: Yes
- Services included: All Facilities, Association Management
- HOA fee: $1,443 annually
- HOA name: The Trails
- HOA phone: 972-377-2158
Location
- Region: Frisco
Financial & listing details
- Tax assessed value: $768,077
- Annual tax amount: $12,526
- Date on market: 4/16/2026
- Cumulative days on market: 64 days
- Listing terms: Cash,Conventional,VA Loan
Price history
| Date | Event | Price |
|---|---|---|
| 7/6/2026 | Sold | -- |
Source: NTREIS #21241353 Report a problem | ||
| 6/23/2026 | Pending sale | $710,000$194/sqft |
Source: NTREIS #21241353 Report a problem | ||
| 5/24/2026 | Price change | $710,000-4.1%$194/sqft |
Source: NTREIS #21241353 Report a problem | ||
| 5/4/2026 | Price change | $739,999-1.3%$202/sqft |
Source: NTREIS #21241353 Report a problem | ||
| 4/16/2026 | Listed for sale | $750,000+70.5%$205/sqft |
Source: NTREIS #21241353 Report a problem | ||
| 4/28/2015 | Sold | -- |
Source: Agent Provided Report a problem | ||
| 4/4/2015 | Pending sale | $439,900$120/sqft |
Source: RE/MAX DFW Associates I #13111304 Report a problem | ||
| 3/26/2015 | Price change | $439,900-0.2%$120/sqft |
Source: RE/MAX DFW Associates I #13111304 Report a problem | ||
| 3/21/2015 | Price change | $440,900-2%$120/sqft |
Source: RE/MAX DFW Associates I #13111304 Report a problem | ||
| 3/19/2015 | Listed for sale | $449,900$123/sqft |
Source: RE/MAX DFW Associates #13111304 Report a problem | ||
Public tax history
| Year | Property taxes | Tax assessment |
|---|---|---|
| 2025 | $1,428 +2.7% | $768,077 +3.8% |
| 2024 | $1,391 0% | $740,240 +0.9% |
| 2023 | $1,391 +0.8% | $734,000 +15.7% |
| 2022 | $1,380 +22.3% | $634,316 +31% |
| 2021 | $1,129 +10.9% | $484,203 +7% |
| 2020 | $1,018 -0.5% | $452,417 -0.3% |
| 2019 | $1,023 -3% | $453,937 -2.9% |
| 2018 | $1,054 -88.5% | $467,360 +4.2% |
| 2017 | $9,140 | $448,643 +5.9% |
| 2016 | $9,140 +7.3% | $423,453 +4.5% |
| 2015 | $8,517 | $405,370 +4.3% |
| 2014 | $8,517 | $388,532 +8.4% |
| 2013 | $8,517 | $358,284 +754.6% |
| 2011 | -- | $41,924 +0.4% |
| 2010 | -- | $41,771 |
| 2009 | -- | $41,771 -31.2% |
| 2005 | $155 | $60,750 +42.1% |
| 2004 | -- | $42,742 +16.4% |
| 2003 | -- | $36,708 +39.8% |
| 2002 | -- | $26,262 |
Find assessor info on the county website
Neighborhood: The Trails
Nearby homes
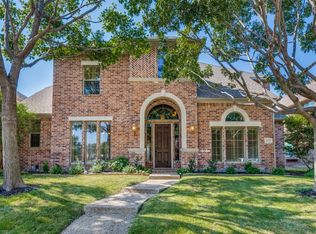
- $--5 bd4 ba3.8k sqft1973 Sandy Creek Dr, Frisco, TX 75033Sold
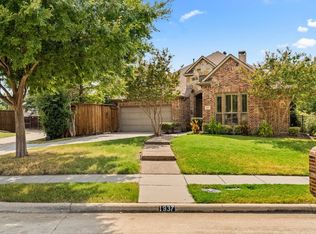
- $--4 bd3 ba2.4k sqft1937 Sandy Creek Dr, Frisco, TX 75033Sold
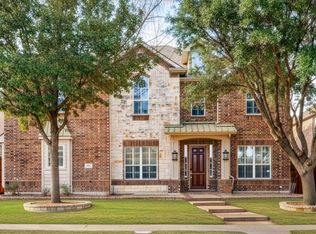
- $745,7005 bd4 ba4.1k sqft1991 Sandy Creek Dr, Frisco, TX 75033Off Market
- $798,2004 bd4 ba3.9k sqft2048 Long Branch Dr, Frisco, TX 75033Off Market
- $917,1005 bd5 ba4.2k sqft1783 Crowbridge Dr, Frisco, TX 75033Off Market
- $--5 bd4 ba4.2k sqft1765 Crowbridge Dr, Frisco, TX 75033Sold
- $--4 bd4 ba4.2k sqft9919 Chapel Trl, Frisco, TX 75033Sold
- $754,600-- bd-- ba4k sqft2009 Sandy Creek Dr, Frisco, TX 75033Off Market
Nearby schools
GreatSchools rating
- 10/10Fisher Elementary SchoolGrades: PK-5Distance: 0.4 mi
- 9/10Cobb Middle SchoolGrades: 6-8Distance: 0.7 mi
- 10/10Wakeland High SchoolGrades: 9-12Distance: 1.7 mi
Schools provided by the listing agent
- Elementary: Fisher
- Middle: Cobb
- High: Wakeland
- District: Frisco ISD
Source: NTREIS. This data may not be complete. We recommend contacting the local school district to confirm school assignments for this home.
Get a cash offer in 3 minutes
Find out how much your home could sell for in as little as 3 minutes with a no-obligation cash offer.
Estimated market value
$659,200
Get a cash offer in 3 minutes
Find out how much your home could sell for in as little as 3 minutes with a no-obligation cash offer.
Estimated market value
$659,200
- Texas
- Denton County
- Frisco
- 75033
- The Trails
- 1955 Sandy Creek Dr
Nearby cities
Nearby neighborhoods
Nearby zip codes
Other Frisco Topics
