Meticulously cared for and gorgeously updated home nestled on nearly a third of an acre! This stunning one-owner home in the Trails of West Frisco exudes sophistication and coziness! Step inside to see the beautiful winding staircase with new iron balusters, a dedicated office and formal dining room! Luxury updates and generous living spaces throughout, tons of natural light and new plantation shutters throughout! The eat-in, beautifully redesigned kitchen is a chef’s paradise with all new lighting, island, quartz countertops, Thermador appliances, drawer microwave in island, under counter ice maker, new cabs w glass above. The kitchen opens to the family room with a gorgeous, stacked stone fireplace and built ins with shaker doors. See the amazing view of the outdoor oasis where you can relax & entertain, with a refreshing pool & spa, covered patio with outdoor kitchen, extensive decking that offers lovely patio seating, lush landscaping and an expansive grassy area for outdoor fun! The primary suite is a private retreat with a calm sitting area that overlooks the gorgeous backyard. The primary bathroom has been completely and luxuriously updated to include a free-standing tub, XL porcelain shower with an array of features, new cabinets and counters, lighting and vanity mirror, and more! Upstairs has plenty of space with a game room, media room, 3 bedrooms and 2 superbly updated bathrooms. An additional staircase at the back of the home provides sophisticated, convenient living. This home has ample storage, with two pantries, Viking wine fridge in butler's pantry, oversized laundry room, closet under the stairs, plus a 3-car tandem garage with epoxy flooring! Gated concrete driveway and beautiful fencing! Enjoy fantastic neighborhood amenities that include 2 swimming pools, tennis courts, parks, greenbelts and miles of trails. Zoned for highly rated Frisco ISD, including Wakeland HS, and close to shopping, dining and entertainment!
Sold
Price Unknown
9919 Chapel Trl, Frisco, TX 75033
4beds
4,266sqft
Single Family Residence
Built in 1999
0.28 Acres Lot
$1,072,600 Zestimate®
$--/sqft
$4,852 Estimated rent
Home value
$1,072,600
$998,000 - $1.16M
$4,852/mo
Zestimate® history
Owner options
List your home for rent
$4,852/mo
Rent Zestimate®
Find your next renter with Zillow Rental Manager. Plus, with online applications, you can quickly screen prospective tenants – for free.
$4,852/mo
Rent Zestimate®
Refinance and save
$1,050/mo
Est. payment
Refinancing to a lower rate could help reduce your monthly payments and save thousands over the life of the loan.
$1,050/mo
Est. payment
Explore your selling options
Work with a Zillow partner agent
Leverage their expertise and Zillow's premium Showcase listings to get your home seen by more buyers.
Get startedList with your own agent
Get your home in front of millions of buyers by listing it on Zillow.
Learn how to do itSell it yourself
Take full control of how buyers see your home on Zillow by listing For Sale by Owner (FSBO).
List your homeWhat's special
Refreshing pool and spaStacked stone fireplaceDedicated officeTons of natural lightFormal dining roomExpansive grassy areaQuartz countertops
Zillow last checked:
Listing updated:
Listed by:
Lisa Hudson 0648333 214-422-7562,
Coldwell Banker Apex, REALTORS 972-776-6200
Bought with:
Leonard Thomas
RE/MAX Premier
Source: NTREIS,MLS#: 20740106
Facts & features
Interior
Bedrooms & bathrooms
- Bedrooms: 4
- Bathrooms: 4
- Full bathrooms: 3
- 1/2 bathrooms: 1
Primary bedroom
- Features: Ceiling Fan(s), En Suite Bathroom, Sitting Area in Primary
- Level: First
- Dimensions: 20 x 13
Bedroom
- Features: Ceiling Fan(s), En Suite Bathroom, Walk-In Closet(s)
- Level: Second
- Dimensions: 12 x 13
Bedroom
- Features: Ceiling Fan(s), En Suite Bathroom, Walk-In Closet(s)
- Level: Second
- Dimensions: 13 x 11
Bedroom
- Features: Ceiling Fan(s), En Suite Bathroom, Walk-In Closet(s)
- Level: Second
- Dimensions: 13 x 13
Primary bathroom
- Features: Built-in Features, Dual Sinks, En Suite Bathroom, Linen Closet, Stone Counters, Sitting Area in Primary, Separate Shower
- Level: First
- Dimensions: 14 x 12
Breakfast room nook
- Level: First
- Dimensions: 11 x 10
Dining room
- Level: First
- Dimensions: 13 x 12
Family room
- Features: Built-in Features, Ceiling Fan(s), Fireplace
- Level: First
- Dimensions: 20 x 19
Game room
- Features: Ceiling Fan(s)
- Level: Second
- Dimensions: 21 x 15
Kitchen
- Features: Breakfast Bar, Built-in Features, Eat-in Kitchen, Kitchen Island, Pantry, Stone Counters, Walk-In Pantry
- Level: First
- Dimensions: 19 x 16
Living room
- Features: Ceiling Fan(s)
- Level: First
- Dimensions: 14 x 11
Media room
- Features: Built-in Features
- Level: Second
- Dimensions: 20 x 20
Office
- Features: Built-in Features, Ceiling Fan(s)
- Level: First
- Dimensions: 14 x 11
Utility room
- Features: Built-in Features, Utility Room
- Level: First
- Dimensions: 12 x 6
Heating
- Central, ENERGY STAR/ACCA RSI Qualified Installation, ENERGY STAR Qualified Equipment, Fireplace(s), Natural Gas
Cooling
- Central Air, Ceiling Fan(s), Electric, ENERGY STAR Qualified Equipment, Multi Units
Appliances
- Included: Some Gas Appliances, Built-In Gas Range, Built-In Refrigerator, Convection Oven, Double Oven, Dryer, Dishwasher, Gas Cooktop, Disposal, Gas Oven, Gas Range, Gas Water Heater, Ice Maker, Microwave, Plumbed For Gas, Refrigerator, Vented Exhaust Fan, Washer, Wine Cooler
- Laundry: Washer Hookup, Electric Dryer Hookup, Gas Dryer Hookup, Laundry in Utility Room
Features
- Built-in Features, Chandelier, Cathedral Ceiling(s), Dry Bar, Decorative/Designer Lighting Fixtures, Double Vanity, Eat-in Kitchen, Granite Counters, High Speed Internet, Kitchen Island, Multiple Staircases, Open Floorplan, Pantry, Cable TV, Wired for Data, Walk-In Closet(s), Wired for Sound
- Flooring: Carpet, Luxury Vinyl Plank
- Windows: Bay Window(s), Shutters
- Has basement: No
- Number of fireplaces: 1
- Fireplace features: Family Room, Glass Doors, Gas Log, Gas Starter, Heatilator, Stone
Interior area
- Total interior livable area: 4,266 sqft
Property
Parking
- Total spaces: 3
- Parking features: Additional Parking, Alley Access, Concrete, Door-Multi, Driveway, Epoxy Flooring, Electric Gate, Enclosed, Garage, Garage Door Opener, Gated, Inside Entrance, Lighted, Off Street, Private, Side By Side, Storage, Tandem
- Attached garage spaces: 3
- Has uncovered spaces: Yes
Features
- Levels: Two
- Stories: 2
- Patio & porch: Front Porch, Patio, Covered
- Exterior features: Barbecue, Gas Grill, Lighting, Outdoor Grill, Outdoor Kitchen, Outdoor Living Area, Private Entrance, Private Yard, Rain Gutters
- Pool features: Gunite, In Ground, Outdoor Pool, Pool, Pool/Spa Combo, Community
- Fencing: Back Yard,Electric,Fenced,Gate,High Fence,Wood,Wrought Iron
Lot
- Size: 0.28 Acres
- Features: Back Yard, Cul-De-Sac, Hardwood Trees, Lawn, Landscaped
- Residential vegetation: Cleared, Grassed
Details
- Additional structures: Shed(s)
- Parcel number: R208589
- Other equipment: Home Theater
Construction
Type & style
- Home type: SingleFamily
- Architectural style: Detached
- Property subtype: Single Family Residence
Materials
- Foundation: Slab
- Roof: Composition
Condition
- Year built: 1999
Utilities & green energy
- Sewer: Public Sewer
- Water: Public
- Utilities for property: Electricity Available, Electricity Connected, Natural Gas Available, Sewer Available, Separate Meters, Underground Utilities, Water Available, Cable Available
Community & HOA
Community
- Features: Golf, Pool, Tennis Court(s), Trails/Paths, Curbs, Sidewalks
- Security: Carbon Monoxide Detector(s), Smoke Detector(s)
- Subdivision: The Trails Ph 1 Sec B
HOA
- Has HOA: Yes
- Services included: All Facilities, Association Management, Maintenance Grounds
- HOA fee: $1,050 annually
- HOA name: Principal Management Group of North Texas
- HOA phone: 214-368-4030
Location
- Region: Frisco
Financial & listing details
- Tax assessed value: $756,875
- Annual tax amount: $11,662
- Date on market: 12/12/2024
- Cumulative days on market: 6 days
- Electric utility on property: Yes
Price history
| Date | Event | Price |
|---|---|---|
| 1/30/2025 | Sold | -- |
Source: NTREIS #20740106 Report a problem | ||
| 1/30/2025 | Listed for sale | $1,100,000$258/sqft |
Source:  Coldwell Banker Apex, Realtors #20740106 Report a problem Coldwell Banker Apex, Realtors #20740106 Report a problem | ||
| 12/19/2024 | Pending sale | $1,100,000$258/sqft |
Source: Coldwell Banker Apex, Realtors #20740106 Report a problem | ||
| 12/18/2024 | Contingent | $1,100,000$258/sqft |
Source: NTREIS #20740106 Report a problem | ||
| 12/12/2024 | Listed for sale | $1,100,000$258/sqft |
Source: NTREIS #20740106 Report a problem | ||
Public tax history
| Year | Property taxes | Tax assessment |
|---|---|---|
| 2025 | $1,407 +7.1% | $756,875 +7% |
| 2024 | $1,314 +9.3% | $707,111 +10% |
| 2023 | $1,202 -4.3% | $642,828 +10% |
| 2022 | $1,256 +2.5% | $584,389 +10% |
| 2021 | $1,226 +11.3% | $531,263 +7.4% |
| 2020 | $1,101 -1.3% | $494,475 -0.1% |
| 2019 | $1,115 -3.8% | $495,095 -3.6% |
| 2018 | $1,159 -88.2% | $513,784 +3.9% |
| 2017 | $9,846 | $494,627 +4.6% |
| 2016 | $9,846 +15.2% | $473,071 +7.5% |
| 2015 | $8,550 | $440,000 +10% |
| 2014 | $8,550 | $400,000 +5.3% |
| 2013 | $8,550 | $380,000 -2.2% |
| 2012 | -- | $388,389 +3.5% |
| 2011 | -- | $375,374 +9.2% |
| 2010 | -- | $343,825 0% |
| 2009 | -- | $343,958 -7.3% |
| 2007 | $860 0% | $371,010 +6.2% |
| 2006 | $861 -3.5% | $349,222 -0.3% |
| 2005 | $892 | $350,208 -1.8% |
| 2004 | -- | $356,506 +8% |
| 2003 | -- | $329,977 -16.9% |
| 2002 | -- | $396,893 +8.4% |
| 2001 | -- | $366,110 |
Find assessor info on the county website
Neighborhood: The Trails
Nearby homes
- $735,3004 bd4 ba3.7k sqft1950 Spindletop Trl, Frisco, TX 75033Off Market

- $725,9005 bd3 ba3.2k sqft9899 Chapel Trl, Frisco, TX 75033Off Market

- $--5 bd4 ba4.2k sqft9892 Ranchero Dr, Frisco, TX 75033Sold
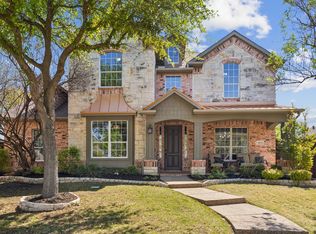
- $729,5005 bd4 ba4.1k sqft1991 Sandy Creek Dr, Frisco, TX 75033Off Market
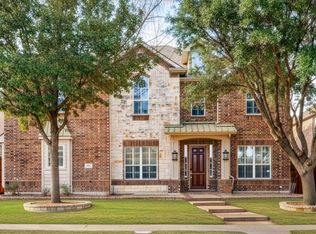
- $903,0005 bd5 ba4.2k sqft1783 Crowbridge Dr, Frisco, TX 75033Off Market
- $--5 bd4 ba3.8k sqft1973 Sandy Creek Dr, Frisco, TX 75033Sold
- $750,000-- bd-- ba4k sqft2009 Sandy Creek Dr, Frisco, TX 75033Off Market
- $787,2005 bd4 ba3.6k sqft1974 Spindletop Trl, Frisco, TX 75033Off Market
Nearby schools
GreatSchools rating
- 10/10Fisher Elementary SchoolGrades: PK-5Distance: 0.3 mi
- 9/10Cobb Middle SchoolGrades: 6-8Distance: 0.7 mi
- 9/10Wakeland High SchoolGrades: 9-12Distance: 1.7 mi
Schools provided by the listing agent
- Elementary: Fisher
- Middle: Cobb
- High: Wakeland
- District: Frisco ISD
Source: NTREIS. This data may not be complete. We recommend contacting the local school district to confirm school assignments for this home.
Get a cash offer in 3 minutes
Find out how much your home could sell for in as little as 3 minutes with a no-obligation cash offer.
Estimated market value
$1,072,600
Get a cash offer in 3 minutes
Find out how much your home could sell for in as little as 3 minutes with a no-obligation cash offer.
Estimated market value
$1,072,600
- Texas
- Denton County
- Frisco
- 75033
- The Trails
- 9919 Chapel Trl
