Discover your dream home! This stunning 1-1/2 story, professionally landscaped, residence is nestled on a serene, park-like lot over 1/2 acre, offering a perfect blend of tranquility and convenience. Located just moments from top-rated schools and popular shopping destinations, this home ensures you have everything you need within reach.
Step inside to find a spacious, well-designed floor plan. Enjoy cozy evenings by the see-through fireplace, effortlessly connecting the eat-in kitchen and living room. The kitchen boasts ample space for family gatherings, while the separate dining area provides an elegant setting for more formal meals.
Retreat to the luxurious primary suite, featuring heated floors in the bathroom for those chilly mornings. An oversized side-entry garage offers plenty of storage and parking space, accommodating all your needs.
This home is a true gem, combining modern amenities with a peaceful setting. Don't miss the opportunity to make it yours!
Closed
Listed by: Envision Realty • Michael Swaringim • 314-482-1722
Bought with: Coldwell Banker Realty - Gundaker
Price Unknown
1955 Woodland Ct, Wentzville, MO 63385
4beds
2,174sqft
Single Family Residence
Built in 1997
0.53 Acres Lot
$449,600 Zestimate®
$--/sqft
$2,598 Estimated rent
Home value
$449,600
$427,000 - $472,000
$2,598/mo
Zestimate® history
Owner options
List your home for rent
$2,598/mo
Rent Zestimate®
Find your next renter with Zillow Rental Manager. Plus, with online applications, you can quickly screen prospective tenants – for free.
$2,598/mo
Rent Zestimate®
Refinance and save
Refinancing to a lower rate could help reduce your monthly payments and save thousands over the life of the loan.
Explore your selling options
Work with a Zillow partner agent
Leverage their expertise and Zillow's premium Showcase listings to get your home seen by more buyers.
Get startedList with your own agent
Get your home in front of millions of buyers by listing it on Zillow.
Learn how to do itSell it yourself
Take full control of how buyers see your home on Zillow by listing For Sale by Owner (FSBO).
List your homeWhat's special
Zillow last checked:
Listing updated:
Listed by:
Michael Swaringim 314-482-1722,
Envision Realty
Bought with:
Jennifer A Piglowski, 1999118584
Coldwell Banker Realty - Gundaker
Source: MARIS,MLS#: 24025587 Originating MLS: St. Charles County Association of REALTORS
Originating MLS: St. Charles County Association of REALTORSFacts & features
Interior
Bedrooms & bathrooms
- Bedrooms: 4
- Bathrooms: 3
- Full bathrooms: 2
- 1/2 bathrooms: 1
- Main level bathrooms: 2
- Main level bedrooms: 1
Primary bedroom
- Features: Floor Covering: Wood, Wall Covering: Some
- Level: Main
- Area: 195
- Dimensions: 13x15
Bedroom
- Features: Floor Covering: Wood, Wall Covering: Some
- Level: Upper
- Area: 132
- Dimensions: 12x11
Bedroom
- Features: Floor Covering: Wood, Wall Covering: Some
- Level: Upper
- Area: 180
- Dimensions: 15x12
Bedroom
- Features: Floor Covering: Concrete, Wall Covering: None
- Level: Lower
- Area: 154
- Dimensions: 14x11
Primary bathroom
- Features: Floor Covering: Ceramic Tile, Wall Covering: Some
- Level: Main
- Area: 70
- Dimensions: 14x5
Bathroom
- Features: Floor Covering: Ceramic Tile, Wall Covering: None
- Level: Upper
- Area: 55
- Dimensions: 11x5
Bathroom
- Features: Floor Covering: Ceramic Tile, Wall Covering: None
- Level: Main
- Area: 24
- Dimensions: 6x4
Bonus room
- Features: Floor Covering: Carpeting, Wall Covering: None
- Level: Lower
- Area: 130
- Dimensions: 13x10
Dining room
- Features: Floor Covering: Carpeting, Wall Covering: Some
- Level: Main
- Area: 143
- Dimensions: 13x11
Kitchen
- Features: Floor Covering: Ceramic Tile, Wall Covering: Some
- Level: Main
- Area: 231
- Dimensions: 21x11
Laundry
- Features: Floor Covering: Ceramic Tile, Wall Covering: Some
- Level: Main
- Area: 78
- Dimensions: 13x6
Living room
- Features: Floor Covering: Laminate, Wall Covering: Some
- Level: Main
- Area: 300
- Dimensions: 20x15
Loft
- Features: Floor Covering: Carpeting, Wall Covering: None
- Level: Upper
- Area: 187
- Dimensions: 11x17
Heating
- Natural Gas, Forced Air
Cooling
- Ceiling Fan(s), Central Air, Electric
Appliances
- Included: Gas Water Heater, Humidifier, Dishwasher, Disposal, Microwave, Gas Range, Gas Oven, Stainless Steel Appliance(s)
- Laundry: Main Level
Features
- Cathedral Ceiling(s), Vaulted Ceiling(s), Walk-In Closet(s), Two Story Entrance Foyer, Separate Dining, Sound System, Double Vanity, Lever Faucets, Separate Shower, Breakfast Room, Kitchen Island, Eat-in Kitchen, Granite Counters, Pantry, Solid Surface Countertop(s)
- Flooring: Carpet, Hardwood
- Doors: Panel Door(s), French Doors, Pocket Door(s), Storm Door(s)
- Windows: Bay Window(s), Insulated Windows, Tilt-In Windows, Window Treatments
- Basement: Full,Partially Finished,Concrete,Sleeping Area,Walk-Out Access
- Number of fireplaces: 1
- Fireplace features: Kitchen, Living Room
Interior area
- Total structure area: 2,174
- Total interior livable area: 2,174 sqft
- Finished area above ground: 2,174
- Finished area below ground: 800
Property
Parking
- Total spaces: 2
- Parking features: Attached, Garage, Garage Door Opener, Oversized, Off Street
- Attached garage spaces: 2
Features
- Levels: One and One Half
- Patio & porch: Deck, Composite, Patio
Lot
- Size: 0.53 Acres
- Features: Adjoins Wooded Area, Cul-De-Sac
Details
- Parcel number: 400097067000014.0000000
- Special conditions: Standard
Construction
Type & style
- Home type: SingleFamily
- Architectural style: Ranch,Craftsman
- Property subtype: Single Family Residence
Materials
- Brick, Vinyl Siding
Condition
- Year built: 1997
Utilities & green energy
- Sewer: Public Sewer
- Water: Public
- Utilities for property: Natural Gas Available
Community & HOA
Community
- Security: Smoke Detector(s)
- Subdivision: Woodland Creek Estate
Location
- Region: Wentzville
Financial & listing details
- Tax assessed value: $382,501
- Annual tax amount: $4,545
- Date on market: 6/6/2024
- Cumulative days on market: 3 days
- Listing terms: Cash,Conventional,FHA,VA Loan
- Ownership: Private
- Road surface type: Concrete
Price history
| Date | Event | Price |
|---|---|---|
| 7/19/2024 | Sold | -- |
Source:  MARIS #24025587 Report a problem MARIS #24025587 Report a problem | ||
| 6/9/2024 | Pending sale | $425,000$195/sqft |
Source: MARIS #24025587 Report a problem | ||
| 6/6/2024 | Listed for sale | $425,000$195/sqft |
Source: MARIS #24025587 Report a problem | ||
| 7/21/1997 | Sold | -- |
Source: Public Record Report a problem | ||
Public tax history
| Year | Property taxes | Tax assessment |
|---|---|---|
| 2025 | $4,889 +7.6% | $72,675 +10.6% |
| 2024 | $4,545 | $65,709 |
| 2023 | $4,545 +21.8% | $65,709 +30.9% |
| 2022 | $3,731 | $50,184 +0.2% |
| 2021 | -- | $50,062 -0.9% |
| 2020 | -- | $50,527 |
| 2019 | $3,398 | $50,527 +13.2% |
| 2018 | $3,398 +0% | $44,626 |
| 2017 | $3,397 +0.3% | $44,626 +4.8% |
| 2016 | $3,388 +1.2% | $42,585 |
| 2015 | $3,349 +13.2% | $42,585 +6.8% |
| 2014 | $2,958 | $39,891 |
| 2013 | -- | $39,891 -5.2% |
| 2012 | -- | $42,100 -5.9% |
| 2011 | -- | $44,730 |
| 2010 | -- | $44,730 |
| 2009 | -- | $44,730 -6.9% |
| 2008 | -- | $48,060 -80.5% |
| 2007 | -- | $247,010 |
| 2006 | -- | $247,010 |
| 2005 | -- | $247,010 +8.5% |
| 2004 | -- | $227,700 |
| 2003 | -- | $227,700 |
| 2002 | -- | -- |
| 2001 | -- | -- |
Find assessor info on the county website
Neighborhood: 63385
Nearby homes
- $70,000-- bd-- ba-- sqftWoodland Ct, Wentzville, MO 63385Off Market
- $549,9004 bd3 ba2.6k sqft1953 Woodland Ct, Wentzville, MO 63385Off Market

- $--4 bd4 ba3.6k sqft1956 Woodland Ct, Wentzville, MO 63385Sold
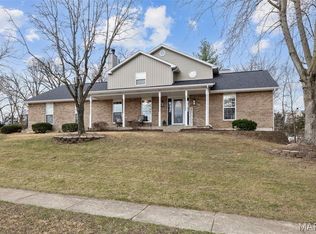
- $429,6003 bd3 ba1.8k sqft1936 Betty Lou Ct, Wentzville, MO 63385Off Market
- $--4 bd3 ba2.8k sqft1938 Betty Lou Ct, Wentzville, MO 63385Sold
- $440,3003 bd2 ba2.1k sqft1958 Woodland Ct, Wentzville, MO 63385Off Market
- $486,8004 bd3 ba2.6k sqft1954 Woodland Ct, Wentzville, MO 63385Off Market
- $449,2004 bd4 ba3.2k sqft1950 Woodland Ct, Wentzville, MO 63385Off Market
Nearby schools
GreatSchools rating
- 5/10Peine Ridge Elementary SchoolGrades: PK-5Distance: 0.6 mi
- 6/10North Point Middle SchoolGrades: 6-8Distance: 0.9 mi
- 8/10North Point High SchoolGrades: 9-12Distance: 0.7 mi
Schools provided by the listing agent
- Elementary: Peine Ridge Elem.
- Middle: North Point Middle
- High: North Point
Source: MARIS. This data may not be complete. We recommend contacting the local school district to confirm school assignments for this home.
Get a cash offer in 3 minutes
Find out how much your home could sell for in as little as 3 minutes with a no-obligation cash offer.
Estimated market value
$449,600
Get a cash offer in 3 minutes
Find out how much your home could sell for in as little as 3 minutes with a no-obligation cash offer.
Estimated market value
$449,600
- Missouri
- Saint Charles County
- Wentzville
- 63385
- 1955 Woodland Ct
