Skip main navigation
Closed
  • Listed by: Keller Williams Realty St. Louis • Laura Wehnes • 314-608-2299
    Bought with: Realty One Group Trifecta
    Price Unknown

    1956 Woodland Ct, Wentzville, MO 63385

    4beds
    3,646sqft
    Single Family Residence
    Built in 1994
    0.46 Acres Lot
    $494,200 Zestimate®
    $--/sqft
    $3,578 Estimated rent

    Home value

    $494,200

    $469,000 - $519,000

    $3,578/mo

    Zestimate® history
    Loading
    Loading...

    Owner options

    List your home for rent

    $3,578/mo

    Rent Zestimate®

    Find your next renter with Zillow Rental Manager. Plus, with online applications, you can quickly screen prospective tenants – for free.

    Learn more

    $3,578/mo

    Rent Zestimate®

    Refinance and save

    Refinancing to a lower rate could help reduce your monthly payments and save thousands over the life of the loan.

    See today's rates

    Explore your selling options

    Work with a Zillow partner agent

    Leverage their expertise and Zillow's premium Showcase listings to get your home seen by more buyers.

    Get started

    List with your own agent

    Get your home in front of millions of buyers by listing it on Zillow.

    Learn how to do it

    Sell it yourself

    Take full control of how buyers see your home on Zillow by listing For Sale by Owner (FSBO).

    List your home

    What's special

    Peaceful cul-de-sacHalf-acre lotThree additional large bedroomsSecond kitchenMain-floor primary suiteFinished walk-out basementBuilt-in wet bar
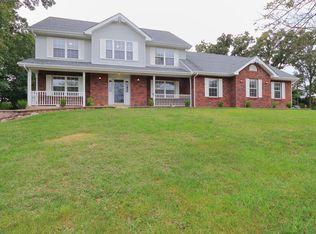
    Welcome to a life of quiet comfort and backyard fun! Located on a peaceful cul-de-sac under a canopy of mature trees, this custom home sits on a half-acre lot. Whether you’re hosting holiday gatherings in the living room by the brick fireplace or mixing drinks at the built-in wet bar, this home was designed for making memories. The layout offers the ultimate convenience with a main-floor primary suite and a main-floor laundry room. Upstairs, you will find three additional large bedrooms. The finished walk-out basement provides even more space with a family room, fireplace and a second kitchen, perfect for multigenerational living. Your summer days just got better with a massive 20x40 “L” shaped saltwater pool with a gas line to give you an opportunity add a heater and a beautiful, four-seasons sunroom with heated floors for bug-free evenings. It is the perfect balance of a private, wooded setting that remains just minutes away from shopping and top-rated schools. Seller is offering a 2-10 home warranty with pool coverage to give you that extra protection.

    Zillow last checked:

    Listing updated:

    Listed by:

    Laura Wehnes 314-608-2299,

    Keller Williams Realty St. Louis

    Bought with:

    Anne Callaway, 2017044338

    Realty One Group Trifecta

    Source: MARIS,MLS#: 26010686MLS LogoOriginating MLS: St. Louis Association of REALTORS

    Facts & features

    Interior

    Bedrooms & bathrooms
    • Bedrooms: 4
    • Bathrooms: 4
    • Full bathrooms: 3
    • 1/2 bathrooms: 1
    • Main level bathrooms: 2
    • Main level bedrooms: 1
    Primary bedroom
    • Level: Main
    • Area: 182
    • Dimensions: 13x14
    Bedroom
    • Level: Second
    • Area: 120
    • Dimensions: 12x10
    Bedroom
    • Level: Second
    • Area: 144
    • Dimensions: 12x12
    Bedroom
    • Level: Second
    • Area: 130
    • Dimensions: 10x13
    Bathroom
    • Level: Main
    • Area: 20
    • Dimensions: 5x4
    Basement
    • Level: Basement
    • Area: 1066
    • Dimensions: 41x26
    Dining room
    • Level: Main
    • Area: 160
    • Dimensions: 10x16
    Family room
    • Level: Main
    • Area: 250
    • Dimensions: 25x10
    Kitchen
    • Level: Main
    • Area: 216
    • Dimensions: 12x18
    Laundry
    • Level: Main
    • Area: 54
    • Dimensions: 6x9
    Living room
    • Level: Main
    • Area: 252
    • Dimensions: 18x14
    Office
    • Level: Main
    • Area: 81
    • Dimensions: 9x9
    Heating
    • Forced Air, Natural Gas
    Cooling
    • Ceiling Fan(s), Central Air, Electric
    Appliances
    • Included: Dishwasher, Disposal, Gas Oven, Gas Range, Gas Water Heater
    • Laundry: Main Level
    Features
    • Bar, Bookcases, Breakfast Bar, Ceiling Fan(s), Custom Cabinetry, Double Vanity, Entrance Foyer, In-Law Floorplan, Open Floorplan, Separate Dining, Separate Shower, Storage, Tub, Two Story Entrance Foyer, Walk-In Closet(s), Wet Bar
    • Flooring: Carpet, Hardwood
    • Doors: French Doors, Panel Door(s), Pocket Door(s), Storm Door(s)
    • Windows: Insulated Windows, Tilt-In Windows
    • Basement: Concrete,Partially Finished,Full,Walk-Out Access
    • Number of fireplaces: 2
    • Fireplace features: Basement, Family Room, Gas, Recreation Room, Wood Burning
    Interior area
    • Total structure area: 3,646
    • Total interior livable area: 3,646 sqft
    • Finished area above ground: 2,580
    • Finished area below ground: 1,066

    Property

    Parking
    • Total spaces: 2
    • Parking features: Additional Parking, Attached, Garage, Garage Door Opener, Off Street
    • Attached garage spaces: 2
    Features
    • Levels: One and One Half
    • Patio & porch: Composite, Covered, Deck, Screened
    • Has private pool: Yes
    • Pool features: Fenced, In Ground, Liner, Outdoor Pool, Pool Cover, Private, Salt Water, Vinyl
    • Fencing: Back Yard
    Lot
    • Size: 0.46 Acres
    • Features: Cul-De-Sac
    Details
    • Parcel number: 400097067000007.0000000
    • Special conditions: Standard

    Construction

    Type & style
    • Home type: SingleFamily
    • Architectural style: Traditional
    • Property subtype: Single Family Residence
    Materials
    • Brick Veneer, Vinyl Siding
    • Roof: Architectural Shingle
    Condition
    • Year built: 1994
    Details
    • Warranty included: Yes

    Utilities & green energy

    • Electric: Ameren
    • Sewer: Public Sewer
    • Water: Public
    • Utilities for property: Cable Available, Electricity Available, Natural Gas Available, Sewer Available, Underground Utilities, Water Available

    Community & HOA

    Community
    • Security: Smoke Detector(s)
    • Subdivision: Woodland Creek Estate
    HOA
    • Has HOA: No
    Location
    • Region: Wentzville

    Financial & listing details

    • Tax assessed value: $398,264
    • Annual tax amount: $5,090
    • Date on market: 3/4/2026
    • Cumulative days on market: 89 days
    • Listing terms: Cash,Conventional,FHA,VA Loan
    • Ownership: Private
    • Electric utility on property: Yes

    Price history

    DateEventPrice
    6/1/2026Sold--
    Source: MARIS #26010686 Report a problem
    3/20/2026Contingent$499,000$137/sqft
    Source: MARIS #26010686 Report a problem
    3/4/2026Listed for sale$499,000+112.3%$137/sqft
    Source: MARIS #26010686 Report a problem
    8/14/2012Sold--
    Source: MARIS #12020064 Report a problem
    4/7/2012Listed for sale$235,000$64/sqft
    Source: Coldwell Banker Gundaker - #12020064 Report a problem
    3/1/2012Listing removed$235,000$64/sqft
    Source: Camdyn Properties, LLC dba Keller Williams Realty West #11050845 Report a problem
    10/21/2011Price change$235,000-1.7%$64/sqft
    Source: Camdyn Properties, LLC dba Keller Williams Realty West #11050845 Report a problem
    9/10/2011Price change$239,000-3.6%$66/sqft
    Source: OFallon/Wentzville Office #11025367 Report a problem
    7/12/2011Price change$247,900-0.8%$68/sqft
    Source: OFallon/Wentzville Office #11025367 Report a problem
    5/21/2011Listed for sale$249,900$69/sqft
    Source: OFallon/Wentzville Office #11025367 Report a problem

    Public tax history

    YearProperty taxesTax assessment
    2025$5,090 +6.1%$75,670 +9.1%
    2024$4,797 $69,349
    2023$4,797 +14.5%$69,349 +23.1%
    2022$4,190 $56,356
    2021-- $56,356 -3.6%
    2020-- $58,432
    2019$3,942 $58,432 +12.8%
    2018$3,942 +0%$51,780
    2017$3,942 +7.2%$51,780 +12%
    2016$3,678 +1.2%$46,224
    2015$3,635 +12%$46,224 +5.7%
    2014$3,244 $43,750
    2013-- $43,750 -4.3%
    2012-- $45,700 -5.9%
    2011-- $48,560
    2010-- $48,560
    2009-- $48,560 -8.1%
    2008-- $52,860 -78.8%
    2007-- $249,130
    2006-- $249,130
    2005-- $249,130 +5.8%
    2004-- $235,480 +5.1%
    2003-- $224,020
    2002-- --
    2001-- --
    Find assessor info on the county website

    Neighborhood: 63385

    Nearby schools

    GreatSchools rating
    Schools provided by the listing agent
    • Elementary: Peine Ridge Elem.
    • Middle: North Point Middle
    • High: North Point

    Source: MARIS. This data may not be complete. We recommend contacting the local school district to confirm school assignments for this home.

    Get a cash offer in 3 minutes
    Find out how much your home could sell for in as little as 3 minutes with a no-obligation cash offer.
    Estimated market value
    $494,200
    Get a cash offer in 3 minutes
    Find out how much your home could sell for in as little as 3 minutes with a no-obligation cash offer.
    Estimated market value
    $494,200