Skip main navigation
Sold for $1,065,000
  • $1,065,000

    19550 N Grayhawk Drive #1144, Scottsdale, AZ 85255

    3beds
    1,752sqft
    Townhouse
    Built in 2001
    166 Square Feet Lot
    $1,066,000 Zestimate®
    $608/sqft
    $2,726 Estimated rent

    Home value

    $1,066,000

    $970,000 - $1.17M

    $2,726/mo

    Zestimate® history
    Loading
    Loading...

    Owner options

    List your home for rent

    $2,726/mo

    Rent Zestimate®

    Find your next renter with Zillow Rental Manager. Plus, with online applications, you can quickly screen prospective tenants – for free.

    Learn more

    $2,726/mo

    Rent Zestimate®

    Refinance and save

    $6,495/mo

    Est. payment

    Refinancing to a lower rate could help reduce your monthly payments and save thousands over the life of the loan.

    See today's rates

    $6,495/mo

    Est. payment

    Explore your selling options

    Work with a Zillow partner agent

    Leverage their expertise and Zillow's premium Showcase listings to get your home seen by more buyers.

    Get started

    List with your own agent

    Get your home in front of millions of buyers by listing it on Zillow.

    Learn how to do it

    Sell it yourself

    Take full control of how buyers see your home on Zillow by listing For Sale by Owner (FSBO).

    List your home

    What's special

    Spacious open floorplanStep-in pantryTiled backsplashShaker cabinetryNorth-facing backyard patioQuartz countertopsAll-tile walk-in shower
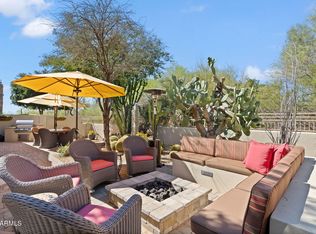
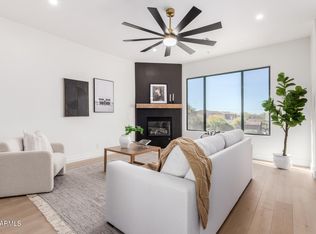
    Beautifully renovated single-level townhome offering 3 bedrooms, 2 bathrooms, and a spacious open floorplan with no interior steps. Enjoy direct access from your attached 2-car garage and a generously sized, north-facing backyard patio—perfect for comfortable summer evenings. This is not your everyday white-and-gray remodel. Completed in 2025, the thoughtful updates bring warmth, character, and quality throughout: European white oak engineered wood flooring (not LVP), quartz countertops, shaker cabinetry (NEW not refinished), and porcelain tile in the bathrooms and laundry room. The kitchen features solid wood floating shelves, a step-in pantry, tiled backsplash, newly installed in June 2025 Kitchen Aid refrigerator and dishwasher, and 2023 GE oven and microwave. Bathrooms are finished with LED mirrors and an all-tile walk-in shower in the primary suite, plus a tiled tub surround in the secondary bath. Every detail counts: refurbished solid wood front door, LED can lighting, new fans in all bedrooms, and custom wood shelving in the primary bathroom. Located within the highly sought-after Cachet community, nestled behind both a 24-hour guard gate and a secondary keypad gate in Talon at Grayhawk. Residents enjoy access to a resort-style, year-round heated saltwater pool and spa, clubhouse with fitness area and business center, multiple tennis courts, sports court, walking paths, and over 30 miles of scenic trails for hiking, biking, and outdoor activities. You're just steps from the community's top-notch amenities and only minutes from Market Street, Kierland Commons, Scottsdale Quarter, WestWorld (home to Barrett-Jackson and the Arabian Horse Show), TPC Golf Course (host of the WM Phoenix Open), Salt River Fields (Spring Training), and the world-renowned Mayo Clinic. Convenient freeway access via Loop 101 and 51 makes travel throughout Scottsdale and the greater Phoenix area a breeze. A truly move-in ready gem that blends style, comfort, and convenience in one of North Scottsdale's most desirable locations.

    Zillow last checked:

    Listing updated:

    Listed by:

    Jennifer Marsh 602-312-5415,

    Compass,

    Lisa Gibbs 602-312-5815,

    Compass

    Bought with:

    Pamela Susan Borinstein, SA659893000

    Realty ONE Group

    Source: ARMLS,MLS#: 6871006MLS Logo

    Facts & features

    Interior

    Bedrooms & bathrooms
    • Bedrooms: 3
    • Bathrooms: 2
    • Full bathrooms: 2
    Heating
    • Natural Gas
    Cooling
    • Central Air, Ceiling Fan(s), Programmable Thmstat
    Appliances
    • Included: Dryer, Washer, Gas Stub for Range, Built In Recycling, Refrigerator, Built-in Microwave, Dishwasher, Disposal, Gas Range, Gas Oven
    • Laundry: Inside
    Features
    • Pantry, Non-laminate Counter, High Speed Internet, Double Vanity, Other, See Remarks, Eat-in Kitchen, Breakfast Bar, 9+ Flat Ceilings, No Interior Steps, Kitchen Island, Full Bth Master Bdrm
    • Flooring: Tile, Wood
    • Windows: Solar Screens, Double Pane Windows
    • Has basement: No
    • Has fireplace: No
    • Common walls with other units/homes: 1 Common Wall,End Unit
    Interior area
    • Total structure area: 1,752
    • Total interior livable area: 1,752 sqft

    Property

    Parking
    • Total spaces: 2
    • Parking features: Tandem Garage, Garage Door Opener, Direct Access, Shared Driveway
    • Garage spaces: 2
    Features
    • Stories: 1
    • Patio & porch: Covered, Patio
    • Pool features: None
    • Spa features: None
    • Fencing: Block,Wrought Iron
    Lot
    • Size: 166 Square Feet
    • Features: Borders Common Area, North/South Exposure, Sprinklers In Rear, Sprinklers In Front, Corner Lot, Desert Back, Desert Front, Gravel/Stone Front, Gravel/Stone Back, Auto Timer H2O Front, Auto Timer H2O Back
    Details
    • Parcel number: 21243240

    Construction

    Type & style
    • Home type: Townhouse
    • Property subtype: Townhouse
    • Attached to another structure: Yes
    Materials
    • Stucco, Wood Frame, Painted
    • Roof: Tile
    Condition
    • Year built: 2001
    Details
    • Builder name: Cachet

    Utilities & green energy

    • Sewer: Public Sewer
    • Water: City Water

    Community & HOA

    Community
    • Features: Pool, Golf, Gated, Community Spa, Community Spa Htd, Guarded Entry, Tennis Court(s), Playground, Biking/Walking Path, Fitness Center
    • Security: Fire Sprinkler System, Security Guard
    • Subdivision: CACHET AT GRAYHAWK CONDOMINIUM
    HOA
    • Has HOA: Yes
    • Services included: Roof Repair, Insurance, Pest Control, Maintenance Grounds, Street Maint, Front Yard Maint, Roof Replacement, Maintenance Exterior
    • HOA fee: $350 monthly
    • HOA name: Cachet at Garyhawk
    • HOA phone: 480-551-4300
    • Second HOA fee: $269 quarterly
    • Second HOA name: Grayhawk
    • Second HOA phone: 480-563-9708
    • Third HOA fee: $403 quarterly
    Location
    • Region: Scottsdale

    Financial & listing details

    • Price per square foot: $608/sqft
    • Tax assessed value: $637,300
    • Annual tax amount: $2,934
    • Date on market: 5/27/2025
    • Cumulative days on market: 202 days
    • Listing terms: Cash,Conventional,1031 Exchange,VA Loan
    • Ownership: Condominium

    Price history

    DateEventPrice
    12/15/2025Sold$1,065,000-0.9%$608/sqft
    Source: ARMLS #6871006 Report a problem
    9/30/2025Price change$1,075,000-2.3%$614/sqft
    Source: ARMLS #6871006 Report a problem
    5/27/2025Listed for sale$1,100,000+57.1%$628/sqft
    Source: ARMLS #6871006 Report a problem
    3/5/2025Sold$700,000-15.2%$400/sqft
    Source: ARMLS #6794893 Report a problem
    2/12/2025Pending sale$825,000$471/sqft
    Source: ARMLS #6794893 Report a problem
    2/5/2025Price change$825,000-5.7%$471/sqft
    Source: ARMLS #6794893 Report a problem
    1/19/2025Price change$875,000-7.9%$499/sqft
    Source: ARMLS #6794893 Report a problem
    12/16/2024Listed for sale$950,000+243.1%$542/sqft
    Source: ARMLS #6794893 Report a problem
    4/27/2001Sold$276,859$158/sqft
    Source: Public Record Report a problem

    Public tax history

    YearProperty taxesTax assessment
    2025$3,538 +23.5%$63,730 -6.8%
    2024$2,865 +1.6%$68,410 +89.1%
    2023$2,819 -0.8%$36,177 -12.1%
    2022$2,842 -0.4%$41,170 +8.1%
    2021$2,855 -1.2%$38,070 +11.6%
    2020$2,889 +3.1%$34,110 +2.7%
    2019$2,801 $33,200 +13.3%
    2018$2,801 +5.1%$29,310 +1.8%
    2017$2,666 +5.1%$28,780 +0.6%
    2016$2,536 +5.5%$28,600 +6.1%
    2015$2,404 $26,960 +12.7%
    2014-- $23,930 +12.9%
    2013-- $21,200 -0.2%
    2012-- $21,250 -18.7%
    2011-- $26,150 -6.6%
    2010-- $28,000 -18.7%
    2009-- $34,450 -13.9%
    2008-- $40,000 +10.7%
    2007-- $36,150 +46.1%
    2006-- $24,750
    2005-- $24,750 +19%
    2004-- $20,800
    2003-- $20,800 +2263.6%
    2002-- $880
    Find assessor info on the county website

    Neighborhood: Grayhawk

    Nearby schools

    GreatSchools rating
    Schools provided by the listing agent
    • Elementary: Grayhawk Elementary School
    • Middle: Explorer Middle School
    • High: Pinnacle High School
    • District: Paradise Valley Unified District

    Source: ARMLS. This data may not be complete. We recommend contacting the local school district to confirm school assignments for this home.

    Get a cash offer in 3 minutes
    Find out how much your home could sell for in as little as 3 minutes with a no-obligation cash offer.
    Estimated market value
    $1,066,000
    Get a cash offer in 3 minutes
    Find out how much your home could sell for in as little as 3 minutes with a no-obligation cash offer.
    Estimated market value
    $1,066,000