Skip main navigation
Sold for $1,135,000
  • $1,135,000

    8411 E WINDRUNNER Drive, Scottsdale, AZ 85255

    3beds
    3baths
    2,552sqft
    Single Family Residence
    Built in 2000
    7,224 Square Feet Lot
    $1,548,000 Zestimate®
    $445/sqft
    $6,011 Estimated rent

    Home value

    $1,548,000

    $1.39M - $1.73M

    $6,011/mo

    Zestimate® history
    Loading
    Loading...

    Owner options

    List your home for rent

    $6,011/mo

    Rent Zestimate®

    Find your next renter with Zillow Rental Manager. Plus, with online applications, you can quickly screen prospective tenants – for free.

    Learn more

    $6,011/mo

    Rent Zestimate®

    Refinance and save

    $5,552/mo

    Est. payment

    Refinancing to a lower rate could help reduce your monthly payments and save thousands over the life of the loan.

    See today's rates

    $5,552/mo

    Est. payment

    Explore your selling options

    Work with a Zillow partner agent

    Leverage their expertise and Zillow's premium Showcase listings to get your home seen by more buyers.

    Get started

    List with your own agent

    Get your home in front of millions of buyers by listing it on Zillow.

    Learn how to do it

    Sell it yourself

    Take full control of how buyers see your home on Zillow by listing For Sale by Owner (FSBO).

    List your home

    What's special

    En-suite bathroomWater filtration systemOffice or den spaceBay window breakfast nookNatural lightLow maintenance backyardWalk-in closet
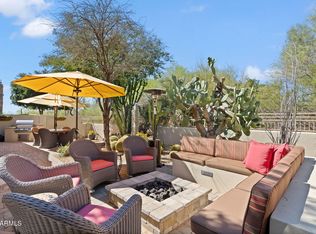
    Welcome to this gorgeous Monterey home in Grayhawk's Talon Retreat, just steps away from the community heated Pool and Spa! This home has been extensively remodeled with almost $300,000 in upgrades and Improvements in the last 4 years, including resurfaced roof in 2023 and TWO completely replaced HVAC systems in 2024! The Retreat is a 24-hour guard gated neighborhood that is the epitome of luxury living in one of Scottsdale's premier Golf Communities. This home is absolutely turnkey, and it's perfect as a primary residence or as a winter retreat. The low maintenance backyard provides unparalleled privacy and peacefulness. When you enter this home, you are immediately greeted with lovely French oak wide plank flooring which runs through the main home and bedrooms. This large open room concept floor plan and 12 ft ceilings, maximizes the 2500 square feet, and the wall of glass and natural light, brings the outdoors inside! The kitchen has been completely remodeled with a large entertainer kitchen island, quartz countertops, Wolf and Sub-Zero appliances and a fabulous bay window breakfast nook. Did I mention how much natural light is in this home? You will be blown away by the outdoor / indoor living in this one of a kind property. The primary suite has been remodeled as well with a huge double vanity, top of the line fixtures, tile flooring, giant vanity mirror, and a floor to ceiling tile and glass shower. Open the barn door to find a large walk-in closet that has tons of organized space, and there are additional linen cabinets to meet all of your storage needs. The Primary bedroom has a slider door which has access to the backyard retreat. The front bedroom is another Primary bedroom with its own en-suite bathroom and walk- in closet. There is a large office or den space with fantastic built-in shelves and desk. This space could easily be enclosed to make a formal bedroom, because there is a third full bath right around the corner. The oversized laundry room has tons of cabinets, Quartz countertops, full size front load LG washer and dryer and a new mud sink and cabinet, and leads out to the two car garage with custom cabinets, a water filtration system, and a newer oversized water heater with recirculation pump. This property is truly one of a kind and has been lovingly cared for over the last 4 years.

    Zillow last checked:

    Listing updated:

    Listed by:

    John A Sposato 602-571-3730,

    Keller Williams Realty Sonoran Living

    Bought with:

    John A Sposato, SA100302000

    Keller Williams Realty Sonoran Living

    Source: ARMLS,MLS#: 6773652MLS Logo

    Facts & features

    Interior

    Bedrooms & bathrooms
    • Bedrooms: 3
    • Bathrooms: 3
    Heating
    • ENERGY STAR Qualified Equipment, Natural Gas
    Cooling
    • Central Air, Ceiling Fan(s), ENERGY STAR Qualified Equipment, Programmable Thmstat
    Appliances
    • Included: Gas Cooktop
    Features
    • High Speed Internet, Granite Counters, Double Vanity, Eat-in Kitchen, Breakfast Bar, 9+ Flat Ceilings, No Interior Steps, Kitchen Island, Pantry, 2 Master Baths, 3/4 Bath Master Bdrm
    • Flooring: Tile, Wood
    • Windows: Double Pane Windows
    • Has basement: No
    • Has fireplace: Yes
    • Fireplace features: Exterior Fireplace, Family Room, Gas
    Interior area
    • Total structure area: 2,552
    • Total interior livable area: 2,552 sqft

    Property

    Parking
    • Total spaces: 4
    • Parking features: Garage Door Opener
    • Garage spaces: 2
    • Uncovered spaces: 2
    Features
    • Stories: 1
    • Patio & porch: Covered, Patio
    • Exterior features: Built-in Barbecue
    • Pool features: None
    • Spa features: None
    • Fencing: Block,Wrought Iron
    Lot
    • Size: 7,224 Square Feet
    • Features: Sprinklers In Rear, Sprinklers In Front, Gravel/Stone Front, Gravel/Stone Back, Auto Timer H2O Front, Auto Timer H2O Back
    Details
    • Parcel number: 21243008

    Construction

    Type & style
    • Home type: SingleFamily
    • Architectural style: Santa Barbara/Tuscan
    • Property subtype: Single Family Residence
    Materials
    • Stucco, Wood Frame, Painted, Stone
    • Roof: Reflective Coating,Tile
    Condition
    • Year built: 2000
    Details
    • Builder name: Monterey

    Utilities & green energy

    • Sewer: Public Sewer
    • Water: City Water
    Green energy
    • Energy efficient items: Multi-Zones

    Community & HOA

    Community
    • Features: Golf, Pickleball, Gated, Community Pool, Guarded Entry, Tennis Court(s), Biking/Walking Path
    • Security: Fire Sprinkler System, Security System Owned
    • Subdivision: GRAYHAWK PARCEL 3K(A)
    HOA
    • Has HOA: Yes
    • Services included: Maintenance Grounds, Street Maint
    • HOA fee: $366 quarterly
    • HOA name: Retreat
    • HOA phone: 480-563-9708
    • Second HOA fee: $244 quarterly
    • Second HOA name: Grayhawk
    • Second HOA phone: 480-563-9708
    • Third HOA fee: $117 quarterly
    Location
    • Region: Scottsdale

    Financial & listing details

    • Price per square foot: $445/sqft
    • Tax assessed value: $887,800
    • Annual tax amount: $5,534
    • Date on market: 10/23/2024
    • Cumulative days on market: 46 days
    • Listing terms: Cash,Conventional
    • Ownership: Fee Simple

    Price history

    DateEventPrice
    1/17/2025Sold$1,135,000-7.7%$445/sqft
    Source: ARMLS #6773652 Report a problem
    12/8/2024Pending sale$1,230,000$482/sqft
    Source: ARMLS #6773652 Report a problem
    11/25/2024Price change$1,230,000-4.3%$482/sqft
    Source: ARMLS #6773652 Report a problem
    10/23/2024Listed for sale$1,285,000+76%$504/sqft
    Source: ARMLS #6773652 Report a problem
    2/27/2020Sold$730,000+0.7%$286/sqft
    Source: ARMLS #6014709 Report a problem
    2/9/2020Pending sale$725,000$284/sqft
    Source: Hague Partners #6014709 Report a problem
    12/15/2019Listed for sale$725,000+66.7%$284/sqft
    Source: Hague Partners #6014709 Report a problem
    4/30/2004Sold$435,000+3.6%$170/sqft
    Source: Public Record Report a problem
    5/30/2003Sold$420,000+8%$165/sqft
    Source: Public Record Report a problem
    7/18/2001Sold$388,892$152/sqft
    Source: Public Record Report a problem

    Public tax history

    YearProperty taxesTax assessment
    2025$5,540 +2.1%$88,780 -4.4%
    2024$5,425 +1.4%$92,850 +63.9%
    2023$5,351 -0.4%$56,647 -0.1%
    2022$5,375 +0.2%$56,680 +10.3%
    2021$5,362 +10.6%$51,380 +4.2%
    2020$4,848 -0.1%$49,330 +4.1%
    2019$4,852 $47,400 -0.8%
    2018$4,852 +5.2%$47,770 +0.5%
    2017$4,613 +7%$47,510 +3.9%
    2016$4,313 +8.4%$45,710 +3.3%
    2015$3,980 $44,270 +15.9%
    2014-- $38,210 +3%
    2013-- $37,080
    2012-- $37,080 -2.9%
    2011-- $38,170 -11.2%
    2010-- $42,970 -19.3%
    2009-- $53,270 -10.7%
    2008-- $59,650 +6.2%
    2007-- $56,150 +59.3%
    2006-- $35,250
    2005-- $35,250 +11%
    2004-- $31,750
    2003-- $31,750 +43%
    2002-- $22,200
    Find assessor info on the county website

    Neighborhood: Grayhawk

    Nearby schools

    GreatSchools rating
    Schools provided by the listing agent
    • Elementary: Grayhawk Elementary School
    • Middle: Explorer Middle School
    • High: Pinnacle High School
    • District: Paradise Valley Unified District

    Source: ARMLS. This data may not be complete. We recommend contacting the local school district to confirm school assignments for this home.

    Get a cash offer in 3 minutes
    Find out how much your home could sell for in as little as 3 minutes with a no-obligation cash offer.
    Estimated market value
    $1,548,000
    Get a cash offer in 3 minutes
    Find out how much your home could sell for in as little as 3 minutes with a no-obligation cash offer.
    Estimated market value
    $1,548,000