Another Southwest Urban Ventures creation, this stunning sophisticated remodel located in guard gated Talon Retreat at Grayhawk, is a true showcase of craftsmanship and elegance. This home perfectly balances comfort with functionality while embracing the latest design trends. Upon entering, you'll be greeted by a redesigned open concept layout that effortlessly connects the living, dining, and kitchen ares, ideal for modern living and entertaining. The spacious greatroom features expansive windows and glass door, allowing natural light to pour in and offering fantastic Arizona indoor / outdoor living. Custom built shelving and designer lighting add a touch of sophistication. The kitchen has been completely reimagined for the chef in mind, boasting high end appliances including a five burner gas range, wall oven with microwave (air fryer) combo and a sleek, oversized island with seating for casual dining. The walk in pantry is a masterpiece of design, featuring custom coffee station and plenty of storage for everything from dry goods to small appliances. Both master suites have been transformed into luxurious spa inspired retreats with freestanding soaking tubs, large glass enclosed showers, double vanities, and designer fixtures. The exterior spaces are meticulously curated for luxurious outdoor living. The pool area has been renovated to provide a lavish setting for relaxation and social gatherings, complemented by an outdoor kitchen with built in grill, cozy seating area, and linear water feature, ideal for year-round enjoyment. This home not only showcases the exceptional talents of Southwest Urban Ventures architectural and design team members, but also offers an unmatched lifestyle of luxury and comfort. Discover the unique charm and sophisticated elegance of this beautifully remodeled North Scottsdale residence. Grayhawk community luxury amenities include guard gated entrance, community heated pool and spa, lighted tennis courts, as well as walking and biking sidewalks. The Grayhawk Golf Club is open to everyone with two leading public courses, several dining options, rentable spaces, and beautiful views! This home is located within 10 minutes of many Scottsdale shopping, dining, and entertainment venues!!
Sold for $2,065,000
Zillow last checked:
Listing updated:
Bought with:
Rodica Bartels, BR507907000
Century 21 Northwest
John Crow, SA635202000
Century 21 Northwest
Source: ARMLS,MLS#: 6769956
Price history
| Date | Event | Price |
|---|---|---|
| 1/28/2025 | Sold | $2,065,000-1.7%$696/sqft |
Source:  ARMLS #6769956 Report a problem ARMLS #6769956 Report a problem | ||
| 12/28/2024 | Pending sale | $2,100,000$708/sqft |
Source: ARMLS #6769956 Report a problem | ||
| 12/9/2024 | Price change | $2,100,000-4.3%$708/sqft |
Source: ARMLS #6769956 Report a problem | ||
| 11/18/2024 | Price change | $2,195,000-2.4%$740/sqft |
Source: ARMLS #6769956 Report a problem | ||
| 11/7/2024 | Price change | $2,250,000-2%$758/sqft |
Source: ARMLS #6769956 Report a problem | ||
| 10/18/2024 | Listed for sale | $2,295,000+97.8%$774/sqft |
Source: ARMLS #6769956 Report a problem | ||
| 5/7/2024 | Sold | $1,160,000-5.3%$391/sqft |
Source: ARMLS #6643515 Report a problem | ||
| 3/22/2024 | Price change | $1,225,000-2%$413/sqft |
Source: ARMLS #6643515 Report a problem | ||
| 3/6/2024 | Price change | $1,250,000-3.8%$421/sqft |
Source: ARMLS #6643515 Report a problem | ||
| 2/21/2024 | Price change | $1,300,000-1.9%$438/sqft |
Source: ARMLS #6643515 Report a problem | ||
| 2/7/2024 | Price change | $1,325,000-3.6%$447/sqft |
Source: ARMLS #6643515 Report a problem | ||
| 1/25/2024 | Listed for sale | $1,375,000-1.8%$463/sqft |
Source: ARMLS #6643515 Report a problem | ||
| 1/23/2024 | Listing removed | $1,400,000$472/sqft |
Source: ARMLS #6513947 Report a problem | ||
| 6/19/2023 | Listing removed | $1,400,000+12%$472/sqft |
Source: ARMLS #6513947 Report a problem | ||
| 5/15/2023 | Price change | $1,250,000-3.8%$421/sqft |
Source: ARMLS #6513947 Report a problem | ||
| 5/9/2023 | Price change | $1,300,000-5.5%$438/sqft |
Source: ARMLS #6513947 Report a problem | ||
| 4/25/2023 | Price change | $1,375,000-1.7%$463/sqft |
Source: ARMLS #6513947 Report a problem | ||
| 4/4/2023 | Price change | $1,399,000-6.7%$472/sqft |
Source: ARMLS #6513947 Report a problem | ||
| 3/31/2023 | Listed for sale | $1,499,000-0.1%$505/sqft |
Source: ARMLS #6513947 Report a problem | ||
| 2/27/2023 | Listing removed | $1,500,000$506/sqft |
Source: ARMLS #6513947 Report a problem | ||
| 2/14/2023 | Listed for sale | $1,500,000+112.8%$506/sqft |
Source: ARMLS #6513947 Report a problem | ||
| 10/7/2016 | Sold | $705,000-5.9%$238/sqft |
Source: Public Record Report a problem | ||
| 5/25/2016 | Price change | $749,000-3.4%$252/sqft |
Source: Russ Lyon Sotheby's International Realty #5397356 Report a problem | ||
| 5/11/2016 | Price change | $775,000-1.8%$261/sqft |
Source: Russ Lyon Sotheby's International Realty #5397356 Report a problem | ||
| 5/6/2016 | Pending sale | $789,000$266/sqft |
Source: Russ Lyon Sotheby's International Realty #5397356 Report a problem | ||
| 2/11/2016 | Listed for sale | $789,000+2.5%$266/sqft |
Source: Russ Lyon Sotheby''s International Realty #5397356 Report a problem | ||
| 10/18/2007 | Sold | $770,000+41.6%$260/sqft |
Source: Public Record Report a problem | ||
| 10/26/2001 | Sold | $543,951$183/sqft |
Source: Public Record Report a problem | ||
Nearby homes
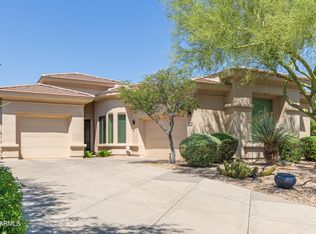
- $1,505,5004 bd3 ba2.9k sqft8410 E Windrunner Dr, Scottsdale, AZ 85255Off Market

- $1,100,0003 bd3 ba2.4k sqft8426 E Windrunner Dr, Scottsdale, AZ 85255Sold
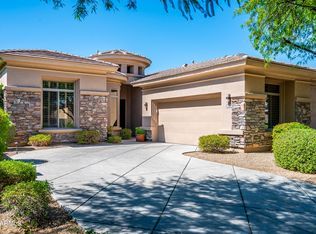
- $1,134,7003 bd3 ba2.4k sqft8402 E Windrunner Dr, Scottsdale, AZ 85255Off Market
- $1,400,0003 bd3 ba2.7k sqft8434 E Windrunner Dr, Scottsdale, AZ 85255Sold
Get a cash offer in 3 minutes
Find out how much your home could sell for in as little as 3 minutes with a no-obligation cash offer.
Estimated market value
$2,052,800
