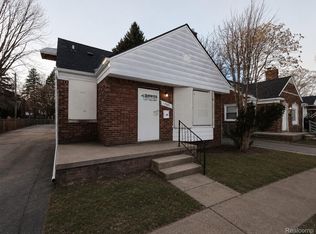
Welcome to this beautifully renovated brick home located on a well-kept block. The property features refinished hardwood floors, fresh neutral paint throughout, and a bright, spacious living area filled with natural light.
The updated kitchen offers new white cabinetry, butcher-block countertops, modern vinyl flooring, and includes the refrigerator and stove. The main bathroom has also been updated with new flooring, fixtures, and contemporary tile surrounding the bathtub.
Upstairs provides additional living space with hardwood flooring that can be used as a bedroom, home office, or flex area. The basement offers plenty of room for storage or recreation, along with an additional bathroom, laundry area, washer and dryer, and utility sink.
The home also includes a one-car garage and a nice backyard. Clean, updated, and move-in ready, this property is an excellent opportunity for a homeowner or investor looking for a solid Detroit home with many of the major improvements already completed.
For sale
$92,000
19552 Hamburg St, Detroit, MI 48205
3beds
962sqft
Single Family Residence
Built in 1941
4,356 Square Feet Lot
$89,800 Zestimate®
$96/sqft
$-- HOA
What's special
- 36 days |
- 162 |
- 22 |
Zillow last checked:
Listing updated:
Listed by:
Christopher Shaw 313-215-5367,
First Option Realty Group 313-215-5367
Source: Realcomp II,MLS#: 20261056009
Facts & features
Interior
Bedrooms & bathrooms
- Bedrooms: 3
- Bathrooms: 2
- Full bathrooms: 2
Primary bedroom
- Level: Second
- Area: 288
- Dimensions: 24 X 12
Bedroom
- Level: Entry
- Area: 108
- Dimensions: 12 X 9
Bedroom
- Level: Entry
- Area: 108
- Dimensions: 12 X 9
Other
- Level: Entry
Other
- Level: Basement
Kitchen
- Level: Entry
- Area: 96
- Dimensions: 12 X 8
Living room
- Level: Entry
- Area: 192
- Dimensions: 16 X 12
Heating
- Forced Air, Natural Gas
Appliances
- Included: Electric Cooktop, Free Standing Refrigerator
Features
- Basement: Unfinished
- Has fireplace: No
Interior area
- Total interior livable area: 962 sqft
- Finished area above ground: 962
Property
Parking
- Total spaces: 1.5
- Parking features: Oneand Half Car Garage, Detached
- Garage spaces: 1.5
Features
- Levels: Two
- Stories: 2
- Entry location: GroundLevel
- Pool features: None
Lot
- Size: 4,356 Square Feet
- Dimensions: 40 x 108.26
Details
- Parcel number: W21I033801S
- Special conditions: Short Sale No,Standard
Construction
Type & style
- Home type: SingleFamily
- Architectural style: Bungalow
- Property subtype: Single Family Residence
Materials
- Brick
- Foundation: Basement, Block
Condition
- New construction: No
- Year built: 1941
Utilities & green energy
- Sewer: Public Sewer, Sewer At Street
- Water: Public
Community & HOA
Community
- Subdivision: LONGHILL
HOA
- Has HOA: No
Location
- Region: Detroit
Financial & listing details
- Price per square foot: $96/sqft
- Tax assessed value: $10,489
- Annual tax amount: $1,147
- Date on market: 7/22/2026
- Cumulative days on market: 36 days
- Listing agreement: Exclusive Agency
- Listing terms: Cash,Conventional,FHA
Estimated market value
$89,800
$85,000 - $94,000
$1,294/mo
Price history
| Date | Event | Price |
|---|---|---|
| 8/10/2026 | Listed for sale | $92,000+130%$96/sqft |
Source:  Realcomp II #20261056009 Report a problem Realcomp II #20261056009 Report a problem | ||
| 9/19/2025 | Sold | $40,000-20%$42/sqft |
Source: Realcomp II #20251031025 Report a problem | ||
| 9/10/2025 | Pending sale | $50,000$52/sqft |
Source: Realcomp II #20251031025 Report a problem | ||
| 8/27/2025 | Listed for sale | $50,000$52/sqft |
Source: Realcomp II #20251031025 Report a problem | ||
| 10/29/2022 | Listing removed | -- |
Source: Realcomp II #2220033561 Report a problem | ||
| 5/6/2022 | Listed for sale | $50,000+1062.8%$52/sqft |
Source: Realcomp II #2220033561 Report a problem | ||
| 6/15/2011 | Sold | $4,300-12.2%$4/sqft |
Source: Public Record Report a problem | ||
| 4/24/2011 | Listed for sale | $4,900-94.3%$5/sqft |
Source: Weichert, Realtors - Cass Realty #211042539 Report a problem | ||
| 7/29/2010 | Sold | $85,716-6.8%$89/sqft |
Source: Public Record Report a problem | ||
| 10/31/2006 | Sold | $92,000$96/sqft |
Source: Public Record Report a problem | ||
Public tax history
| Year | Property taxes | Tax assessment |
|---|---|---|
| 2025 | -- | $20,600 +26.4% |
| 2024 | -- | $16,300 +24.4% |
| 2023 | -- | $13,100 +22.4% |
| 2022 | -- | $10,700 +10.3% |
| 2021 | -- | $9,700 |
| 2020 | $1,488 +53.3% | $9,700 +6.6% |
| 2019 | $970 | $9,100 +3.4% |
| 2018 | $970 | $8,800 +2.3% |
| 2017 | -- | $8,600 -11.3% |
| 2016 | $1,546 | $9,700 |
| 2015 | $1,546 -10.9% | $9,700 -44.1% |
| 2013 | $1,735 +12.3% | $17,351 -31.8% |
| 2010 | $1,546 | $25,440 -12% |
| 2009 | -- | $28,909 -13.5% |
| 2008 | -- | $33,421 |
| 2007 | -- | $33,421 +5.5% |
| 2005 | $189 | $31,679 +3% |
| 2004 | -- | $30,756 |
Find assessor info on the county website
Monthly payment
Est. payment
Payment breakdown
Explore the cost of this home by adjusting the details. Changes won't be saved.Climate risks
Neighborhood: Pulaski
Nearby schools
GreatSchools rating
- 4/10Pulaski Elementary-Middle SchoolGrades: K-8Distance: 0.8 mi
- 3/10Osborn Academy Of MathematicsGrades: 9-12Distance: 0.5 mi
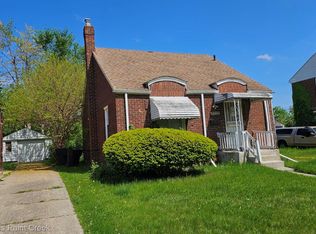
- $50,0003 bd1 ba962 sqft19544 Hamburg St, Detroit, MI 48205Sold
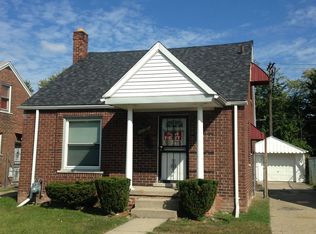
- $43,1003 bd1 ba770 sqft19560 Hamburg St, Detroit, MI 48205Off Market
- $64,9003 bd2 ba962 sqft19568 Hamburg St, Detroit, MI 48205Off Market
- $--3 bd2 ba1.1k sqft19568 Hamgburg, Detroit, MI 48205Off Market
- $62,500-- bd1 ba1.3k sqft19534 Hamburg St, Detroit, MI 48205Off Market
- $60,3003 bd2 ba962 sqft19578 Hamburg St, Detroit, MI 48205Off Market
- $89,9003 bd1 ba962 sqft19549 Barlow St, Detroit, MI 48205Pending
- $62,3003 bd1 ba1k sqft19524 Hamburg St, Detroit, MI 48205Off Market
A local agent can set up tours, give advice and negotiate with sellers.
Similar homes
- $89,0003 bd1 ba1k sqft17690 Hoover St, Detroit, MI 48205For Sale
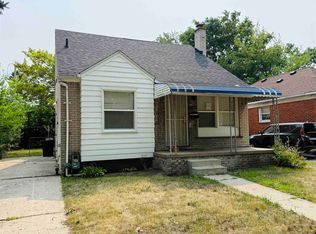
 MLS ID #50214690, Nadeem A Gebrael, Gebrael Management. MiRealSource
 - $95,0003 bd1 ba1k sqft18655 Strasburg St, Detroit, MI 48205For Sale
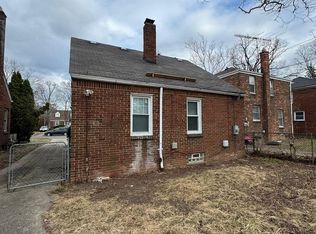
 MLS ID #20261043883, Manny Hammoud, Elegant Homes Realty. Realcomp II
 - $95,0003 bd1 ba1k sqft17851 Strasburg St, Detroit, MI 48205For Sale
 MLS ID #20261048310, Erica Walton, Moving Maestros Real Estate Group. Realcomp II
 - $99,0003 bd2 ba1.1k sqft14819 Tacoma St, Detroit, MI 48205For Sale
 MLS ID #20261044479, Katie Wheeler, Match Realty. Realcomp II
 - $75,0003 bd1 ba993 sqft19395 Fairport St, Detroit, MI 48205For SaleMLS ID #20261048312, Randi Schmidt, Keller Williams Realty-Great Lakes. Realcomp II
- $99,0003 bd1 ba880 sqft6737 Prospect Ave, Warren, MI 48091For SaleMLS ID #50219702, Steve Phillips, Keller Williams Paint Creek. MiRealSource
- $72,0003 bd2 ba1k sqft13801 Fordham St, Detroit, MI 48205For SaleMLS ID #20261053577, Randi Schmidt, Keller Williams Realty-Great Lakes. Realcomp II
- $76,5003 bd2 ba1.2k sqft14931 Eastburn St, Detroit, MI 48205For SaleMLS ID #20261056665, LaTrina Spencer, Supreme Realty. Realcomp II
- $89,9003 bd2 ba983 sqft19612 Fenelon St, Detroit, MI 48234For SaleMLS ID #20261063391, Charvez C Miles, C Miles Realty LLC. Realcomp II
- $93,5002 bd1 ba1.1k sqft20253 Veach St, Detroit, MI 48234For SaleMLS ID #20261048892, Jermaine Kimbrough, Berkshire Hathaway HomeServices The Loft Warehouse. Realcomp II
- $95,0003 bd2 ba1k sqft5120 Belvidere St, Detroit, MI 48213For SaleMLS ID #20261053982, Jay Naim, EXP Realty Main. Realcomp II
- $65,0004 bd2 ba1.2k sqft11783 Kenmoor St, Detroit, MI 48205For SaleMLS ID #20261060474, Erica Coleman, Moving Forward Realty. Realcomp II
- $65,0003 bd1 ba1.1k sqft19156 Waltham St, Detroit, MI 48205For SaleMLS ID #20261015917, Sam Berri, U.S. Investor Group. Realcomp II
- $67,9003 bd2 ba1.3k sqft15469 Hazelridge St, Detroit, MI 48205For SaleMLS ID #20261010027, Nader Shariff, Upside Investments. Realcomp II
- $77,0003 bd2 ba1.1k sqft19249 Eureka St, Detroit, MI 48234For SaleMLS ID #20261064216, Antwuan M Hawkins, Five Star Luxury Realty. Realcomp II
- $99,9003 bd2 ba1.1k sqft9759 Manistique St, Detroit, MI 48224For SaleMLS ID #20261024685, Anthony Mahnke, EXP Z Real Estate. Realcomp II
- $63,0003 bd1 ba1.1k sqft11090 Minden St, Detroit, MI 48205For SaleMLS ID #20261048800, Gaston Munoz, Munoz Realty Inc. Realcomp II
- $99,9003 bd1 ba1k sqft14967 Longview St, Detroit, MI 48213For SaleMLS ID #20261043353, Sandra E Johnson, Archer Real Estate. Realcomp II
- $82,0003 bd2 ba1.2k sqft18010 Anglin St, Detroit, MI 48234For SaleMLS ID #20261041861, Gaston Munoz, Munoz Realty Inc. Realcomp II
- $84,0003 bd1 ba849 sqft9317 Ward St, Detroit, MI 48228For SaleMLS ID #20261066897, Hassan Hammoud, U.S. Investor Group. Realcomp II
