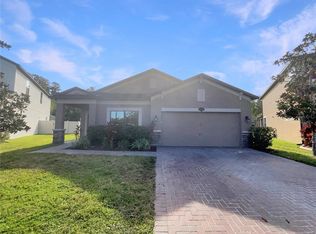
Stunning 5 Bedroom, 3 Bath, PLUS Bonus Room POOL HOME on a PRIVATE CONSERVATION LOT located on a quiet CUL-DE-SAC within a GATED neighborhood in K-Bar Ranch. Gorgeous curb-appeal with UPDATED MANICURED LANDSCAPING, inviting FRONT PORCH, and PAVERED driveway and walkway welcome you home. Inside, a wide open foyer draws your eye straight through to the crystal blue waters of the pool and lush conservation beyond, creating an immediate sense of calm and connection to nature. Overlooking the front porch is a Flex Room currently used as a dining room that could easily serve as an office or formal sitting area. The large kitchen features ESPRESSO CABINETRY with 42” UPPERS, QUARTZ countertops, a LARGE CENTER ISLAND, complemented by STAINLESS LG APPLIANCES (2020-2024), Range has induction cooktop. A thoughtfully designed BUTLER’S STATION with CABINETRY—ideal for a morning coffee or espresso station or evening wine bar—is positioned opposite a deep walk-in pantry. The kitchen opens seamlessly to a spacious GREAT ROOM and CASUAL DINING AREA, both overlooking the POOL for effortless entertaining and everyday enjoyment. Sliding doors lead to a sparkling SALTWATER POOL with PAVERED pool deck, WATERFALL FEATURE, and sunshelf with water bubbler—all surrounded by a PIE-SHAPED CONSERVATION LOT offering exceptional PRIVACY and a serene backdrop for outdoor living. The first floor also includes a laundry room and a 5TH bedroom with walk-in closet and access to a full bath with rear entry to the pool area. Upstairs, the spacious BONUS AREA anchors three secondary bedrooms, a shared full bath, and the PRIMARY SUITE with double door entry, large walk-in closet, garden tub, walk-in shower, and dual-sink vanity with cultured marble counters. Additional features include CENTRAL VACUUM SYSTEM, pre-wiring for an electric pool heater, Washer and Dryer Included (2022) NEW EXTERIOR AND INTERIOR PAINT (OCT 2025), NEW CARPET (OCT 2025), Professionally Cleaned TILE FLOORS (OCT 2025), and NEW WATER SOFTENER (OCT 2025). K-Bar Ranch is conveniently located in New Tampa with ingress/egress via Cross Creek Blvd in New Tampa or Meadow Pointe Blvd in Wesley Chapel, providing easy access to top-rated schools, shopping, dining, and medical facilities. Whether hosting poolside gatherings, enjoying quiet mornings on the porch, or exploring nearby parks and trails, this MOVE-IN READY POOL HOME offers the perfect blend of comfort, privacy, and Florida lifestyle living—homes like this rarely last long.
Sold for $685,000
$685,000
19556 WHISPERING BROOK DRIVE, TAMPA, FL 33647
5beds
3,391sqft
Single Family Residence
Built in 2014
0.3 Acres Lot
$673,900 Zestimate®
$202/sqft
$4,063 Estimated rent
Home value
$673,900
$620,000 - $735,000
$4,063/mo
Zestimate® history
Owner options
List your home for rent
$4,063/mo
Rent Zestimate®
Find your next renter with Zillow Rental Manager. Plus, with online applications, you can quickly screen prospective tenants – for free.
$4,063/mo
Rent Zestimate®
Refinance and save
$4,813/mo
Est. payment
Refinancing to a lower rate could help reduce your monthly payments and save thousands over the life of the loan.
$4,813/mo
Est. payment
Explore your selling options
Work with a Zillow partner agent
Leverage their expertise and Zillow's premium Showcase listings to get your home seen by more buyers.
Get startedList with your own agent
Get your home in front of millions of buyers by listing it on Zillow.
Learn how to do itSell it yourself
Take full control of how buyers see your home on Zillow by listing For Sale by Owner (FSBO).
List your homeWhat's special
Large center islandSaltwater poolExceptional privacyPie-shaped conservation lotQuartz countertopsWaterfall featureFlex room
Zillow last checked:
Listing updated:
Listed by:
Laurie Dykeman, PA 813-263-2211,
KELLER WILLIAMS TAMPA PROP. 813-264-7754
Bought with:
Ryan Ahmann, 3431026
KELLER WILLIAMS GULF BEACHES
Source: Stellar MLS,MLS#: TB8433789 Originating MLS: Suncoast Tampa
Originating MLS: Suncoast Tampa
Facts & features
Interior
Bedrooms & bathrooms
- Bedrooms: 5
- Bathrooms: 3
- Full bathrooms: 3
Rooms
- Room types: Dining Room, Great Room, Loft
Primary bedroom
- Features: Dual Sinks, En Suite Bathroom, Exhaust Fan, Garden Bath, Granite Counters, Tub with Separate Shower Stall, Water Closet/Priv Toilet, Walk-In Closet(s)
- Level: Second
- Area: 270 Square Feet
- Dimensions: 18x15
Bedroom 2
- Features: Built-in Closet
- Level: Second
- Area: 121 Square Feet
- Dimensions: 11x11
Bedroom 3
- Features: Built-in Closet
- Level: Second
- Area: 121 Square Feet
- Dimensions: 11x11
Bedroom 4
- Features: Built-in Closet
- Level: Second
- Area: 132 Square Feet
- Dimensions: 11x12
Bathroom 5
- Features: Walk-In Closet(s)
- Level: First
- Area: 154 Square Feet
- Dimensions: 11x14
Bonus room
- Features: No Closet
- Level: Second
- Area: 266 Square Feet
- Dimensions: 19x14
Dinette
- Level: First
- Area: 144 Square Feet
- Dimensions: 12x12
Dining room
- Level: First
- Area: 169 Square Feet
- Dimensions: 13x13
Great room
- Level: First
- Area: 308 Square Feet
- Dimensions: 14x22
Kitchen
- Features: Granite Counters, Kitchen Island, Pantry
- Level: First
- Area: 168 Square Feet
- Dimensions: 12x14
Heating
- Central
Cooling
- Central Air
Appliances
- Included: Dishwasher, Disposal, Dryer, Electric Water Heater, Microwave, Range, Refrigerator, Washer, Water Softener
- Laundry: Laundry Room
Features
- Ceiling Fan(s), Central Vacuum, Kitchen/Family Room Combo, Open Floorplan, PrimaryBedroom Upstairs, Solid Wood Cabinets, Stone Counters, Walk-In Closet(s)
- Flooring: Carpet, Tile
- Doors: Sliding Doors
- Has fireplace: No
Interior area
- Total structure area: 4,102
- Total interior livable area: 3,391 sqft
Property
Parking
- Total spaces: 2
- Parking features: Garage - Attached
- Attached garage spaces: 2
- Details: Garage Dimensions: 21x20
Features
- Levels: Two
- Stories: 2
- Patio & porch: Covered, Patio, Screened
- Exterior features: Irrigation System, Lighting, Rain Gutters
- Has private pool: Yes
- Pool features: Gunite, In Ground, Screen Enclosure
- Has view: Yes
- View description: Trees/Woods
Lot
- Size: 0.3 Acres
- Features: Landscaped
- Residential vegetation: Mature Landscaping, Trees/Landscaped
Details
- Parcel number: A0427209V0B0000000028.0
- Zoning: PD-A
- Special conditions: None
Construction
Type & style
- Home type: SingleFamily
- Property subtype: Single Family Residence
Materials
- Block, Stucco
- Foundation: Slab
- Roof: Shingle
Condition
- New construction: No
- Year built: 2014
Details
- Builder name: MI Homes
Utilities & green energy
- Sewer: Public Sewer
- Water: Public
- Utilities for property: Cable Available, Electricity Connected, Fiber Optics
Community & HOA
Community
- Features: Clubhouse, Community Mailbox, Gated Community - No Guard, Playground, Pool
- Pet fee: $0 monthly
- Subdivision: K-BAR RANCH PRCL O
HOA
- Has HOA: Yes
- Services included: Common Area Taxes, Community Pool
- HOA fee: $78 monthly
- HOA name: Laurel Vista Homeowners Association , Inc.
- HOA phone: 813-993-4000
Location
- Region: Tampa
Financial & listing details
- Price per square foot: $202/sqft
- Tax assessed value: $584,884
- Annual tax amount: $9,947
- Date on market: 10/15/2025
- Cumulative days on market: 13 days
- Listing terms: Cash,Conventional,VA Loan
- Ownership: Fee Simple
- Total actual rent: 0
- Electric utility on property: Yes
- Road surface type: Paved
Price history
| Date | Event | Price |
|---|---|---|
| 12/2/2025 | Sold | $685,000-2%$202/sqft |
Source:  Stellar MLS #TB8433789 Report a problem Stellar MLS #TB8433789 Report a problem | ||
| 10/28/2025 | Pending sale | $699,000$206/sqft |
Source: Stellar MLS #TB8433789 Report a problem | ||
| 10/15/2025 | Listed for sale | $699,000+103.8%$206/sqft |
Source: Stellar MLS #TB8433789 Report a problem | ||
| 7/31/2014 | Sold | $342,900$101/sqft |
Source: Public Record Report a problem | ||
Public tax history
| Year | Property taxes | Tax assessment |
|---|---|---|
| 2025 | $10,475 +5.3% | $390,193 +2.9% |
| 2024 | $9,947 +2.1% | $379,196 +3% |
| 2023 | $9,746 +2.7% | $368,151 +3% |
| 2022 | $9,493 +3.6% | $357,428 +3% |
| 2021 | $9,166 +1.3% | $347,017 +1.4% |
| 2020 | $9,051 +1.7% | $342,226 +2.3% |
| 2019 | $8,899 | $334,532 +11.6% |
| 2018 | $8,899 +7.5% | $299,668 -2.7% |
| 2017 | $8,280 +2.7% | $307,864 +7.1% |
| 2016 | $8,060 +4.4% | $287,467 -1.5% |
| 2015 | $7,717 +100.2% | $291,862 +1.1% |
| 2014 | $3,855 | $288,808 |
Find assessor info on the county website
Neighborhood: New Tampa
Nearby homes
- $620,5004 bd3 ba2.9k sqft19554 Whispering Brook Dr, Tampa, FL 33647Off Market

- $448,0003 bd2 ba2k sqft19558 Whispering Brook Dr, Tampa, FL 33647Sold
- $667,5005 bd4 ba3.5k sqft19552 Whispering Brook Dr, Tampa, FL 33647Off Market
- $711,9005 bd4 ba3.5k sqft19560 Whispering Brook Dr, Tampa, FL 33647Off Market
- $522,7004 bd3 ba2.9k sqft19550 Whispering Brook Dr, Tampa, FL 33647Off Market
- $503,0004 bd3 ba2k sqft19545 Whispering Brook Dr, Tampa, FL 33647Off Market
- $628,4005 bd3 ba3.3k sqft19548 Whispering Brook Dr, Tampa, FL 33647Off Market
- $643,4005 bd3 ba3.3k sqft19543 Whispering Brook Dr, Tampa, FL 33647Off Market
Nearby schools
GreatSchools rating
- 10/10Pride Elementary SchoolGrades: PK-5Distance: 1.2 mi
- 9/10Benito Middle SchoolGrades: 6-8Distance: 2.3 mi
- 3/10Wharton High SchoolGrades: 9-12Distance: 3.2 mi
Schools provided by the listing agent
- Elementary: Pride-HB
- Middle: Benito-HB
- High: Wharton-HB
Source: Stellar MLS. This data may not be complete. We recommend contacting the local school district to confirm school assignments for this home.
Get a cash offer in 3 minutes
Find out how much your home could sell for in as little as 3 minutes with a no-obligation cash offer.
Estimated market value
$673,900
Get a cash offer in 3 minutes
Find out how much your home could sell for in as little as 3 minutes with a no-obligation cash offer.
Estimated market value
$673,900
- Florida
- Hillsborough County
- Tampa
- 33647
- New Tampa
- 19556 WHISPERING BROOK DRIVE
Nearby cities
Nearby neighborhoods
Nearby zip codes
Other Tampa Topics
