One or more photo(s) has been virtually staged. Elegant Pool Home in Desirable Laurel Vista Tucked away on a quiet cul-de-sac in the sought-after Laurel Vista community, this stunning residence offers 2,092 square feet of thoughtfully designed living space. From the moment you arrive, you’ll be impressed by its curb appeal, inviting layout, and the perfect balance of elegance and comfort. The heart of the home is the gourmet kitchen, featuring a large center island, abundant cabinetry, sleek granite counters, and stainless steel appliances. Whether hosting gatherings or enjoying everyday meals, this space is both functional and stylish. The open floor plan flows seamlessly into the spacious living and dining areas, creating an inviting environment for entertaining or relaxing with family. The primary suite is a serene retreat, boasting dual sinks, a spa-inspired walk-in shower, and a soaking tub designed for unwinding after a long day. Generously sized secondary bedrooms provide versatility for family, guests, or a home office. Step outside to your private backyard oasis, complete with a sparkling in-ground pool—perfect for cooling off on warm Florida days or entertaining under the stars. Laurel Vista offers a vibrant lifestyle with sidewalks for evening strolls, scenic ponds, wetlands, a community pool, playgrounds, and tennis courts. Ideally located in K-Bar Ranch, you’ll enjoy close proximity to dining, shopping at Wiregrass Mall, and convenient access to I-75/275 for an easy commute. This home combines luxury, comfort, and community in one exceptional package. Don’t miss the opportunity to make it yours.
Sold for $448,000
$448,000
19558 WHISPERING BROOK DRIVE, TAMPA, FL 33647
3beds
2,092sqft
Single Family Residence
Built in 2014
0.35 Acres Lot
$439,400 Zestimate®
$214/sqft
$3,147 Estimated rent
Home value
$439,400
$409,000 - $475,000
$3,147/mo
Zestimate® history
Owner options
List your home for rent
$3,147/mo
Rent Zestimate®
Find your next renter with Zillow Rental Manager. Plus, with online applications, you can quickly screen prospective tenants – for free.
$3,147/mo
Rent Zestimate®
Refinance and save
$3,180/mo
Est. payment
Refinancing to a lower rate could help reduce your monthly payments and save thousands over the life of the loan.
$3,180/mo
Est. payment
Explore your selling options
Work with a Zillow partner agent
Leverage their expertise and Zillow's premium Showcase listings to get your home seen by more buyers.
Get startedList with your own agent
Get your home in front of millions of buyers by listing it on Zillow.
Learn how to do itSell it yourself
Take full control of how buyers see your home on Zillow by listing For Sale by Owner (FSBO).
List your homeWhat's special
Large center islandSleek granite countersPrivate backyard oasisOpen floor planQuiet cul-de-sacGourmet kitchenSoaking tub
Zillow last checked:
Listing updated:
Listed by:
J Scott Jones 205-902-3584,
MARK SPAIN REAL ESTATE 855-299-7653
Bought with:
Michael Phillips, 3416300
PINEYWOODS REALTY LLC
Source: Stellar MLS,MLS#: O6348344 Originating MLS: Orlando Regional
Originating MLS: Orlando Regional
Facts & features
Interior
Bedrooms & bathrooms
- Bedrooms: 3
- Bathrooms: 2
- Full bathrooms: 2
Primary bedroom
- Features: Walk-In Closet(s)
- Level: First
Kitchen
- Level: First
Living room
- Level: First
Heating
- Central
Cooling
- Central Air
Appliances
- Included: Dishwasher, Microwave, Range
- Laundry: Electric Dryer Hookup, Laundry Room, Washer Hookup
Features
- Ceiling Fan(s)
- Flooring: Carpet, Tile
- Doors: Sliding Doors
- Has fireplace: No
Interior area
- Total structure area: 2,687
- Total interior livable area: 2,092 sqft
Property
Parking
- Total spaces: 2
- Parking features: Garage - Attached
- Attached garage spaces: 2
Features
- Levels: One
- Stories: 1
- Has private pool: Yes
- Pool features: In Ground
Lot
- Size: 0.35 Acres
Details
- Parcel number: A0427209V0B0000000029.0
- Zoning: PD-A
- Special conditions: None
Construction
Type & style
- Home type: SingleFamily
- Property subtype: Single Family Residence
Materials
- Stucco
- Foundation: Slab
- Roof: Shingle
Condition
- New construction: No
- Year built: 2014
Utilities & green energy
- Sewer: Public Sewer
- Water: Public
- Utilities for property: Public
Community & HOA
Community
- Features: Clubhouse, Community Mailbox, Gated Community - No Guard, Playground, Pool
- Pet fee: $0 monthly
- Subdivision: K-BAR RANCH PRCL O
HOA
- Has HOA: Yes
- Services included: Common Area Taxes, Community Pool
- HOA fee: $78 monthly
- HOA name: Melanie Bell
Location
- Region: Tampa
Financial & listing details
- Price per square foot: $214/sqft
- Tax assessed value: $511,800
- Annual tax amount: $9,755
- Date on market: 9/29/2025
- Cumulative days on market: 93 days
- Listing terms: Cash,Conventional
- Ownership: Fee Simple
- Total actual rent: 0
- Road surface type: Paved
Price history
| Date | Event | Price |
|---|---|---|
| 2/2/2026 | Sold | $448,000-5.7%$214/sqft |
Source:  Stellar MLS #O6348344 Report a problem Stellar MLS #O6348344 Report a problem | ||
| 12/31/2025 | Pending sale | $475,000$227/sqft |
Source: Stellar MLS #O6348344 Report a problem | ||
| 12/11/2025 | Price change | $475,000-1%$227/sqft |
Source: Stellar MLS #O6348344 Report a problem | ||
| 11/20/2025 | Price change | $480,000-2%$229/sqft |
Source: Stellar MLS #O6348344 Report a problem | ||
| 11/6/2025 | Price change | $490,000-2%$234/sqft |
Source: Stellar MLS #O6348344 Report a problem | ||
| 10/24/2025 | Price change | $500,000-2%$239/sqft |
Source: Stellar MLS #O6348344 Report a problem | ||
| 10/9/2025 | Price change | $510,000-1.9%$244/sqft |
Source: Stellar MLS #O6348344 Report a problem | ||
| 9/29/2025 | Listed for sale | $520,000+22.8%$249/sqft |
Source: Stellar MLS #O6348344 Report a problem | ||
| 9/12/2025 | Sold | $423,300+59.4%$202/sqft |
Source: Public Record Report a problem | ||
| 5/30/2014 | Sold | $265,600$127/sqft |
Source: Public Record Report a problem | ||
Public tax history
| Year | Property taxes | Tax assessment |
|---|---|---|
| 2025 | $10,269 +5.3% | $379,803 +2.9% |
| 2024 | $9,755 +2.1% | $369,099 +3% |
| 2023 | $9,557 +7.8% | $358,349 +10.2% |
| 2022 | $8,868 +3.8% | $325,071 +3% |
| 2021 | $8,547 +1.3% | $315,603 +1.4% |
| 2020 | $8,436 +1.4% | $311,246 +1.9% |
| 2019 | $8,318 | $305,504 +3.8% |
| 2018 | $8,318 -3.5% | $294,313 +22.3% |
| 2017 | $8,616 +9.2% | $240,691 +2.3% |
| 2016 | $7,891 +4.5% | $235,230 +3.2% |
| 2015 | $7,553 +84.1% | $227,827 +11.8% |
| 2014 | $4,103 | $203,748 |
Find assessor info on the county website
Neighborhood: New Tampa
Nearby homes
- $685,0005 bd3 ba3.3k sqft19556 Whispering Brook Dr, Tampa, FL 33647Sold
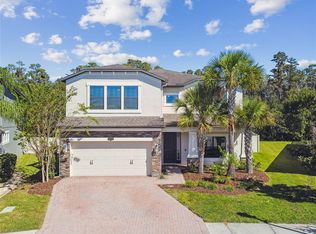
- $706,8005 bd4 ba3.5k sqft19560 Whispering Brook Dr, Tampa, FL 33647Off Market
- $617,2004 bd3 ba2.9k sqft19554 Whispering Brook Dr, Tampa, FL 33647Off Market

- $499,0004 bd3 ba2k sqft19545 Whispering Brook Dr, Tampa, FL 33647Off Market

- $662,7005 bd4 ba3.5k sqft19552 Whispering Brook Dr, Tampa, FL 33647Off Market
- $638,7005 bd3 ba3.3k sqft19543 Whispering Brook Dr, Tampa, FL 33647Off Market
- $518,4004 bd3 ba2.9k sqft19550 Whispering Brook Dr, Tampa, FL 33647Off Market
- $576,5004 bd3 ba3.5k sqft19541 Whispering Brook Dr, Tampa, FL 33647Off Market
Nearby schools
GreatSchools rating
- 10/10Pride Elementary SchoolGrades: PK-5Distance: 1.1 mi
- 9/10Benito Middle SchoolGrades: 6-8Distance: 2.3 mi
- 3/10Wharton High SchoolGrades: 9-12Distance: 3.2 mi
Get a cash offer in 3 minutes
Find out how much your home could sell for in as little as 3 minutes with a no-obligation cash offer.
Estimated market value
$439,400
Get a cash offer in 3 minutes
Find out how much your home could sell for in as little as 3 minutes with a no-obligation cash offer.
Estimated market value
$439,400
- Florida
- Hillsborough County
- Tampa
- 33647
- New Tampa
- 19558 WHISPERING BROOK DRIVE
Nearby cities
Nearby neighborhoods
Nearby zip codes
Other Tampa Topics
