Skip main navigation
Sold for $310,000
  • $310,000

    1956 Avenel Lane, Martinez, GA

    3beds
    1,875sqft
    Townhouse
    Built in 2020
    2,178 Square Feet Lot
    $310,400 Zestimate®
    $165/sqft
    $1,877 Estimated rent

    Home value

    $310,400

    $295,000 - $329,000

    $1,877/mo

    Zestimate® history
    Loading
    Loading...

    Owner options

    List your home for rent

    $1,877/mo

    Rent Zestimate®

    Find your next renter with Zillow Rental Manager. Plus, with online applications, you can quickly screen prospective tenants – for free.

    Learn more

    $1,877/mo

    Rent Zestimate®

    Refinance and save

    $3,701/mo

    Est. payment

    Refinancing to a lower rate could help reduce your monthly payments and save thousands over the life of the loan.

    See today's rates

    $3,701/mo

    Est. payment

    Explore your selling options

    Work with a Zillow partner agent

    Leverage their expertise and Zillow's premium Showcase listings to get your home seen by more buyers.

    Get started

    List with your own agent

    Get your home in front of millions of buyers by listing it on Zillow.

    Learn how to do it

    Sell it yourself

    Take full control of how buyers see your home on Zillow by listing For Sale by Owner (FSBO).

    List your home

    What's special

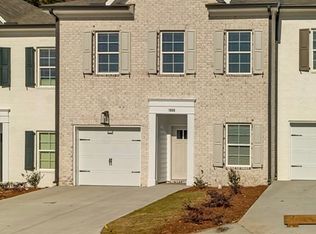
    Luxury townhome in the heart of Columbia County! This sophisticated 3-bedroom, 2.5-bath brick end-unit townhome boasts custom upgrades not found in neighboring properties. This one-owner residence offers an open-concept design with gorgeous wood floors, stylish lighting, and impeccable craftsmanship throughout. The chef's kitchen is a true showpiece, featuring stainless steel appliances, stone countertops, a farmhouse sink, subway tile backsplash, under-cabinet lighting, and extended cabinetry with additional counter space and glass-front cabinets for an elegant touch. The primary suite, which features a large closet and spacious ensuite restroom, is on the main level of the home for the ultimate convenience for a person ready to downsize, a growing family or a young professional ready for a new home. Thoughtful details throughout enhance the style and function of the home: a mud bench near the garage entry, a powder room for guests downstairs, and much more. The upstairs features two spacious bedrooms, each with walk-in closets, while the guest bath includes a double vanity and a hall closet with built-in shelving for linens and cleaning supplies. A dedicated laundry room with custom cabinetry, a walk-in attic provide additional storage solutions, and a loft area perfect for a reading nook or home office. Outdoor living is just as impressive with a covered rear stoop leading to a private, low-maintenance backyard, complete with an extended concrete patio. A single-car garage adds to the home's convenience. Perfectly located just minutes from Evans Towne Center and I-20. This exceptional townhome offers both luxury and practicality. Don't miss the opportunity to make it yours—schedule your private tour today!

    Zillow last checked:

    Listing updated:

    Listed by:

    MALYQUA ROBERTS 706-945-3905,

    RE/MAX Reinvented

    Bought with:

    Diane Smith, 351542

    Blanchard & Calhoun - SN

    Source: Hive MLS,MLS#: 98252867MLS LogoOriginating MLS: REALTORS® of Greater Augusta

    Facts & features

    Interior

    Bedrooms & bathrooms
    • Bedrooms: 3
    • Bathrooms: 3
    • Full bathrooms: 2
    • 1/2 bathrooms: 1
    Rooms
    • Room types: Family Room, Dining Room, Master Bedroom, Bedroom 2, Bedroom 3
    Primary bedroom
    • Level: Main
    • Dimensions: 15 x 14
    Bedroom 2
    • Level: Upper
    • Dimensions: 13 x 11
    Bedroom 3
    • Level: Upper
    • Dimensions: 13 x 11
    Dining room
    • Level: Main
    • Dimensions: 14 x 10
    Family room
    • Level: Main
    • Dimensions: 18 x 13
    Kitchen
    • Level: Main
    • Dimensions: 16 x 10
    Heating
    • Heat Pump
    Cooling
    • Central Air
    Appliances
    • Included: Built-In Microwave, Washer, Dryer, Disposal, Dishwasher
    Features
    • Walk-in Closet(s), Blinds/Shades, Built-in Features, Walk-In Closet(s)
    • Flooring: Carpet, Wood, Ceramic Tile
    • Basement: None
    • Attic: Storage
    Interior area
    • Total structure area: 1,875
    • Total interior livable area: 1,875 sqft

    Property

    Parking
    • Total spaces: 1
    • Parking features: Attached, Garage Door Opener, Garage
    • Has attached garage: Yes
    Features
    • Levels: Two
    • Patio & porch: Patio
    • Fencing: Privacy,Fenced
    Lot
    • Size: 2,178 Square Feet
    • Dimensions: 90 x 25
    • Features: Landscaped, Sprinklers in Front
    Details
    • Parcel number: 081A194
    • Special conditions: Standard

    Construction

    Type & style
    • Home type: Townhouse
    • Property subtype: Townhouse
    Materials
    • Brick, Fiber Cement
    • Foundation: Slab
    • Roof: Composition
    Condition
    • New construction: No
    • Year built: 2020

    Utilities & green energy

    • Sewer: Public Sewer
    • Water: Public

    Community & HOA

    Community
    • Security: Smoke Detector(s)
    • Subdivision: Avenel Place
    HOA
    • Has HOA: Yes
    • Amenities included: Sidewalks, Street Lights
    • HOA fee: $1,800 annually
    Location
    • Region: Martinez

    Financial & listing details

    • Price per square foot: $165/sqft
    • Tax assessed value: $314,914
    • Annual tax amount: $3,003
    • Date on market: 2/10/2026
    • Listing agreement: Exclusive Right To Sell
    • Listing terms: 1031 Exchange,Cash,Conventional,FHA,VA Loan

    Price history

    DateEventPrice
    3/16/2026Sold$310,000-1.6%$165/sqft
    Source: Hive MLS #98252867 Report a problem
    2/17/2026Pending sale$315,000$168/sqft
    Source: Hive MLS #551933 Report a problem
    2/10/2026Listed for sale$315,000+45.2%$168/sqft
    Source: Hive MLS #551933 Report a problem
    6/5/2020Sold$217,000$116/sqft
    Source: Hive MLS #98010682 Report a problem

    Public tax history

    YearProperty taxesTax assessment
    2025$3,003 +3.4%$314,914 +8.3%
    2024$2,904 +6.8%$290,687 +8.8%
    2023$2,718 +19.1%$267,122 +21.5%
    2022$2,283 -3.2%$219,782 +1.3%
    2021$2,357 +451.7%$216,897 +1308.4%
    2020$427 $15,400
    2019-- --
    Find assessor info on the county website

    Neighborhood: 30907

    Nearby schools

    GreatSchools rating
    Schools provided by the listing agent
    • Elementary: Blue Ridge
    • Middle: Stallings Island
    • High: Lakeside

    Source: Hive MLS. This data may not be complete. We recommend contacting the local school district to confirm school assignments for this home.

    Get pre-qualified for a loan
    At Zillow Home Loans, we can pre-qualify you in as little as 5 minutes with no impact to your credit score.

    An equal housing lender. NMLS #10287.

    Sell for more on Zillow
    Get a Zillow Showcase℠ listing at no additional cost and you could sell for .
    $310,400
    2% more
    +$6,208
    With Zillow Showcase(estimated)
    $316,608