BEAUTIFUL WATERFRONT HOME IN PRESTIGIOUS PINE VALLEY A Gated Community on Lake Cypress Springs – One of East Texas' Most Desirable Lakes Experience lakefront luxury in this stunning 3-bedroom, 2-bath home, perfectly designed for relaxation and entertaining. Nestled among towering trees in the highly sought-after Pine Valley, this property offers breathtaking lake views, an open living concept, and an array of exceptional features. Home Features: Spacious Family/Dining Combo – Cozy Norwegian wood-burning stove and gorgeous wood floors. Sizable Kitchen – Overlooks the lake, featuring stainless appliances, ample cabinetry, and wood floors. Primary Suite Retreat – Boasts a Norwegian wood-burning stove, private access to the covered deck, and an ensuite bath with double sinks, his-and-her walk-in closets, and tile countertops. Bonus Room – Adjacent to the primary suite, perfect for an office or study. Expansive "L" Shaped Covered Deck – Perfect for outdoor dining and entertaining while enjoying the lake breeze. Outdoor & Waterfront Amenities: Fire Pit Area – Ideal for campfire stories and making s’mores on cool evenings. 2-Stall Boathouse (Built in 2018) – Complete with a vinyl retaining wall and open deck space for sunbathing.Easy Main Lake Access – Take in gorgeous sunset views and enjoy the best of lakefront living. Whether you're looking for a full-time home or a weekend escape, this peaceful paradise is ready to create lasting memories for your family. Don’t miss this opportunity to own a slice of East Texas lakefront heaven!
Sold
Price Unknown
1956 Charlya Dr, Scroggins, TX 75480
2beds
1,845sqft
Single Family Residence
Built in 1988
0.5 Acres Lot
$740,100 Zestimate®
$--/sqft
$2,218 Estimated rent
Home value
$740,100
Estimated sales range
Not available
$2,218/mo
Zestimate® history
Owner options
List your home for rent
$2,218/mo
Rent Zestimate®
Find your next renter with Zillow Rental Manager. Plus, with online applications, you can quickly screen prospective tenants – for free.
$2,218/mo
Rent Zestimate®
Refinance and save
$2,290/mo
Est. payment
Refinancing to a lower rate could help reduce your monthly payments and save thousands over the life of the loan.
$2,290/mo
Est. payment
Explore your selling options
Work with a Zillow partner agent
Leverage their expertise and Zillow's premium Showcase listings to get your home seen by more buyers.
Get startedList with your own agent
Get your home in front of millions of buyers by listing it on Zillow.
Learn how to do itSell it yourself
Take full control of how buyers see your home on Zillow by listing For Sale by Owner (FSBO).
List your homeWhat's special
Waterfront homeNorwegian wood-burning stoveBonus roomGorgeous wood floorsOutdoor dining and entertainingStainless appliancesFire pit area
Zillow last checked:
Listing updated:
Listed by:
Pam Swanner,
Coldwell Banker Lakehaven, REA
Bought with:
Kaylee Boone, TREC# 0800126
Source: GTARMLS,MLS#: 25002769
Facts & features
Interior
Bedrooms & bathrooms
- Bedrooms: 2
- Bathrooms: 2
- Full bathrooms: 2
Rooms
- Room types: Office, Family Room, Utility Room, 1 Living Area
Bedroom
- Features: Other/See Remarks
Bathroom
- Features: Shower Only, Shower/Tub, Double Lavatory, Separate Water Closet, Walk-In Closet(s)
Dining room
- Features: Den/Dining Combo
Heating
- Central/Electric
Cooling
- Central Electric
Appliances
- Included: Range/Oven-Electric, Dishwasher, Electric Water Heater
Features
- Ceiling Fan(s), Kitchen Island
- Flooring: Wood
- Windows: Blinds
- Has fireplace: Yes
- Fireplace features: Two or More, Wood Burning Stove, Free Standing
Interior area
- Total structure area: 1,845
- Total interior livable area: 1,845 sqft
Property
Parking
- Total spaces: 2
- Parking features: Detached, Door w/Opener w/Controls
- Garage spaces: 2
- Has uncovered spaces: Yes
Features
- Levels: One
- Stories: 1
- Patio & porch: Deck Open, Deck Covered
- Pool features: None
- Fencing: None
- On waterfront: Yes
- Waterfront features: Waterfront, Water/Lakefront
- Body of water: Cypress Springs
Lot
- Size: 0.5 Acres
- Features: Subdivision Lot
Details
- Additional structures: Boat House
- Parcel number: 023300000000378000000
- Special conditions: Homeowner's Assn Dues
Construction
Type & style
- Home type: SingleFamily
- Architectural style: Traditional
- Property subtype: Single Family Residence
Materials
- Cedar
- Foundation: Pillar/Post/Pier
- Roof: Composition
Condition
- Year built: 1988
Utilities & green energy
- Sewer: Aerobic Septic
- Water: Public, Company: Cssud
- Utilities for property: DSL
Community & HOA
Community
- Features: Common Areas, Tennis Court(s), Pool, Fishing, Gated, Boat Ramp, Playground
- Subdivision: Pine Valley
HOA
- Has HOA: Yes
- HOA fee: $2,290 annually
Location
- Region: Scroggins
Financial & listing details
- Tax assessed value: $740,640
- Annual tax amount: $9,515
- Date on market: 9/17/2025
- Listing terms: Conventional,Cash
- Road surface type: Paved
Price history
| Date | Event | Price |
|---|---|---|
| 7/2/2025 | Sold | -- |
Source:  GTARMLS #25002769 Report a problem GTARMLS #25002769 Report a problem | ||
| 6/17/2025 | Pending sale | $825,000$447/sqft |
Source: NTREIS #20854854 Report a problem | ||
| 6/4/2025 | Contingent | $825,000$447/sqft |
Source: NTREIS #20854854 Report a problem | ||
| 6/3/2025 | Pending sale | $825,000$447/sqft |
Source: GTARMLS #25002769 Report a problem | ||
| 2/24/2025 | Listed for sale | $825,000-8.2%$447/sqft |
Source: GTARMLS #25002769 Report a problem | ||
| 7/17/2023 | Listing removed | -- |
Source: NTREIS #20267222 Report a problem | ||
| 2/27/2023 | Listed for sale | $899,000$487/sqft |
Source: NTREIS #20267222 Report a problem | ||
| 2/24/2023 | Listing removed | $899,000$487/sqft |
Source: GTARMLS #23002319 Report a problem | ||
| 2/24/2023 | Listed for sale | $899,000$487/sqft |
Source: GTARMLS #23002319 Report a problem | ||
Public tax history
| Year | Property taxes | Tax assessment |
|---|---|---|
| 2025 | -- | $740,640 +8.1% |
| 2024 | $9,389 +14.5% | $685,280 +20% |
| 2023 | $8,201 +20.9% | $571,070 +20.4% |
| 2022 | $6,781 | $474,470 +20.2% |
| 2021 | -- | $394,620 +8.3% |
| 2020 | -- | $364,220 +3.5% |
| 2019 | -- | $351,750 +1.2% |
| 2018 | -- | $347,420 +3.9% |
| 2017 | -- | $334,300 +5.7% |
| 2015 | -- | $316,420 |
| 2014 | -- | $316,420 |
Find assessor info on the county website
Neighborhood: 75480
Nearby homes
- $1,470,5004 bd5 ba1.9k sqft1944 Charlya Dr, Scroggins, TX 75480Off Market
- $244,000-- bd-- ba-- sqft2010 Charlya Dr, Scroggins, TX 75480Off Market
- $--0.279 Acres739 Charlya Dr, Scroggins, TX 75480Sold

- $--0.281 Acres737 Charlya Dr, Scroggins, TX 75480Sold
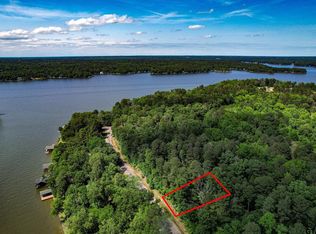
- $2,295,3004 bd4 ba3.8k sqft1940 Charlya Dr, Scroggins, TX 75480Off Market
- $--5 bd5 ba3.1k sqft1607 Canadian Dr, Scroggins, TX 75480Sold
- $--4 bd2 ba2.4k sqft1555 Canadian Dr, Scroggins, TX 75480Sold
- $393,4003 bd2 ba1.6k sqft1919 Charlya Dr, Scroggins, TX 75480Off Market
Nearby schools
GreatSchools rating
- 8/10Mount Vernon Elementary SchoolGrades: PK-4Distance: 8.8 mi
- 7/10Mt Vernon Junior High SchoolGrades: 5-8Distance: 8.9 mi
- 5/10Mt Vernon High SchoolGrades: 9-12Distance: 8.8 mi
Schools provided by the listing agent
- Elementary: Mt Vernon
- Middle: Mt Vernon
- High: Mt Vernon
Source: GTARMLS. This data may not be complete. We recommend contacting the local school district to confirm school assignments for this home.
Get a cash offer in 3 minutes
Find out how much your home could sell for in as little as 3 minutes with a no-obligation cash offer.
Estimated market value
$740,100
Get a cash offer in 3 minutes
Find out how much your home could sell for in as little as 3 minutes with a no-obligation cash offer.
Estimated market value
$740,100
- Texas
- Franklin County
- Scroggins
- 75480
- 1956 Charlya Dr
Nearby cities
Nearby zip codes
Other Scroggins Topics
