Skip main navigation
Off market
Street View
  • $748,700

    1956 Diamond Head Dr, Castle Rock, CO 80104

    3beds
    4,410sqft
    SingleFamily
    Built in 2013
    8,015 Square Feet Lot
    $748,700 Zestimate®
    $170/sqft
    $3,863 Estimated rent

    Home value

    $748,700

    $711,000 - $786,000

    $3,863/mo

    Zestimate® history
    Loading
    Loading...

    Owner options

    List your home for rent

    $3,863/mo

    Rent Zestimate®

    Find your next renter with Zillow Rental Manager. Plus, with online applications, you can quickly screen prospective tenants – for free.

    Learn more

    $3,863/mo

    Rent Zestimate®

    Refinance and save

    $4,389/mo

    Est. payment

    Refinancing to a lower rate could help reduce your monthly payments and save thousands over the life of the loan.

    See today's rates

    $4,389/mo

    Est. payment

    Explore your selling options

    Work with a Zillow partner agent

    Leverage their expertise and Zillow's premium Showcase listings to get your home seen by more buyers.

    Get started

    List with your own agent

    Get your home in front of millions of buyers by listing it on Zillow.

    Learn how to do it

    Sell it yourself

    Take full control of how buyers see your home on Zillow by listing For Sale by Owner (FSBO).

    List your home

    What's special

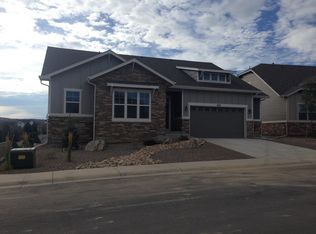

    Step in to this Beautifully Maintained Ranch Style Home, and Move Right In*Features a Full Walkout Basement Unfinished,Rough in Plumbing,Ready to finish*Corner Lot,Backing to Greenbelt with Xeriscaping, Approx 15 Trees w/Drip System, Across from Plum Creek Golf Course,Makes this a perfect Retreat*Main Level Living*Full of Natural Light*Gleaming Engineered Flooring throughout most of the Main Level*Light Hand Trowel Texture*Great Room Concept,Enhanced by the Gas Fireplace wrapped with Tastefully placed Stone Accents*60 Inch T.V. is Included along with Sound Bar and Sub Woofer*Stylish Lighted Art Niches for that perfect Piece of Art*Ceiling Fan*Central Air*Shutters*8 foot Doors*Gourmet Kitchen Boasts Hickory Soft Close Cabinets,Under Cabinet Lighting,Crown Molding,Slab Granite Countertops w/Tile Backsplash,Center Island Bar w/overhead Pendant Lighting,Eletctrolux Appliances-Double Oven, 5 Burner Gas Cooktop,Dishwasher and Refrigerator*Walk In Pantry*Office Alcove off Kitchen includes, Built in Desk-Granite,Overhead Cabinets*Laundry Room-Call your Attention to the Built in Ironing Board,Sink,Cabinetry and Front Load Maytag Washer and Dryer Are Included*Master Suite is Opposite side of the home which gives the Owners Suite some Privacy*Lighted Ceiling Fan,Recessed Lighting and Crown Molding*Ensuite 5 piece Bath,Granite, Spa Style Double Headed Shower, w/ Nice Tile Design,Oiled Bronze Fixtures, and Large Walk In Closet*2 Additional Bedrooms, 1 with Built in Bookshelf, Both have Lighted Ceiling Fans*Wrought Iron Rail*Water Softener,50 Gallon Hot Water Heater,Humidifier*512 sqft Garage can fit a Ford 150 Long Bed*Relax on the Back Deck*Enjoy what you like to do instead of Yard Work, Lock and Go*Check out HOA only 33.00 per Year*This home will not dissapoint

    This property is not currently displayed as for sale or rent on Zillow. This may be different from what's on other websites or public sources.

    Facts & features

    Interior

    Bedrooms & bathrooms
    • Bedrooms: 3
    • Bathrooms: 2
    • Full bathrooms: 2
    Heating
    • Forced air
    Cooling
    • Central
    Appliances
    • Included: Dishwasher, Dryer, Garbage disposal, Microwave, Range / Oven, Refrigerator, Washer
    Features
    • Flooring: Tile, Hardwood
    • Basement: Unfinished
    • Has fireplace: Yes
    Interior area
    • Total interior livable area: 4,410 sqft

    Property

    Parking
    • Total spaces: 2
    • Parking features: Garage - Attached
    Features
    • Exterior features: Stone, Stucco, Wood products
    • Has view: Yes
    • View description: Mountain
    Lot
    • Size: 8,015 Square Feet
    Details
    • Parcel number: 250513304060

    Construction

    Type & style
    • Home type: SingleFamily
    Materials
    • Frame
    • Roof: Composition
    Condition
    • Year built: 2013

    Community & HOA

    HOA
    • Has HOA: Yes
    • HOA fee: $3 monthly
    Location
    • Region: Castle Rock

    Financial & listing details

    • Price per square foot: $170/sqft
    • Tax assessed value: $742,586
    • Annual tax amount: $3,627

    Price history

    DateEventPrice
    10/5/2021Sold$700,000$159/sqft
    Source: Public Record Report a problem
    9/6/2021Pending sale$700,000$159/sqft
    Source: RE/MAX International #7589013 Report a problem
    9/2/2021Listed for sale$700,000+54.6%$159/sqft
    Source: RE/MAX International #7589013 Report a problem
    11/12/2013Sold$452,708+452.1%$103/sqft
    Source: Public Record Report a problem
    10/31/2012Listing removed$82,000$19/sqft
    Source: The Berkshire Group, Inc #994425 Report a problem
    9/19/2011Price change$82,000+32.3%$19/sqft
    Source: The Berkshire Group, Inc #994425 Report a problem
    7/16/2011Listed for sale$62,000$14/sqft
    Source: The Berkshire Group, Inc #994425 Report a problem

    Public tax history

    YearProperty taxesTax assessment
    2025$3,627 -1.4%$46,410 -17.2%
    2024$3,677 +52.5%$56,040 -1%
    2023$2,411 -4.2%$56,580 +56.4%
    2022$2,516 $36,180 -2.8%
    2021-- $37,220 +3.9%
    2020$2,441 -0.9%$35,840
    2019$2,464 0%$35,840 +2.1%
    2018$2,464 +9.2%$35,090
    2017$2,255 -4.9%$35,090 -2.4%
    2016$2,372 -2.8%$35,950
    2015$2,440 +360.9%$35,950 +558.4%
    2014$529 +154.2%$5,460 -74.2%
    2006$208 $21,140
    Find assessor info on the county website

    Neighborhood: 80104

    Nearby schools

    GreatSchools rating
    Schools provided by the listing agent
    • Elementary: South Street
    • Middle: Mesa
    • High: Douglas County
    • District: Douglas RE-1

    Source: The MLS. This data may not be complete. We recommend contacting the local school district to confirm school assignments for this home.

    Get a cash offer in 3 minutes
    Find out how much your home could sell for in as little as 3 minutes with a no-obligation cash offer.
    Estimated market value
    $748,700
    Get a cash offer in 3 minutes
    Find out how much your home could sell for in as little as 3 minutes with a no-obligation cash offer.
    Estimated market value
    $748,700