Exceptional. Completely Remodeled and updated. All new electric. All new plumbing. All new HVAC including Furnace and AC Unit. Brand new roof. New garage doors, and operating systems. New windows. New gutters. New flooring. New bathrooms. New light fixtures. Attention to detail, and all high end finishes. From door knobs, to faucets, all sellectons of high quality. Brand new kitchen with amazing backsplash wall and high end modern but classic brand new appliances. All new hardwood flooring throughout the entire house. Classic but morennised floor plan with all essential areas for functional use. Oversized family room accented by classical fireplace and lots of natural light. 4 seasons windowed room perfect for morning coffee, late night book, or kids play area. Timeless designed French Style kitchen that offers amazing cabinet and counter space with functionality and modern finishes. From soft close cabinets, to work desk area, to welcoming natural light, this kitchen provides plenty of space with an eating area and separate pantry. Dream office with built in shelving and an entry from outside that provides an absolutely unbelievable opportunity for a home based business, remote working environment, or can become an amazing kids play room with direct access to the patio. First floor completely remodeled half bath. Well appointed with cabinets and counter space laundry room. But that's not all. Wait until you see the Main Bedroom Suite. Highlighted by completely remodeled bathroom, a walk in closet with a window, and an oversized bedroom for your King Size bed. All work has been permitted and inspected by The City of Upper Arlington.
For sale
$774,900
1956 Glenn Ave, Columbus, OH 43212
3beds
2,480sqft
:
Get pre-qualified$5,555/mo
Single Family Residence
Built in 1948
7,405 Square Feet Lot
$767,000 Zestimate®
$312/sqft
$-- HOA
What's special
- 95 days |
- 1,135 |
- 27 |
Zillow last checked:
Listed by:
Vadim Barash,
NextHome Experience
Source: NextHome,MLS#: 226013882
Facts & features
Interior
Bedrooms & bathrooms
- Bedrooms: 3
- Bathrooms: 3
- Full bathrooms: 2
- 1/2 bathrooms: 1
Features
- Has basement: No
Interior area
- Total structure area: 2,480
- Total interior livable area: 2,480 sqft
Property
Lot
- Size: 7,405 Square Feet
Details
- Parcel number: 07000315800
Construction
Type & style
- Home type: SingleFamily
- Property subtype: Single Family Residence
Condition
- Year built: 1948
Community & HOA
Location
- Region: Columbus
Financial & listing details
- Price per square foot: $312/sqft
- Tax assessed value: $612,400
- Annual tax amount: $12,649
- Date on market: 4/25/2026
- Lease term: Contact For Details
Estimated market value
$767,000
$729,000 - $805,000
$3,978/mo
Price history
| Date | Event | Price |
|---|---|---|
| 6/12/2026 | Sold | $767,000-1%$309/sqft |
Source:  Columbus and Central Ohio Regional MLS #226013882 Report a problem Columbus and Central Ohio Regional MLS #226013882 Report a problem | ||
| 5/11/2026 | Contingent | $774,900$312/sqft |
Source: Columbus and Central Ohio Regional MLS #226013882 Report a problem | ||
| 4/25/2026 | Listed for sale | $774,900+65%$312/sqft |
Source: Columbus and Central Ohio Regional MLS #226013882 Report a problem | ||
| 7/30/2025 | Sold | $469,506-1.2%$189/sqft |
Source: Columbus and Central Ohio Regional MLS #225015518 Report a problem | ||
| 9/9/2024 | Listing removed | $475,000$192/sqft |
Source: Columbus and Central Ohio Regional MLS #224015652 Report a problem | ||
| 6/17/2024 | Price change | $475,000-13.6%$192/sqft |
Source: Columbus and Central Ohio Regional MLS #224015652 Report a problem | ||
| 5/21/2024 | Listed for sale | $549,900$222/sqft |
Source: Columbus and Central Ohio Regional MLS #224015652 Report a problem | ||
Public tax history
| Year | Property taxes | Tax assessment |
|---|---|---|
| 2024 | $12,649 +1.2% | $214,340 |
| 2023 | $12,494 +53.6% | $214,340 +87.7% |
| 2022 | $8,136 +12.6% | $114,210 |
| 2021 | $7,225 +0.9% | $114,210 |
| 2020 | $7,162 -0.6% | $114,210 +12.4% |
| 2019 | $7,206 -5.8% | $101,570 |
| 2018 | $7,651 | $101,570 |
| 2017 | $7,651 +23.2% | $101,570 +11.1% |
| 2016 | $6,208 -0.7% | $91,430 |
| 2015 | $6,253 | $91,430 |
| 2014 | $6,253 +110.9% | $91,430 +10% |
| 2013 | $2,965 -46% | $83,090 |
| 2011 | $5,491 -9.5% | $83,090 -10% |
| 2010 | $6,066 +17.3% | $92,330 |
| 2008 | $5,172 +2.3% | $92,330 |
| 2007 | $5,053 +1% | -- |
| 2006 | $5,005 +1.4% | -- |
| 2005 | $4,938 +6.8% | -- |
| 2004 | $4,625 +13.2% | -- |
| 2003 | $4,087 -0.2% | -- |
| 2002 | $4,094 +8.3% | -- |
| 2001 | $3,782 +10.4% | -- |
| 2000 | $3,427 | -- |
Find assessor info on the county website
Monthly payment
Est. payment
Payment breakdown
Explore the cost of this home by adjusting the details. Changes won't be saved.Climate risks
Neighborhood: 43212
Nearby schools
GreatSchools rating
- 8/10Barrington Road Elementary SchoolGrades: K-5Distance: 0.3 mi
- 8/10Jones Middle SchoolGrades: 6-8Distance: 0.4 mi
- 9/10Upper Arlington High SchoolGrades: 9-12Distance: 1.4 mi
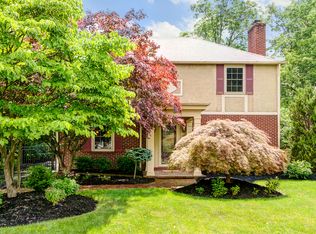
- $746,7003 bd2 ba2k sqft1962 Glenn Ave, Columbus, OH 43212Off Market
- $657,3003 bd1 ba915 sqft1948 Glenn Ave, Columbus, OH 43212Off Market
- $572,2003 bd1 ba728 sqft1970 Glenn Ave, Columbus, OH 43212Off Market
- $708,8003 bd2 ba782 sqft1940 Glenn Ave, Columbus, OH 43212Off Market
- $689,0003 bd2 ba913 sqft1959 Glenn Ave, Columbus, OH 43212Off Market
- $738,3004 bd1 ba754 sqft1965 Glenn Ave, Columbus, OH 43212Off Market
- $547,1003 bd2 ba1.7k sqft1978 Glenn Ave, Columbus, OH 43212Off Market
- $743,5003 bd2 ba1.8k sqft1932 Glenn Ave, Columbus, OH 43212Off Market
A local agent can set up tours, give advice and negotiate with sellers.
A local lender can help you make sure your offer is ready when you are.
Similar homes
- $789,9004 bd2 ba2.2k sqft1792 Andover Rd, Columbus, OH 43212For Sale

 MLS ID #226023306, Roger E Willcut, Keller Williams Consultants. Columbus and Central Ohio Regional MLS
 - $775,0004 bd3 ba2.3k sqft2124 Shoreham Rd, Columbus, OH 43220For Sale
 MLS ID #226027609, Drew R Hensel, RE/MAX ONE. Columbus and Central Ohio Regional MLS
 - $849,9004 bd3 ba2.6k sqft4350 Crown Point Dr, Columbus, OH 43220For Sale
 MLS ID #226025446, Benjamin J Goodman, The Brokerage House . Columbus and Central Ohio Regional MLS
 - $839,9004 bd4 ba2.7k sqft1285 Kingsgate Rd, Upper Arlington, OH 43221For Sale
 MLS ID #226023422, Kathryn Harr, RE/MAX ONE. Columbus and Central Ohio Regional MLS
 - $575,0003 bd2 ba1.8k sqft1162 Virginia Ave, Columbus, OH 43212For SaleMLS ID #226025116, Sandra Binning, Coldwell Banker Realty. Columbus and Central Ohio Regional MLS
- $750,0004 bd3 ba2.3k sqft2897 Walker Rd, Hilliard, OH 43026For SaleMLS ID #226025953, Brianne E Bahl, Red 1 Realty. Columbus and Central Ohio Regional MLS
- $620,0004 bd2 ba1.7k sqft1461 Ridgeview Rd, Columbus, OH 43221For SaleMLS ID #226018323, Kimberly Kirtland, Red 1 Realty. Columbus and Central Ohio Regional MLS
- $655,0003 bd2 ba1.6k sqft2290 Middlesex Rd, Columbus, OH 43220For SaleMLS ID #226012745, Scott Ringer, Keller Williams Consultants. Columbus and Central Ohio Regional MLS
- $685,0004 bd4 ba2.3k sqft226 Fallis Rd, Columbus, OH 43214For SaleMLS ID #226027765, Katie R Shepard, RE/MAX Partners. Columbus and Central Ohio Regional MLS
- $715,0003 bd3 ba2.3k sqft66 S Roosevelt Ave, Columbus, OH 43209For SaleMLS ID #226019985, Eric W Gledhill, Cutler Real Estate. Columbus and Central Ohio Regional MLS
- $539,9002 bd2 ba1.4k sqft826 McClain Rd, Columbus, OH 43212For SaleMLS ID #226025259, Troy A Marsh, Keller Williams Consultants. Columbus and Central Ohio Regional MLS
- $599,0003 bd3 ba2k sqft175 W Weisheimer Rd, Columbus, OH 43214For SaleMLS ID #226016815, Butch Wahlsmith, Redfin Corporation. Columbus and Central Ohio Regional MLS
- $839,9003 bd3 ba2.5k sqft2565 Bexley Park Rd, Columbus, OH 43209For SaleMLS ID #226018675, Aaron M Irwin, RE/MAX Town Center. Columbus and Central Ohio Regional MLS
- $490,0003 bd3 ba1.8k sqft2227 Zollinger Rd, Upper Arlington, OH 43221For SaleMLS ID #226017415, Miles M Hartley, Delicious Real Estate Group. Columbus and Central Ohio Regional MLS
- $675,0004 bd3 ba3k sqft1220 Neil Ave, Columbus, OH 43201For SaleMLS ID #226021318, Susanne Chamberlain Horner, KW Classic Properties Realty. Columbus and Central Ohio Regional MLS
- $749,9003 bd4 ba3.3k sqft27 Hoffman Ave, Columbus, OH 43205For SaleMLS ID #226017781, Brandon T Prewitt, RE/MAX Partners. Columbus and Central Ohio Regional MLS
- $649,9004 bd3 ba2.1k sqft1025 Highland St, Columbus, OH 43201For SaleMLS ID #226018603, Cristina M Romanelli, Keller Williams Greater Cols. Columbus and Central Ohio Regional MLS
- $514,9003 bd4 ba2.3k sqft751 Garrett Dr, Columbus, OH 43214For SaleMLS ID #226011039, Kristina R Murphy, Howard Hanna Real Estate Svcs. Columbus and Central Ohio Regional MLS
- $699,9003 bd3 ba2.1k sqft30 S Dawson Ave, Columbus, OH 43209For SaleMLS ID #226024758, Kyle D Widder, Coldwell Banker Realty. Columbus and Central Ohio Regional MLS
- $749,9004 bd4 ba2.8k sqft4445 Central College Rd, Westerville, OH 43081For SaleMLS ID #226010095, Kathryn Harr, RE/MAX ONE. Columbus and Central Ohio Regional MLS
