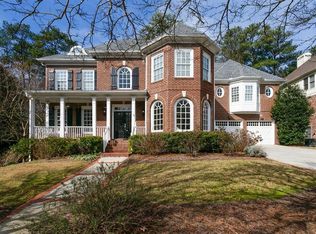
Back on the market at no fault of the seller! Priced 10k below very recent buyer Appraisal value!! Been looking for that home that checks off so much of your wish list? You may have just found it! This spectacular 4-sided brick executive home is sure to impress you both internally and externally. Located on a private/quiet cul-de-sac conveniently situated close to main entries that can get you to so many locations quickly. You will find it central, desirable, and convenient. Your next home has amazing curb appeal, 3-car garage, an amazing fenced private backyard that is beautifully landscaped, tranquil, and captivating. On the inside you are greeted by an impressive foyer with central stairwell, a formal living room, and a dining room that can easily seat 12 plus. Just imagine those dinner parties! Love to cook? Your kitchen features elegant countertops, backsplash, central island, newer stainless steal appliances, deep bowl sink, and a focal point location. You will not be underwhelmed. There are 2 fireplaces and amazing flooring on all 3 levels. Your next house also features a main suite that is longer than a lot of homes. It's not just big, but it is simply put... beautiful. you have not just one tray ceiling but two, plus a fireplace, your own private deck, a main bath with vaulted ceilings, double vanity sinks, and amazing lighting. Your main closet is like out of a chapter of the show The Rich and The Famous. Sure to impress. All of the secondary bedrooms and bathrooms are generous in size and tastefully appointed as well. The lower level is tastefully finished off within a lot of flexible spacing. There is even a room that would be perfect for a future wine cellar if you chose to do so. There are so many features in this most incredible home to mention. Whether you are looking be near CHOA, Emory, CDC, Buckhead, Decatur, etc. You will find that this may be the perfect home for you!
Closed
$1,319,900
1956 Grace Arbor Ct NE, Atlanta, GA 30329
6beds
5,925sqft
Single Family Residence, Residential
Built in 2001
0.27 Acres Lot
$1,346,300 Zestimate®
$223/sqft
$7,400 Estimated rent
Home value
$1,346,300
$1.23M - $1.48M
$7,400/mo
Zestimate® history
Owner options
List your home for rent
$7,400/mo
Rent Zestimate®
Find your next renter with Zillow Rental Manager. Plus, with online applications, you can quickly screen prospective tenants – for free.
$7,400/mo
Rent Zestimate®
Refinance and save
$6,658/mo
Est. payment
Refinancing to a lower rate could help reduce your monthly payments and save thousands over the life of the loan.
$6,658/mo
Est. payment
Explore your selling options
Work with a Zillow partner agent
Leverage their expertise and Zillow's premium Showcase listings to get your home seen by more buyers.
Get startedList with your own agent
Get your home in front of millions of buyers by listing it on Zillow.
Learn how to do itSell it yourself
Take full control of how buyers see your home on Zillow by listing For Sale by Owner (FSBO).
List your homeWhat's special
Fenced private backyardCentral islandFlexible spacingImpressive foyerAmazing curb appealElegant countertops
Zillow last checked:
Listing updated:
Listed by:
John Eder,
Atlanta Communities 678-984-9523
Bought with:
WINTER Paskins, 330442
Atlanta Communities
Source: FMLS GA,MLS#: 7552627
Facts & features
Interior
Bedrooms & bathrooms
- Bedrooms: 6
- Bathrooms: 5
- Full bathrooms: 5
- Main level bathrooms: 1
- Main level bedrooms: 1
Rooms
- Room types: Bonus Room, Den, Exercise Room, Family Room, Living Room, Media Room, Office, Other
Primary bedroom
- Features: Oversized Master, Other
- Level: Oversized Master, Other
Bedroom
- Features: Oversized Master, Other
Primary bathroom
- Features: Double Vanity, Separate Tub/Shower, Soaking Tub, Vaulted Ceiling(s)
Dining room
- Features: Seats 12+, Separate Dining Room
Kitchen
- Features: Breakfast Bar, Breakfast Room, Cabinets White, Eat-in Kitchen, Kitchen Island, Pantry, Stone Counters, View to Family Room
Heating
- Central, Forced Air
Cooling
- Ceiling Fan(s), Central Air, Zoned
Appliances
- Included: Dishwasher, Disposal, Double Oven, Dryer, Electric Oven, Gas Cooktop, Gas Water Heater, Microwave, Refrigerator, Self Cleaning Oven, Washer
- Laundry: Laundry Room, Main Level
Features
- Cathedral Ceiling(s), Coffered Ceiling(s), Double Vanity, Entrance Foyer, High Ceilings 9 ft Lower, High Ceilings 9 ft Upper, High Ceilings 10 ft Main, Tray Ceiling(s), Walk-In Closet(s), Other
- Flooring: Carpet, Ceramic Tile, Hardwood, Vinyl
- Windows: Insulated Windows
- Basement: Daylight,Exterior Entry,Finished,Finished Bath,Full,Interior Entry
- Attic: Pull Down Stairs
- Number of fireplaces: 2
- Fireplace features: Gas Log, Great Room, Masonry, Master Bedroom
- Common walls with other units/homes: No Common Walls
Interior area
- Total structure area: 5,925
- Total interior livable area: 5,925 sqft
- Finished area above ground: 4,426
- Finished area below ground: 1,499
Property
Parking
- Total spaces: 3
- Parking features: Attached, Driveway, Garage, Garage Door Opener, Kitchen Level, Level Driveway
- Attached garage spaces: 3
- Has uncovered spaces: Yes
Accessibility
- Accessibility features: None
Features
- Levels: Three Or More
- Patio & porch: Covered, Deck, Front Porch, Patio
- Exterior features: Awning(s), Garden, Private Yard, Other, No Dock
- Pool features: None
- Spa features: None
- Fencing: Back Yard,Privacy,Wood
- Has view: Yes
- View description: Other
- Waterfront features: None
- Body of water: None
Lot
- Size: 0.27 Acres
- Features: Back Yard, Cul-De-Sac, Front Yard, Landscaped, Level, Private
Details
- Additional structures: None
- Parcel number: 18 150 01 104
- Other equipment: Dehumidifier
- Horse amenities: None
Construction
Type & style
- Home type: SingleFamily
- Architectural style: Traditional
- Property subtype: Single Family Residence, Residential
Materials
- Brick 4 Sides
- Foundation: Concrete Perimeter
- Roof: Composition
Condition
- Resale
- New construction: No
- Year built: 2001
Utilities & green energy
- Electric: 110 Volts
- Sewer: Public Sewer
- Water: Public
- Utilities for property: Cable Available, Electricity Available, Natural Gas Available, Phone Available, Sewer Available, Underground Utilities, Water Available
Green energy
- Energy efficient items: None
- Energy generation: None
- Water conservation: Low-Flow Fixtures
Community & HOA
Community
- Features: None
- Security: Security System Leased, Smoke Detector(s)
- Subdivision: Grace Arbor
HOA
- Has HOA: No
- Services included: Maintenance Grounds
Location
- Region: Atlanta
Financial & listing details
- Price per square foot: $223/sqft
- Annual tax amount: $12,779
- Date on market: 4/2/2025
- Cumulative days on market: 8 days
- Listing terms: Cash,Conventional,FHA
- Electric utility on property: Yes
- Road surface type: Asphalt
Price history
| Date | Event | Price |
|---|---|---|
| 6/9/2025 | Sold | $1,319,900-1.1%$223/sqft |
Source:  FMLS GA #7552627 Report a problem FMLS GA #7552627 Report a problem | ||
| 5/17/2025 | Pending sale | $1,335,000$225/sqft |
Source: FMLS GA #7552627 Report a problem | ||
| 5/13/2025 | Listed for sale | $1,335,000$225/sqft |
Source: FMLS GA #7552627 Report a problem | ||
| 5/12/2025 | Pending sale | $1,335,000$225/sqft |
Source:  GAMLS #10491933 Report a problem GAMLS #10491933 Report a problem | ||
| 5/5/2025 | Price change | $1,335,000+0.8%$225/sqft |
Source: FMLS GA #7552627 Report a problem | ||
| 4/16/2025 | Pending sale | $1,325,000$224/sqft |
Source: FMLS GA #7552627 Report a problem | ||
| 4/2/2025 | Listed for sale | $1,325,000$224/sqft |
Source: FMLS GA #7552627 Report a problem | ||
Public tax history
Tax history is unavailable.
Neighborhood: North Druid Hills
Nearby homes
- $1,319,9006 bd5 ba5.4k sqft1956 Grace Arbor Ct, Atlanta, GA 30329Sold
- $1,289,4006 bd5 ba5.7k sqft1950 Grace Arbor Ct, Atlanta, GA 30329Off Market
- $1,188,5004 bd3 ba4.8k sqft1962 Grace Arbor Ct, Atlanta, GA 30329Off Market
- $495,2002 bd1 ba1.3k sqft1585 Fama Dr, Atlanta, GA 30329Off Market
- $500,0003 bd2 ba1.4k sqft1591 Fama Dr, Atlanta, GA 30329Sold
- $1,120,6006 bd5 ba4k sqft1969 Grace Arbor Ct, Atlanta, GA 30329Off Market
- $565,0003 bd2 ba1.4k sqft1597 Fama Dr, Atlanta, GA 30329Sold
- $1,095,0005 bd6 ba4.6k sqft1968 Grace Arbor Ct NE, Atlanta, GA 30329Sold
Nearby schools
GreatSchools rating
- 6/10Sagamore Hills Elementary SchoolGrades: PK-5Distance: 0.5 mi
- 5/10Henderson Middle SchoolGrades: 6-8Distance: 4.3 mi
- 6/10Lakeside High SchoolGrades: 9-12Distance: 1.9 mi
Schools provided by the listing agent
- Elementary: Sagamore Hills
- Middle: Henderson - Dekalb
- High: Lakeside - Dekalb
Source: FMLS GA. This data may not be complete. We recommend contacting the local school district to confirm school assignments for this home.
Get a cash offer in 3 minutes
Find out how much your home could sell for in as little as 3 minutes with a no-obligation cash offer.
Estimated market value
$1,346,300
Get a cash offer in 3 minutes
Find out how much your home could sell for in as little as 3 minutes with a no-obligation cash offer.
Estimated market value
$1,346,300
- Georgia
- Dekalb County
- Atlanta
- 30329
- North Druid Hills
- 1956 Grace Arbor Ct NE
Nearby cities
Nearby neighborhoods
Nearby zip codes
Other Atlanta Topics
