This beautiful home has a unique floorplan with a wonderful location backing up to the open green area behind the clubhouse of the active senior community of Sonora Hills. This spacious, airy home is well laid out with the large guest bedroom and bathroom at the front of the house and the master bedroom and bath at the other end. In the middle is an open great room with the living and dining areas in it. The large kitchen has plenty of counter space including an island with an additional sink. Off the kitchen is a family room with an eating area and room for an office, TV room or den. The additional bonus room opens up from the family room and has custom built-in cabinetry and ample space for exercise, hobbies or a game table. The master bedroom has 2 different entrances. The master bathroom has been tastefully remodeled with a large tiled shower, double vanity and a custom dry sauna. Through the French doors from the dining room is the covered deck and peaceful, serene view of the open space, perfect for relaxing or entertaining guests. It's a short walk on the paved path to the clubhouse, swimming pool, library/game room and multipurpose room. Located close to downtown Sonora, restaurants, shopping and the new Health Pavilion.
Sold for $318,550
$318,550
19560 River Birch Ct Spc 6, Sonora, CA 95370
2beds
1,852sqft
Mobile Home
Built in ----
-- sqft lot
$-- Zestimate®
$172/sqft
$2,067 Estimated rent
Home value
Not available
Estimated sales range
Not available
$2,067/mo
Zestimate® history
Owner options
List your home for rent
$2,067/mo
Rent Zestimate®
Find your next renter with Zillow Rental Manager. Plus, with online applications, you can quickly screen prospective tenants – for free.
$2,067/mo
Rent Zestimate®
Refinance and save
$2,010/mo
Est. payment
Refinancing to a lower rate could help reduce your monthly payments and save thousands over the life of the loan.
$2,010/mo
Est. payment
Explore your selling options
Work with a Zillow partner agent
Leverage their expertise and Zillow's premium Showcase listings to get your home seen by more buyers.
Get startedList with your own agent
Get your home in front of millions of buyers by listing it on Zillow.
Learn how to do itSell it yourself
Take full control of how buyers see your home on Zillow by listing For Sale by Owner (FSBO).
List your homeWhat's special
Zillow last checked:
Listing updated:
Listed by:
Jenny Arnold DRE #01344158 209-770-2201,
BHHS Drysdale- Sonora
Bought with:
Shari Lyons, DRE #01915432
BHHS Drysdale- Twain Harte
Source: bridgeMLS/CCAR/Bay East AOR,MLS#: 20240093
Facts & features
Interior
Bedrooms & bathrooms
- Bedrooms: 2
- Bathrooms: 2
- Full bathrooms: 2
Rooms
- Room types: Bonus Room
Kitchen
- Features: Dishwasher, Electric Range/Cooktop, Garbage Disposal, Microwave, Oven Built-in, Range/Oven Built-In, Refrigerator
Heating
- Central
Cooling
- Has cooling: Yes
Appliances
- Included: Dishwasher, Electric Range, Microwave, Oven, Built-In Range, Refrigerator
- Laundry: Gas Dryer Hookup, Inside Room
Features
- Bonus/Plus Room, Den
Interior area
- Total structure area: 1,852
- Total interior livable area: 1,852 sqft
Property
Parking
- Total spaces: 2
- Parking features: Garage
- Garage spaces: 2
Features
- Fencing: Fenced
- Has view: Yes
Details
- Parcel number: 910000584000
Construction
Type & style
- Home type: MobileManufactured
- Property subtype: Mobile Home
Materials
- Foundation: Concrete
Utilities & green energy
- Utilities for property: Cable Connected, DSL Available
Community & HOA
HOA
- Has HOA: No
Location
- Region: Sonora
Financial & listing details
- Price per square foot: $172/sqft
- Tax assessed value: $74,000
- Annual tax amount: $713
- Date on market: 1/30/2024
Price history
| Date | Event | Price |
|---|---|---|
| 3/1/2024 | Sold | $318,550-0.5%$172/sqft |
Source:  bridgeMLS/CCAR/Bay East AOR #20240093 Report a problem bridgeMLS/CCAR/Bay East AOR #20240093 Report a problem | ||
| 2/4/2024 | Pending sale | $320,000$173/sqft |
Source:  TCAR MLS #20240093 Report a problem TCAR MLS #20240093 Report a problem | ||
| 1/31/2024 | Listed for sale | $320,000+33.9%$173/sqft |
Source: TCAR MLS #20240093 Report a problem | ||
| 5/8/2020 | Sold | $239,000-1.2%$129/sqft |
Source: bridgeMLS/CCAR/Bay East AOR #20200327 Report a problem | ||
| 4/24/2020 | Pending sale | $242,000$131/sqft |
Source: Berkshire Hathaway Home Services California Realty #20200327 Report a problem | ||
| 3/19/2020 | Listed for sale | $242,000$131/sqft |
Source: Berkshire Hathaway HS-Calif RE #20200327 Report a problem | ||
| 3/11/2020 | Pending sale | $242,000$131/sqft |
Source: Berkshire Hathaway HS-Calif RE #20200327 Report a problem | ||
| 3/6/2020 | Listed for sale | $242,000+10.5%$131/sqft |
Source: Berkshire Hathaway HS-Calif RE #20200327 Report a problem | ||
| 2/11/2016 | Sold | $219,000+12.3%$118/sqft |
Source: Agent Provided Report a problem | ||
| 12/4/2015 | Pending sale | $195,000$105/sqft |
Source: Mother Lode #20151414 Report a problem | ||
| 10/13/2015 | Price change | $195,000-4.9%$105/sqft |
Source: Coldwell Banker Mother Lode #20151414 Report a problem | ||
| 7/28/2015 | Listed for sale | $205,000$111/sqft |
Source: Coldwell Banker Mother Lode #20151414 Report a problem | ||
Public tax history
| Year | Property taxes | Tax assessment |
|---|---|---|
| 2016 | $713 +0.1% | $74,000 |
| 2015 | $713 +0.6% | $74,000 |
| 2014 | $709 -0.9% | $74,000 |
| 2013 | $716 | $74,000 |
| 2012 | -- | -- |
| 2011 | -- | -- |
| 2010 | -- | -- |
| 2009 | -- | -- |
| 2008 | -- | -- |
| 2007 | -- | -- |
| 2006 | -- | -- |
| 2005 | -- | -- |
| 2004 | -- | -- |
| 2003 | -- | -- |
| 2002 | -- | -- |
| 2001 | -- | -- |
| 2000 | -- | -- |
| 1999 | -- | -- |
Find assessor info on the county website
Neighborhood: 95370
Nearby homes
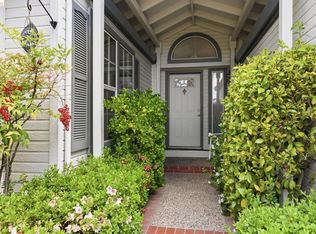
- $261,4002 bd2 ba1.7k sqft19560 River Birch Ct SPACE 4, Sonora, CA 95370Sold
- $119,6262 bd2 ba1.3k sqft19560 River Birch Ct SPACE 10, Sonora, CA 95370Off Market
- $110,2502 bd2 ba1.2k sqft19560 River Birch Ct SPACE 14, Sonora, CA 95370Off Market
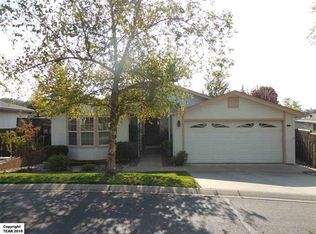
- $38,0002 bd2 ba1.2k sqft19560 River Birch Ct SPACE 16, Sonora, CA 95370Off Market

- $65,8982 bd2 ba1.5k sqft19560 River Birch Ct SPACE 19, Sonora, CA 95370Off Market
- $76,7822 bd2 ba2.3k sqft19560 River Birch Ct SPACE 18, Sonora, CA 95370Off Market
- $65,5002 bd2 ba1.2k sqft19560 River Birch Ct SPACE 9, Sonora, CA 95370Off Market
- $45,0002 bd2 ba2.6k sqft19560 River Birch Ct SPACE 5, Sonora, CA 95370Off Market
Nearby schools
GreatSchools rating
- 5/10Sonora Elementary SchoolGrades: K-8Distance: 0.2 mi
- 7/10Sonora High SchoolGrades: 9-12Distance: 1.4 mi
- California
- Tuolumne County
- Sonora
- 95370
- 19560 River Birch Ct Spc 6
Nearby cities
Nearby zip codes
Other Sonora Topics
