Enjoy Sonora Hills 55+ Adult Community, in town & close to amenities: shopping, dining, medical & hospital.This lovely 1785 sq. ft. Cascade model, features an extra large living room w/ open dining. The kitchen featues a cozy seating nook, perfect for relaxing, gathering or keeping the cook company while meals are prepared.The BONUS Solarium is completely enclosed, has a bar area w/ sink & mini fridge, ready to entertain or just relax. The large primary suite has 2 walk in closets & large master bath w/ dual vanities, soaking tub & separate shower. This gated adult community boasts a clubhouse, pool, hot tub, game room, fitness center & well maintained walking trails throughout the park. The lovely front & backyard are low maintenance w/ raised beds. The attached garage has a workbench, w/ plenty of shelves & storage, grab bar, w/ extra fridge & freezer included. The inside laundryroom includes a washer & dryer & cabinets. This well maintained, truly lovely home is move in ready!
Pending
Price cut: $24.1K (7/7)
$264,900
19560 River Birch Ct Space 4, Sonora, CA 95370
2beds
1,785sqft
Manufactured Home
Built in ----
-- sqft lot
$-- Zestimate®
$148/sqft
$-- HOA
What's special
Gated adult communityFitness centerHot tubCozy seating nookGame roomLarge primary suite
- 112 days |
- 325 |
- 7 |
Zillow last checked:
Listing updated:
Listed by:
Nancy Vandervoort DRE #01397415 209-559-5540,
Coldwell Banker Segerstrom
Source: bridgeMLS/CCAR/Bay East AOR,MLS#: 41131131
Facts & features
Interior
Bedrooms & bathrooms
- Bedrooms: 2
- Bathrooms: 2
- Full bathrooms: 2
Rooms
- Room types: Bonus Room
Kitchen
- Features: Tile Counters, Dishwasher, Eat-in Kitchen, Electric Range/Cooktop, Disposal, Kitchen Island, Microwave, Range/Oven Free Standing, Refrigerator
Heating
- Propane
Cooling
- Central Air
Appliances
- Laundry: 220 Volt Outlet, Dryer, Laundry Room, Washer, Cabinets, Electric
Features
- Bonus/Plus Room, Kitchen/Family Combo, Solarium
- Flooring: Hardwood, Laminate, Vinyl, Carpet
- Windows: Window Coverings
- Has fireplace: Yes
- Fireplace features: Brick, Decorative, Electric, Insert, Living Room
Interior area
- Total structure area: 1,785
- Total interior livable area: 1,785 sqft
Property
Parking
- Total spaces: 2
- Parking features: Attached, Covered, Side Yard Access, Workshop in Garage, Garage Faces Front, Garage Door Opener
- Garage spaces: 2
Accessibility
- Accessibility features: Accessible Approach with Ramp, Grab Bars
Features
- Exterior features: Side Yard, Landscape Back, Landscape Front, Low Maintenance
- Pool features: Community, In Ground
- Spa features: Heated
- Fencing: Fenced,Wood
Lot
- Features: Cul-De-Sac, Level, Back Yard
Details
- Additional structures: Shed(s)
- Parcel number: 910000588
- Special conditions: Standard
Construction
Type & style
- Home type: MobileManufactured
- Property subtype: Manufactured Home
Materials
- Masonite
- Foundation: Other
Utilities & green energy
- Electric: No Solar
- Sewer: Public Sewer
- Water: Public
- Utilities for property: Cable Available, Internet Available
Community & HOA
Community
- Security: Carbon Monoxide Detector(s), Double Strapped Water Heater, Smoke Detector(s)
- Senior community: Yes
HOA
- Has HOA: No
- HOA name: Nancy V.
Location
- Region: Sonora
Financial & listing details
- Price per square foot: $148/sqft
- Tax assessed value: $93,180
- Annual tax amount: $918
- Date on market: 4/16/2026
- Listing terms: Cash
- Electric utility on property: Yes
Estimated market value
Not available
Estimated sales range
Not available
$2,019/mo
Price history
| Date | Event | Price |
|---|---|---|
| 7/23/2026 | Pending sale | $264,900$148/sqft |
Source:  bridgeMLS/CCAR/Bay East AOR #41131131 Report a problem bridgeMLS/CCAR/Bay East AOR #41131131 Report a problem | ||
| 7/7/2026 | Price change | $264,900-8.3%$148/sqft |
Source: bridgeMLS/CCAR/Bay East AOR #41131131 Report a problem | ||
| 4/16/2026 | Listed for sale | $289,000+12.9%$162/sqft |
Source: bridgeMLS/CCAR/Bay East AOR #41131131 Report a problem | ||
| 5/27/2021 | Sold | $256,000+4.5%$143/sqft |
Source: bridgeMLS/CCAR/Bay East AOR #20210708 Report a problem | ||
| 4/26/2021 | Listed for sale | $245,000$137/sqft |
Source:  TCAR MLS #20210708 Report a problem TCAR MLS #20210708 Report a problem | ||
Public tax history
| Year | Property taxes | Tax assessment |
|---|---|---|
| 2016 | $918 +0.1% | $93,180 |
| 2015 | $917 +0.6% | $93,180 |
| 2014 | $912 -0.9% | $93,180 |
| 2013 | $920 | $93,180 |
| 2012 | -- | -- |
| 2011 | -- | -- |
| 2010 | -- | -- |
| 2009 | -- | -- |
| 2008 | -- | -- |
| 2007 | -- | -- |
| 2006 | -- | -- |
| 2005 | -- | -- |
| 2004 | -- | -- |
| 2003 | -- | -- |
| 2002 | -- | -- |
| 2001 | -- | -- |
| 2000 | -- | -- |
| 1999 | -- | $93,180 |
Find assessor info on the county website
Monthly payment
Climate risks
Neighborhood: 95370
Nearby schools
GreatSchools rating
- 5/10Sonora Elementary SchoolGrades: K-8Distance: 0.2 mi
- 7/10Sonora High SchoolGrades: 9-12Distance: 1.4 mi
- $119,6262 bd2 ba1.3k sqft19560 River Birch Ct SPACE 10, Sonora, CA 95370Off Market
- $110,2502 bd2 ba1.2k sqft19560 River Birch Ct SPACE 14, Sonora, CA 95370Off Market
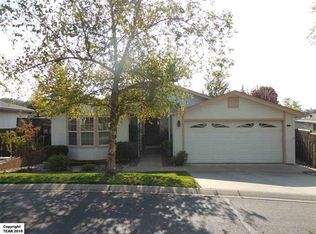
- $38,0002 bd2 ba1.2k sqft19560 River Birch Ct SPACE 16, Sonora, CA 95370Off Market

- $65,8982 bd2 ba1.5k sqft19560 River Birch Ct SPACE 19, Sonora, CA 95370Off Market

- $76,7822 bd2 ba2.3k sqft19560 River Birch Ct SPACE 18, Sonora, CA 95370Off Market
- $65,5002 bd2 ba1.2k sqft19560 River Birch Ct SPACE 9, Sonora, CA 95370Off Market
- $45,0002 bd2 ba2.6k sqft19560 River Birch Ct SPACE 5, Sonora, CA 95370Off Market
- $44,0003 bd2 ba1.6k sqft19560 River Birch Ct SPACE 15, Sonora, CA 95370Off Market
A local agent can set up tours, give advice and negotiate with sellers.
A local lender can help you make sure your offer is ready when you are.
Similar homes
- $245,0002 bd2 ba1.4k sqft12660 Red Chestnut Ln Space 39, Sonora, CA 95370For Sale
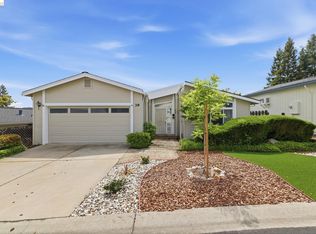 MLS ID #41131670, Jenny Arnold. bridgeMLS/CCAR/Bay East AOR
 - $289,9002 bd2 ba1.7k sqft12700 Red Maple Cir Space 42, Sonora, CA 95370For Sale
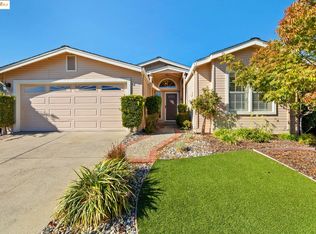 MLS ID #41117073, Kristy Miller. bridgeMLS/CCAR/Bay East AOR
 - $299,0002 bd2 ba1.5k sqft12700 Red Maple Cir Space 47, Sonora, CA 95370For Sale
 MLS ID #41135592, Stacy Siville. bridgeMLS/CCAR/Bay East AOR
 - $279,0003 bd2 ba1.2k sqft84 Elm St, Sonora, CA 95370For Sale
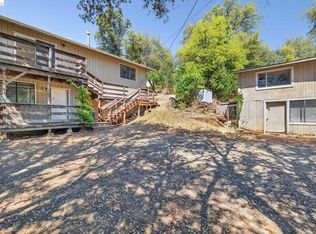 MLS ID #41143872, Casie Schornick. bridgeMLS/CCAR/Bay East AOR
 - $249,7002 bd2 ba1.2k sqft12660 Red Chestnut Ln Space 18, Sonora, CA 95370For SaleMLS ID #41141040, Jenny Broxham-Burns. bridgeMLS/CCAR/Bay East AOR
- $335,0003 bd2 ba1.3k sqft24226 Oxbow Ln N, Sonora, CA 95370For SaleMLS ID #41143426, Georgia Marcus. bridgeMLS/CCAR/Bay East AOR
- $249,0002 bd2 ba1k sqft19849 Villa Dr Unit 101, Sonora, CA 95370For SaleMLS ID #41137610, Kristin Frankhauser. bridgeMLS/CCAR/Bay East AOR
- $249,9992 bd1 ba896 sqft832 Shaws Flat Rd, Sonora, CA 95370For SaleMLS ID #41116990, Leeann Lupo. bridgeMLS/CCAR/Bay East AOR
- $324,0003 bd2 ba1.4k sqft20619 Wayne Ct, Sonora, CA 95370For SaleMLS ID #226072487, Shana Nash. MetroList Services of CA
- $287,5003 bd1 ba996 sqft169 N Shepherd St, Sonora, CA 95370For SaleMLS ID #41123298, Julianna Healy. bridgeMLS/CCAR/Bay East AOR
- $299,0003 bd1 ba1k sqft19903 Mono Way, Sonora, CA 95370For SaleMLS ID #226084815, Hector Reyna. MetroList Services of CA
- $289,9993 bd2 ba1.2k sqft16483 Creekside Dr, Sonora, CA 95370For SaleMLS ID #226011068, Hector Reyna. MetroList Services of CA
- $355,0002 bd2 ba1.6k sqft21952 Glenwood Rd, Sonora, CA 95370For SaleMLS ID #41137720, Marianne Freiwald. bridgeMLS/CCAR/Bay East AOR
- $395,0003 bd2 ba1.6k sqft23985 Hitching Post Rd, Sonora, CA 95370For SaleMLS ID #41142442, Kayla Njirich-Weldon. bridgeMLS/CCAR/Bay East AOR
- $139,0003 bd2 ba1.8k sqft18717 Mill Villa Rd Space 629, Jamestown, CA 95327For SaleMLS ID #41143701, Robin Rowland. bridgeMLS/CCAR/Bay East AOR
- $394,0003 bd2 ba1.8k sqft21478 Paseo De Los Portales Rd, Sonora, CA 95370For SaleMLS ID #41139938, Alexandria Brooks. bridgeMLS/CCAR/Bay East AOR
- $329,0004 bd2 ba1.3k sqft21473 Eel River Dr, Sonora, CA 95370For SaleMLS ID #41142153, John Friend. bridgeMLS/CCAR/Bay East AOR
- $279,0002 bd2 ba1.3k sqft20748 Nonpareil Way, Groveland, CA 95321For SaleMLS ID #41136743, Kristin Frankhauser. bridgeMLS/CCAR/Bay East AOR
- $335,0003 bd2 ba1.6k sqft3677 Quail Hill Rd, Copperopolis, CA 95228For SaleMLS ID #41143625, Tatum Estes. bridgeMLS/CCAR/Bay East AOR
- $379,9003 bd2 ba1.5k sqft16961 Columbia River Dr, Sonora, CA 95370For SaleMLS ID #41139118, Betsy Hurst. bridgeMLS/CCAR/Bay East AOR
Local buyer's agents are ready to help
