Skip main navigation
Active
  • Price cut: $9.9K (7/14)
    $329,999

    20619 Wayne Ct, Sonora, CA 95370

    3beds
    1,440sqft
    : 
    Loading
    Get pre-qualified
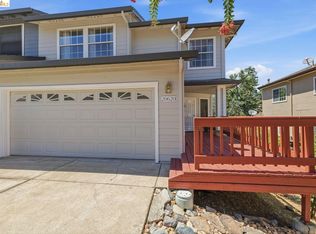
    Townhouse
    Built in 1991
    1,951 Square Feet Lot
    $-- Zestimate®
    $229/sqft
    $415/mo HOA

    What's special

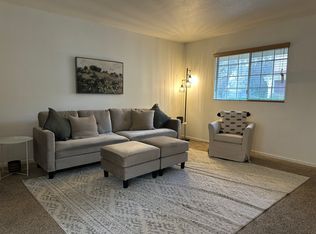
    Impeccably maintainedPrivate patioAbundant natural lightSpacious primary suiteWarm and inviting townhomeAiry open floor planThoughtfully designed kitchen
    Improved Price! This warm and inviting townhome offers timeless appeal and abundant natural light. The airy open floor plan, with its dramatic cathedral ceilings and thoughtfully designed kitchen. The spacious primary suite opens onto a private patio, offering a tranquil retreat. Located in the prestigious Greenley Oaks Townhouse Estates just a couple blocks from schools and within 1/4 mile of the hospital and medical facilities, this home is perfectly situated. Just minutes from outdoor scenic adventures like New Melones Lake, Stanislaus River, Dodge Ridge Ski Resort, Pine Crest Mountain Lake, Twain Harte Retreat area, nearby golfing and close to historic downtown Sonora for dining and entertainment. Impeccably maintained and truly move-in ready and the moment you walk in the door you'll feel right at home.
    43 days
    |
    472
    |
    12
    |

    Zillow last checked:

    Listing updated:

    Listed by:

    Shana Nash DRE #01136584 209-770-1314,

    RE/MAX Gold - Murphys,

    Debbra Sellick DRE #02081344 209-768-9415,

    RE/MAX Gold - Murphys

    Source: MetroList Services of CA,MLS#: 226072487Originating MLS: MetroList Services, Inc.

    Loading...

      Facts & features

      Interior

      Bedrooms & bathrooms
      • Bedrooms: 3
      • Bathrooms: 2
      • Full bathrooms: 2
      Rooms
      • Room types: Master Bathroom, Master Bedroom, Great Room, Kitchen, Living Room
      Primary bathroom
      • Features: Closet, Shower Stall(s), Walk-In Closet(s)
      Dining room
      • Features: Dining/Living Combo
      Kitchen
      • Features: Skylight(s), Tile Counters
      Heating
      • Propane, Central, Fireplace Insert
      Cooling
      • Ceiling Fan(s), Central Air, Whole House Fan
      Appliances
      • Included: Gas Cooktop, Gas Water Heater, Dishwasher, Disposal, Microwave, Free-Standing Gas Oven
      • Laundry: Cabinets, Electric Dryer Hookup, Gas Dryer Hookup, In Garage
      Features
      • Flooring: Carpet, Vinyl, Wood
      • Windows: Skylight(s)
      • Number of fireplaces: 1
      • Fireplace features: Insert, Living Room, Gas Log, Gas
      Interior area
      • Total structure area: 0
      • Total interior livable area: 1,440 sqft
      Video & virtual tour

      Property

      Parking
      • Total spaces: 4
      • Parking features: Attached, Garage Door Opener, Garage Faces Front, Guest, Level Driveway/Sidewalks
      • Attached garage spaces: 2
      • Uncovered spaces: 2
      Features
      • Levels: One
      • Stories: 1
      • Fencing: Back Yard,Wood
      Lot
      • Size: 1,951 Square Feet
      • Features: Cul-De-Sac, Dead End
      • Topography: Level,Level
      Details
      • Parcel number: 04454001
      • Zoning: R-3, MX
      • Special conditions: Standard

      Construction

      Type & style
      • Home type: Townhouse
      • Architectural style: Traditional
      • Property subtype: Townhouse
      Materials
      • Concrete, Frame, Wood
      • Foundation: Concrete
      • Roof: Shingle,Composition
      Condition
      • Year built: 1991

      Utilities & green energy

      • Electric: 220 Volts in Kitchen, 220 Volts in Laundry
      • Sewer: Public Sewer
      • Water: Public
      • Utilities for property: Cable Available, Public, Sewer Connected, DSL Available, Electric, Internet Available, Propane

      Community & HOA

      Community
      • Subdivision: Greenley Oaks Twonhouse Estates
      HOA
      • Has HOA: Yes
      • Amenities included: Other
      • Services included: Maintenance Grounds, Other, Management
      • HOA fee: $415 monthly
      Location
      • Region: Sonora

      Financial & listing details

      • Price per square foot: $229/sqft
      • Tax assessed value: $188,247
      • Annual tax amount: $1,930
      • Price range: $330K - $330K
      • Date on market: 6/6/2026
      • Road surface type: Asphalt, Paved

        Estimated market value

        Not available

        Estimated sales range

        Not available

        $2,238/mo

        Price history

        DateEventPrice
        7/14/2026Price change$329,999-2.9%$229/sqft
        Source: MetroList Services of CA #226072487 Report a problem
        6/6/2026Listed for sale$339,900+161.5%$236/sqft
        Source: MetroList Services of CA #226072487 Report a problem
        2/16/2000Sold$130,000$90/sqft
        Source: Agent Provided Report a problem

        Public tax history

        YearProperty taxesTax assessment
        2016$1,930 +1.6%$188,247 +1.5%
        2015$1,899 +2.7%$185,420 +2%
        2014$1,849 -0.5%$181,789 +0.5%
        2013$1,858 $180,968 +2%
        2012-- $177,421 +2%
        2011-- $173,943 +0.8%
        2010-- $172,644 -0.2%
        2009-- $173,055 +2%
        2008-- $169,662 +2%
        2007-- $166,337 +2%
        2006-- $163,076 +2%
        2005-- $159,880 +2%
        2004-- $156,746 +1.9%
        2003-- $153,874 +2%
        2002-- $150,858 +2%
        2001-- $147,900 -2.9%
        2000-- $152,273 +2%
        1999-- $149,288
        Find assessor info on the county website

        Monthly payment

        Est. payment

        Payment breakdown

        Explore the cost of this home by adjusting the details. Changes won't be saved.
        All calculations are estimates and provided by Zillow, Inc. for informational purposes only. Actual amounts may vary.
        HOA fees may include property taxes on listings classified as Co-Ops. Contact the listing agent and/or owner for fee details.
        Mortgage interest rates are dependent on a number of factors, including credit score, down payment, and repayment length. Interest rate data provided by Zillow Group Marketplace, Inc. as of 1/1/1970 from various mortgage lenders with which we have lead or other similar arrangements; the Estimated Payment is an average of those rates.
        See how much you could borrow to make a competitive offer.

        Climate risks

        Neighborhood: 95370

        Getting around

        10 / 100
        Car-Dependent
        1 / 100
        Somewhat Bikeable

        Nearby schools

        GreatSchools rating

        A local agent can set up tours, give advice and negotiate with sellers.

        A local lender can help you make sure your offer is ready when you are.

        Browse local experts

        Similar homes

            • Local buyer's agents are ready to help