Skip main navigation
Sold for $375,000
  • $375,000

    20616 Wayne Ct, Sonora, CA 95370

    3beds
    1,911sqft
    Townhouse
    Built in 1991
    1,306 Square Feet Lot
    $-- Zestimate®
    $196/sqft
    $2,473 Estimated rent

    Home value

    Not available

    Estimated sales range

    Not available

    $2,473/mo

    Zestimate® history
    Loading
    Loading...

    Owner options

    List your home for rent

    $2,473/mo

    Rent Zestimate®

    Find your next renter with Zillow Rental Manager. Plus, with online applications, you can quickly screen prospective tenants – for free.

    Learn more

    $2,473/mo

    Rent Zestimate®

    Refinance and save

    $2,786/mo

    Est. payment

    Refinancing to a lower rate could help reduce your monthly payments and save thousands over the life of the loan.

    See today's rates

    $2,786/mo

    Est. payment

    Explore your selling options

    Work with a Zillow partner agent

    Leverage their expertise and Zillow's premium Showcase listings to get your home seen by more buyers.

    Get started

    List with your own agent

    Get your home in front of millions of buyers by listing it on Zillow.

    Learn how to do it

    Sell it yourself

    Take full control of how buyers see your home on Zillow by listing For Sale by Owner (FSBO).

    List your home

    What's special

    En-suite primary bedroomSoaring ceilingsAmple storageSpacious open layout
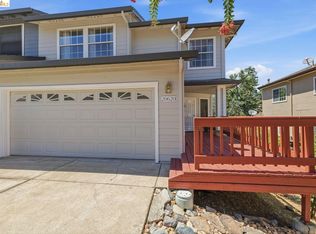
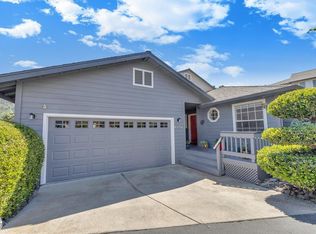
    Located in the sought-after Greenley Oaks Townhouse Estates, this 1,900 sq. ft. home offers convenience and comfort just minutes from Adventist Health Hospital, schools, historic downtown Sonora, dining, the seasonal farmers market, and more. The main level features soaring ceilings and a spacious open layout that flows seamlessly to a private deck—perfect for relaxing or entertaining. Inside, you’ll find 3 bedrooms and 2 bathrooms, including a well-appointed kitchen with stainless steel appliances and ample storage. The en-suite primary bedroom includes two closets, a soaking tub, and a separate shower for added comfort and privacy.

    Zillow last checked:

    Listing updated:

    Listed by:

    Shari Lyons DRE #01915432 209-694-6931,

    BHHS Drysdale- Twain Harte

    Bought with:

    Staci Braga, DRE #02051192

    EXIT Realty Consultants

    Source: bridgeMLS/CCAR/Bay East AOR,MLS#: 41122754MLS Logo

    Facts & features

    Interior

    Bedrooms & bathrooms
    • Bedrooms: 3
    • Bathrooms: 3
    • Full bathrooms: 2
    • 1/2 bathrooms: 1
    Rooms
    • Room types: No Additional Rooms
    Kitchen
    • Features: Tile Counters, Dishwasher, Disposal, Gas Range/Cooktop, Microwave
    Heating
    • Propane, Central, Fireplace Insert
    Cooling
    • Ceiling Fan(s), Central Air
    Appliances
    • Included: Dishwasher, Gas Range, Microwave
    • Laundry: Hookups Only, Laundry Closet
    Features
    • Flooring: Linoleum, Wood
    • Number of fireplaces: 1
    • Fireplace features: Gas
    Interior area
    • Total structure area: 1,911
    • Total interior livable area: 1,911 sqft

    Property

    Parking
    • Total spaces: 2
    • Parking features: Attached, Garage Door Opener
    • Garage spaces: 2
    Features
    • Levels: Two Story
    • Stories: 2
    • Exterior features: Low Maintenance
    • Pool features: None
    Lot
    • Size: 1,306 Square Feet
    • Features: Level
    Details
    • Parcel number: 044540005000
    • Special conditions: Standard

    Construction

    Type & style
    • Home type: Townhouse
    • Architectural style: Other
    • Property subtype: Townhouse
    Materials
    • Fiber Cement
    • Foundation: Concrete Perimeter
    • Roof: Shingle
    Condition
    • Existing
    • New construction: No
    • Year built: 1991

    Utilities & green energy

    • Electric: No Solar
    • Sewer: Public Sewer
    • Water: Public

    Community & HOA

    HOA
    • Has HOA: Yes
    • Amenities included: Other, Guest Parking
    • Services included: Other, Maintenance Structure
    • HOA fee: $415 monthly
    • HOA name: NOT LISTED
    • HOA phone: 209-544-3422
    Location
    • Region: Sonora

    Financial & listing details

    • Price per square foot: $196/sqft
    • Tax assessed value: $226,981
    • Annual tax amount: $2,343
    • Date on market: 2/2/2026
    • Listing terms: Cash,Conventional,1031 Exchange,FHA,VA Loan,CalVet

    Price history

    DateEventPrice
    5/1/2026Sold$375,000-1.2%$196/sqft
    Source: bridgeMLS/CCAR/Bay East AOR #41122754 Report a problem
    4/9/2026Pending sale$379,500$199/sqft
    Source: bridgeMLS/CCAR/Bay East AOR #41122754 Report a problem
    4/2/2026Price change$379,500-1.4%$199/sqft
    Source: bridgeMLS/CCAR/Bay East AOR #41122754 Report a problem
    2/2/2026Listed for sale$385,000-1%$201/sqft
    Source: bridgeMLS/CCAR/Bay East AOR #41122754 Report a problem
    12/10/2025Listing removed$389,000$204/sqft
    Source: bridgeMLS/CCAR/Bay East AOR #41097911 Report a problem
    8/6/2025Price change$389,000-2.5%$204/sqft
    Source: bridgeMLS/CCAR/Bay East AOR #41097911 Report a problem
    6/26/2025Price change$399,000-3.9%$209/sqft
    Source: bridgeMLS/CCAR/Bay East AOR #41097911 Report a problem
    5/16/2025Listed for sale$415,000$217/sqft
    Source: bridgeMLS/CCAR/Bay East AOR #41097911 Report a problem

    Public tax history

    YearProperty taxesTax assessment
    2016$2,343 +1.6%$226,981 +1.5%
    2015$2,305 +2.7%$223,573 +2%
    2014$2,245 -0.5%$219,194 +0.5%
    2013$2,256 $218,204 +2%
    2012-- $213,926 +2%
    2011-- $209,733 +0.8%
    2010-- $208,167 -0.2%
    2009-- $208,663 +2%
    2008-- $204,573 +2%
    2007-- $200,562 +2%
    2006-- $196,631 +2%
    2005-- $192,777 +2%
    2004-- $188,998 +1.9%
    2003-- $185,535 +8.5%
    2002-- $171,000
    2001-- $171,000 +4.3%
    2000-- $164,000 +17.1%
    1999-- $140,000
    Find assessor info on the county website

    Neighborhood: 95370

    Nearby schools

    GreatSchools rating
    Get pre-qualified for a loan
    At Zillow Home Loans, we can pre-qualify you in as little as 5 minutes with no impact to your credit score.

    An equal housing lender. NMLS #10287.