Skip main navigation
Sold for $359,000
  • $359,000

    20620 Wayne Ct, Sonora, CA 95370

    3beds
    1,912sqft
    Townhouse
    Built in 1992
    1,306 Square Feet Lot
    $357,500 Zestimate®
    $188/sqft
    $2,463 Estimated rent

    Home value

    $357,500

    $304,000 - $418,000

    $2,463/mo

    Zestimate® history
    Loading
    Loading...

    Owner options

    List your home for rent

    $2,463/mo

    Rent Zestimate®

    Find your next renter with Zillow Rental Manager. Plus, with online applications, you can quickly screen prospective tenants – for free.

    Learn more

    $2,463/mo

    Rent Zestimate®

    Refinance and save

    $2,796/mo

    Est. payment

    Refinancing to a lower rate could help reduce your monthly payments and save thousands over the life of the loan.

    See today's rates

    $2,796/mo

    Est. payment

    Explore your selling options

    Work with a Zillow partner agent

    Leverage their expertise and Zillow's premium Showcase listings to get your home seen by more buyers.

    Get started

    List with your own agent

    Get your home in front of millions of buyers by listing it on Zillow.

    Learn how to do it

    Sell it yourself

    Take full control of how buyers see your home on Zillow by listing For Sale by Owner (FSBO).

    List your home

    What's special

    Spacious primary suiteInviting open-concept designPrivate deckSeparate showerSoaking tubDual closetsVaulted ceilings
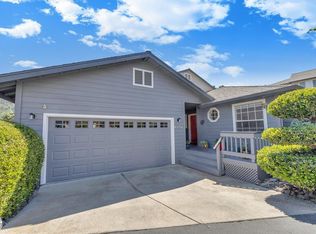
    Nestled in the desirable Greenley Oaks Townhouse Estates, this beautifully maintained 1,900 sq. ft. residence combines a prime Sonora location with everyday comfort and convenience. Just a few miles from Adventist Health Hospital, local schools, historic downtown Sonora, restaurants, and other community amenities, the home offers easy access to everything you need. The main living area showcases vaulted ceilings and an inviting open-concept design that extends effortlessly to a private deck which is an ideal setting for morning coffee, evening relaxation, or entertaining guests. The home features 3 bedrooms and 2 bathrooms, including a spacious primary suite with dual closets, a soaking tub, and a separate shower. The kitchen is equipped with stainless steel appliances, generous cabinetry, making it both functional and welcoming.

    Zillow last checked:

    Listing updated:

    Listed by:

    Shari Lyons DRE #01915432 209-694-6931,

    BHHS Drysdale- Twain Harte,

    Penny Wang DRE #02184481,

    BHHS Drysdale- Sonora

    Bought with:

    Dena Armario-Lyons, DRE #02138206

    BHHS Drysdale- Twain Harte

    Source: bridgeMLS/CCAR/Bay East AOR,MLS#: 41141190MLS Logo

    Facts & features

    Interior

    Bedrooms & bathrooms
    • Bedrooms: 3
    • Bathrooms: 3
    • Full bathrooms: 2
    • 1/2 bathrooms: 1
    Rooms
    • Room types: Family Room, Formal Dining Room
    Kitchen
    • Features: Tile Counters, Dishwasher, Electric Range/Cooktop, Refrigerator
    Heating
    • Central
    Cooling
    • Central Air
    Appliances
    • Included: Dishwasher, Electric Range, Refrigerator, Dryer, Washer
    • Laundry: Dryer, Laundry Closet, Laundry Room, Washer, Electric
    Features
    • Flooring: Laminate, Carpet
    • Number of fireplaces: 1
    • Fireplace features: Living Room, Other, See Remarks
    Interior area
    • Total structure area: 1,912
    • Total interior livable area: 1,912 sqft

    Property

    Parking
    • Total spaces: 2
    • Parking features: Attached, Guest, Garage Door Opener
    • Garage spaces: 2
    Features
    • Levels: Two Story
    • Stories: 2
    • Exterior features: Side Yard, Low Maintenance
    • Pool features: None
    Lot
    • Size: 1,306 Square Feet
    • Features: Dead End
    Details
    • Parcel number: 044540004000
    • Special conditions: Standard

    Construction

    Type & style
    • Home type: Townhouse
    • Architectural style: Traditional
    • Property subtype: Townhouse
    Materials
    • Fiber Cement
    • Foundation: Concrete Perimeter
    • Roof: Shingle
    Condition
    • Existing
    • New construction: No
    • Year built: 1992

    Utilities & green energy

    • Electric: No Solar
    • Sewer: Public Sewer
    • Water: Public

    Community & HOA

    HOA
    • Has HOA: Yes
    • Amenities included: Other, Guest Parking
    • HOA fee: $415 monthly
    • HOA name: NOT LISTED
    • HOA phone: 209-544-5432
    Location
    • Region: Sonora

    Financial & listing details

    • Price per square foot: $188/sqft
    • Tax assessed value: $252,518
    • Annual tax amount: $2,613
    • Date on market: 7/10/2026
    • Listing terms: Cash,Conventional,1031 Exchange,FHA,VA Loan,CalVet

    Price history

    DateEventPrice
    8/19/2026Sold$359,000-2.7%$188/sqft
    Source: bridgeMLS/CCAR/Bay East AOR #41141190 Report a problem
    7/24/2026Pending sale$369,000$193/sqft
    Source: bridgeMLS/CCAR/Bay East AOR #41141190 Report a problem
    7/10/2026Listed for sale$369,000+79.1%$193/sqft
    Source: bridgeMLS/CCAR/Bay East AOR #41141190 Report a problem
    3/11/2014Sold$206,000-1.4%$108/sqft
    Source: bridgeMLS/CCAR/Bay East AOR #20140126 Report a problem
    1/29/2014Pending sale$209,000$109/sqft
    Source: CENTURY 21 Wildwood Properties, Inc. #20140126 Report a problem
    1/24/2014Listed for sale$209,000$109/sqft
    Source: CENTURY 21 WILDWOOD INC. #20140126 Report a problem

    Public tax history

    YearProperty taxesTax assessment
    2025$2,613 +1.3%$252,518 +2%
    2024$2,580 +1.6%$247,567 +2%
    2023$2,539 +1.9%$242,714 +2%
    2022$2,490 +2.2%$237,955 +2%
    2021$2,436 +1.3%$233,290 +1%
    2020$2,405 +3.5%$230,899 +2%
    2019$2,323 -1.1%$226,372 +2%
    2018$2,348 +4.7%$221,934 +2%
    2017$2,242 $217,584
    Find assessor info on the county website

    Neighborhood: 95370

    Nearby schools

    GreatSchools rating
    Get pre-qualified for a loan
    At Zillow Home Loans, we can pre-qualify you in as little as 5 minutes with no impact to your credit score.

    An equal housing lender. NMLS #10287.