One or more photo(s) has been virtually staged. BEST VALUE IN THE COMMUNITY! This two bedroom / two bathroom home located in the 55+ community of Del Webb Bexley is waiting on YOU. Luxury Vinyl Flooring throughout the main areas of the home. The kitchen is the heart of the home. The HUGE kitchen features gorgeous 42” glacier gray recessed MAPLE CABINETS with crown molding, roll out trays and pull out trash bins. The GRANITE island alone is over eleven feet long and easily accommodates seating for four. Pendant lighting bring a sparkle to the kitchen. Who would love cooking on the GAS range? The Great Room leading to the outdoors has a pocket sliding glass door, so your conservation and pond view is unobstructed from your 8 x 15 lanai. The Primary Ensuite has GRANITE Countertops, a double bowl sink, handheld dual shower head, frameless shower door and upgraded wall tile with a niche. The spacious guest bathroom has even been upgraded to include a walk in shower. A linen closet is nearby for storage. Washer and dryer are indoors and located off of the master suite for convenience! Both TV's that are mounted to the walls will convey to the new owners. Bonus- the washer & dryer is included, wood faux blinds throughout as well as ceiling fans! The gas line has a stub out (even the gas grill is included) and an additional open patio (8 x 15) was added to provide the perfect place for grilling and eating outdoors. The electrical lighting package includes flood lights, keyless entry for garage and recessed can lights on the lanai. The garage has easy care epoxy flooring. This home is just under 1400 square feet but is PACKED FULL of options and upgrades! Your low monthly HOA fee includes the use and maintenance of state-of-the-art amenities, landscaping within the common areas inside of the gates and maintenance of the landscape within your home site. A guard gated community with 19,000 square foot clubhouse that offers residents a fitness center, ball room, multi-purpose rooms, clubs, planned activities, bistro and more! Outdoors you will enjoy bocce ball, pickle ball, a resort style zero entry heated pool, additional walking resistance pool, spa, community garden, amphitheater and even a dog park! A full time activities director will keep you as busy as you want to be!
Sold for $379,000
$379,000
19565 SHIP WHEEL WAY, LAND O LAKES, FL 34638
2beds
1,368sqft
Single Family Residence
Built in 2020
7,791 Square Feet Lot
$369,900 Zestimate®
$277/sqft
$2,375 Estimated rent
Home value
$369,900
$351,000 - $388,000
$2,375/mo
Zestimate® history
Owner options
List your home for rent
$2,375/mo
Rent Zestimate®
Find your next renter with Zillow Rental Manager. Plus, with online applications, you can quickly screen prospective tenants – for free.
$2,375/mo
Rent Zestimate®
Refinance and save
$2,996/mo
Est. payment
Refinancing to a lower rate could help reduce your monthly payments and save thousands over the life of the loan.
$2,996/mo
Est. payment
Explore your selling options
Work with a Zillow partner agent
Leverage their expertise and Zillow's premium Showcase listings to get your home seen by more buyers.
Get startedList with your own agent
Get your home in front of millions of buyers by listing it on Zillow.
Learn how to do itSell it yourself
Take full control of how buyers see your home on Zillow by listing For Sale by Owner (FSBO).
List your homeWhat's special
Roll out traysMulti-purpose roomsLuxury vinyl flooring throughoutGreat roomDouble bowl sinkLinen closetSpacious guest bathroom
Zillow last checked:
Listing updated:
Listed by:
Kathy Deabenderfer 407-739-9113,
CHARLES RUTENBERG REALTY ORLANDO 407-622-2122,
Jody Deabenderfer 407-312-3604,
CHARLES RUTENBERG REALTY ORLANDO
Bought with:
Debbie Morton, 3424091
BAY LIVING REALTY
Source: Stellar MLS,MLS#: S5094240 Originating MLS: Orlando Regional
Originating MLS: Orlando Regional
Facts & features
Interior
Bedrooms & bathrooms
- Bedrooms: 2
- Bathrooms: 2
- Full bathrooms: 2
Rooms
- Room types: Florida Room, Utility Room
Primary bedroom
- Features: En Suite Bathroom, Walk-In Closet(s)
- Level: First
- Dimensions: 13x14
Bedroom 2
- Features: Ceiling Fan(s), Built-in Closet
- Level: First
- Dimensions: 10x13
Primary bathroom
- Features: Dual Sinks
- Level: First
Balcony porch lanai
- Features: Ceiling Fan(s)
- Level: First
- Dimensions: 8x15
Dinette
- Level: First
- Dimensions: 7x8
Dining room
- Features: Ceiling Fan(s)
- Level: First
- Dimensions: 9x14
Great room
- Level: First
- Dimensions: 13x14
Kitchen
- Features: Kitchen Island
- Level: First
- Dimensions: 14x14
Utility room
- Level: First
- Dimensions: 5x6
Heating
- Central, Electric
Cooling
- Central Air
Appliances
- Included: Dishwasher, Disposal, Dryer, Exhaust Fan, Gas Water Heater, Microwave, Range, Range Hood, Refrigerator, Tankless Water Heater, Washer
- Laundry: Inside, Laundry Room
Features
- Ceiling Fan(s), Eating Space In Kitchen, High Ceilings, In Wall Pest System, Open Floorplan, Pest Guard System, Smart Home, Stone Counters, Thermostat, Walk-In Closet(s)
- Flooring: Carpet, Luxury Vinyl
- Doors: Sliding Doors
- Windows: Blinds, Double Pane Windows, ENERGY STAR Qualified Windows, Rods, Window Treatments, Hurricane Shutters
- Has fireplace: No
Interior area
- Total structure area: 2,028
- Total interior livable area: 1,368 sqft
Property
Parking
- Total spaces: 2
- Parking features: Driveway, Garage Door Opener
- Attached garage spaces: 2
- Has uncovered spaces: Yes
- Details: Garage Dimensions: 19x23
Features
- Levels: One
- Stories: 1
- Patio & porch: Covered, Screened
- Exterior features: Irrigation System, Sidewalk, Sprinkler Metered
- Has view: Yes
- View description: Water, Pond
- Has water view: Yes
- Water view: Water,Pond
Lot
- Size: 7,791 Square Feet
- Features: In County, Landscaped, Level, Sidewalk
- Residential vegetation: Trees/Landscaped
Details
- Parcel number: 1826100040021000320
- Zoning: MPUD
- Special conditions: None
Construction
Type & style
- Home type: SingleFamily
- Architectural style: Florida
- Property subtype: Single Family Residence
Materials
- Block, Stucco
- Foundation: Slab
- Roof: Shingle
Condition
- New construction: No
- Year built: 2020
Details
- Builder model: Steel Creek
- Builder name: Pulte
Utilities & green energy
- Sewer: Public Sewer
- Water: Public
- Utilities for property: Cable Connected, Electricity Connected, Fire Hydrant, Natural Gas Connected, Sewer Connected, Sprinkler Recycled, Street Lights, Underground Utilities, Water Connected
Community & HOA
Community
- Features: Association Recreation - Owned, Buyer Approval Required, Clubhouse, Community Mailbox, Deed Restrictions, Dog Park, Gated Community - Guard, Golf Carts OK, Pool, Sidewalks
- Security: Gated Community, Security Gate, Smoke Detector(s)
- Pet fee: $0 monthly
- Senior community: Yes
- Subdivision: DEL WEBB BEXLEY PH 2
HOA
- Has HOA: Yes
- Amenities included: Clubhouse, Pickleball Court(s), Pool, Spa/Hot Tub, Tennis Court(s), Vehicle Restrictions
- Services included: Community Pool, Maintenance Grounds
- HOA fee: $381 monthly
- HOA name: John Mullins
- HOA phone: 813-756-2004
Location
- Region: Land O Lakes
Financial & listing details
- Price per square foot: $277/sqft
- Tax assessed value: $361,132
- Annual tax amount: $6,325
- Date on market: 1/7/2024
- Cumulative days on market: 64 days
- Listing terms: Cash,Conventional,FHA,VA Loan
- Ownership: Fee Simple
- Total actual rent: 0
- Electric utility on property: Yes
- Road surface type: Paved, Asphalt
Price history
| Date | Event | Price |
|---|---|---|
| 4/12/2024 | Sold | $379,000-2.6%$277/sqft |
Source:  Stellar MLS #S5094240 Report a problem Stellar MLS #S5094240 Report a problem | ||
| 3/11/2024 | Pending sale | $389,000$284/sqft |
Source: Stellar MLS #S5094240 Report a problem | ||
| 2/22/2024 | Price change | $389,000-2.5%$284/sqft |
Source: Stellar MLS #S5094240 Report a problem | ||
| 2/7/2024 | Price change | $399,000-2.7%$292/sqft |
Source: Stellar MLS #S5094240 Report a problem | ||
| 1/7/2024 | Listed for sale | $410,000+42.6%$300/sqft |
Source: Stellar MLS #S5094240 Report a problem | ||
| 12/11/2020 | Sold | $287,600$210/sqft |
Source: Public Record Report a problem | ||
Public tax history
| Year | Property taxes | Tax assessment |
|---|---|---|
| 2024 | $7,358 +11.7% | $361,132 +8.6% |
| 2023 | $6,589 +18.4% | $332,544 +17% |
| 2022 | $5,563 +7% | $284,187 +11.3% |
| 2021 | $5,198 +176.6% | $255,403 +336.8% |
| 2020 | $1,879 | $58,478 |
Find assessor info on the county website
Neighborhood: 34638
Nearby homes
- $359,700-- bd2 ba1.3k sqft19557 Ship Wheel Way, Land O Lakes, FL 34638Off Market
- $497,0003 bd3 ba2k sqft19573 Ship Wheel Way, Land O Lakes, FL 34638Sold
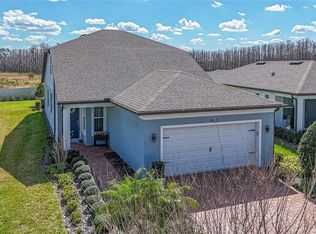
- $369,600-- bd2 ba1.4k sqft19579 Ship Wheel Way, Land O Lakes, FL 34638Off Market
- $377,800-- bd2 ba1.3k sqft19549 Ship Wheel Way, Land O Lakes, FL 34638Off Market
- $366,8002 bd2 ba1.3k sqft19587 Ship Wheel Way, Land O Lakes, FL 34638Off Market
- $393,500-- bd2 ba1.4k sqft19543 Ship Wheel Way, Land O Lakes, FL 34638Off Market
- $393,100-- bd2 ba1.4k sqft19548 Ship Wheel Way, Land O Lakes, FL 34638Off Market
- $375,600-- bd2 ba1.4k sqft19595 Ship Wheel Way, Land O Lakes, FL 34638Off Market
Nearby schools
GreatSchools rating
- 6/10Bexley Elementary SchoolGrades: PK-5Distance: 2 mi
- 7/10Charles S. Rushe Middle SchoolGrades: 6-8Distance: 2 mi
- 7/10Sunlake High SchoolGrades: 9-12Distance: 2.3 mi
Get a cash offer in 3 minutes
Find out how much your home could sell for in as little as 3 minutes with a no-obligation cash offer.
Estimated market value
$369,900
Get a cash offer in 3 minutes
Find out how much your home could sell for in as little as 3 minutes with a no-obligation cash offer.
Estimated market value
$369,900
- Florida
- Pasco County
- Land O Lakes
- 34638
- 19565 SHIP WHEEL WAY
Nearby cities
Nearby neighborhoods
Nearby zip codes
Other Land O Lakes Topics
