Skip main navigation
Sold for $398,500
  • $398,500

    19587 Ship Wheel Way, Land O Lakes, FL 34638

    2beds
    1,367sqft
    Single Family Residence
    Built in 2020
    5,662 Square Feet Lot
    $373,500 Zestimate®
    $292/sqft
    $2,379 Estimated rent

    Home value

    $373,500

    $355,000 - $392,000

    $2,379/mo

    Zestimate® history
    Loading
    Loading...

    Owner options

    List your home for rent

    $2,379/mo

    Rent Zestimate®

    Find your next renter with Zillow Rental Manager. Plus, with online applications, you can quickly screen prospective tenants – for free.

    Learn more

    $2,379/mo

    Rent Zestimate®

    Refinance and save

    $3,021/mo

    Est. payment

    Refinancing to a lower rate could help reduce your monthly payments and save thousands over the life of the loan.

    See today's rates

    $3,021/mo

    Est. payment

    Explore your selling options

    Work with a Zillow partner agent

    Leverage their expertise and Zillow's premium Showcase listings to get your home seen by more buyers.

    Get started

    List with your own agent

    Get your home in front of millions of buyers by listing it on Zillow.

    Learn how to do it

    Sell it yourself

    Take full control of how buyers see your home on Zillow by listing For Sale by Owner (FSBO).

    List your home

    What's special

    Spectacular resort style poolBonus spaceLarge center islandTampa bay areaOpen kitchenFitness centerWork station
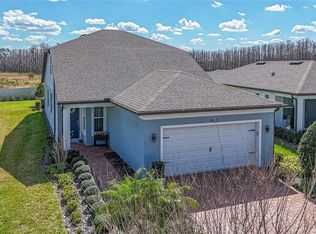
    Your patience has paid off! Welcome to the BEST VALUE IN DEL WEBB! Luxury lifestyle amenities await you in this LIKE NEW home in Del Webb Bexley! Del Webb is the PREMIER LIFESTYLE COMMUNITY in Land O Lakes and offers a myriad of amenities geared to living your best Life. The Steel Creek model is ONE STORY and features 2 bedrooms/2 bathrooms and an EXTENDED 2 car garage offering tons of storage and stone pavers in driveway. This jewel box of a home offers the best of OPEN CONCEPT LIVING! Gorgeous, open kitchen featuring large center island with quartz counter, built in STAINLESS STEEL appliances, designer backsplash, pendant lights and gorgeous light and bright cabinetry. There is also a bonus space in the kitchen area that can serve as a breakfast nook, work station or added sitting area. The main living area features low maintenance, Luxury Vinyl Plank “wood like” flooring. The Main Primary Suite is generously sized and the bathroom features double vanities with quartz counters, designer tiled shower and walk in closet. The front porch is a spacious serene space to admire nature, bird watch and enjoy some quiet time. Lovely screened patio is off the living room and offers peaceful nature views and keeps the bugs out. Additional upgrades include: * EXTENDED TWO CAR GARAGE * Kitchen Fridge * Washer and Dryer * Blinds on all Windows * Tankless Water Heater * 8 Foot Interior Doors * Water and conservation views from the front porch * As residents of Del Webb, you'll enjoy the stunning 19,000 square foot Meridian Club which is the community club house featuring a spectacular resort style pool and spa, fitness center offering tons of classes and personal training along with dozens of clubs and activities, shows, Happy Hours, Live Music, Dog Park and miles of nature walking and biking areas...this is truly the best Lifestyle community in Tampa Bay! You can also enjoy lighted Pickle Ball and tennis courts. Outstanding, central location close to everything the Tampa Bay area has to offer including shopping, Prime Outlets, Costco, dining and all major roadways for quick and easy access to Downtown Tampa, Tampa International Airport and spectacular Gulf Beaches. This is truly Florida Resort Style living at its finest! Call today for a private tour!

    Zillow last checked:

    Listing updated:

    Listed by:

    Alan Kletchka 813-957-2174,

    ELEVATE REAL ESTATE BROKERS OF FLORIDA LLC 954-772-3870

    Bought with:

    Anna Butler, 3366741

    RE/MAX CHAMPIONS

    Source: Stellar MLS,MLS#: T3454202MLS LogoOriginating MLS: Tampa

    Facts & features

    Interior

    Bedrooms & bathrooms
    • Bedrooms: 2
    • Bathrooms: 2
    • Full bathrooms: 2
    Rooms
    • Room types: Utility Room
    Primary bedroom
    • Level: First
    • Dimensions: 14x13
    Bedroom 1
    • Level: First
    • Dimensions: 10x13
    Kitchen
    • Level: First
    • Dimensions: 14x14
    Living room
    • Level: First
    • Dimensions: 14x15
    Heating
    • Central, Natural Gas
    Cooling
    • Central Air
    Appliances
    • Included: Dishwasher, Disposal, Dryer, Exhaust Fan, Gas Water Heater, Ice Maker, Microwave, Range, Range Hood, Refrigerator, Tankless Water Heater, Washer
    • Laundry: Inside, Laundry Closet
    Features
    • Ceiling Fan(s), Eating Space In Kitchen, In Wall Pest System, Living Room/Dining Room Combo, Primary Bedroom Main Floor, Open Floorplan, Solid Wood Cabinets, Stone Counters, Walk-In Closet(s)
    • Flooring: Carpet, Ceramic Tile, Laminate, Tile
    • Windows: Blinds, Window Treatments
    • Has fireplace: No
    Interior area
    • Total structure area: 1,367
    • Total interior livable area: 1,367 sqft

    Property

    Parking
    • Total spaces: 2
    • Parking features: Garage - Attached
    • Attached garage spaces: 2
    • Details: Garage Dimensions: 19x20
    Features
    • Levels: One
    • Stories: 1
    • Patio & porch: Patio
    • Exterior features: Rain Gutters
    • Pool features: Gunite, Heated
    • Has view: Yes
    • View description: Park/Greenbelt, Pond
    • Has water view: Yes
    • Water view: Pond
    Lot
    • Size: 5,662 Square Feet
    Details
    • Parcel number: 1026180040021000290
    • Zoning: RES
    • Special conditions: None

    Construction

    Type & style
    • Home type: SingleFamily
    • Property subtype: Single Family Residence
    Materials
    • Block
    • Foundation: Slab
    • Roof: Shingle
    Condition
    • Completed
    • New construction: No
    • Year built: 2020
    Details
    • Builder model: Steel Creek
    • Builder name: Pulte Homes

    Utilities & green energy

    • Sewer: Public Sewer
    • Water: Public
    • Utilities for property: BB/HS Internet Available, Electricity Connected, Natural Gas Connected, Public, Sewer Connected, Sprinkler Recycled, Street Lights, Underground Utilities, Water Connected

    Community & HOA

    Community
    • Features: Association Recreation - Owned, Clubhouse, Community Mailbox, Deed Restrictions, Dog Park, Fitness Center, Gated Community - Guard, Golf Carts OK, Irrigation-Reclaimed Water, Pool, Sidewalks, Special Community Restrictions
    • Security: Gated Community, Security Gate, Security System, Security System Owned, Smoke Detector(s)
    • Pet fee: $0 monthly
    • Senior community: Yes
    • Subdivision: DEL WEBB BEXLEY
    HOA
    • Has HOA: Yes
    • Amenities included: Clubhouse, Fitness Center, Gated, Maintenance, Pickleball Court(s), Pool, Recreation Facilities, Spa/Hot Tub, Tennis Court(s), Trail(s)
    • Services included: 24-Hour Guard, Community Pool, Reserve Fund, Maintenance Structure, Maintenance Grounds, Manager, Pool Maintenance, Private Road, Recreational Facilities, Security, Sewer
    • HOA fee: $297 monthly
    • HOA name: Rizzetta & Company/Edmund LaFrance
    • HOA phone: 813-933-5571
    Location
    • Region: Land O Lakes

    Financial & listing details

    • Price per square foot: $292/sqft
    • Tax assessed value: $362,078
    • Annual tax amount: $5,339
    • Date on market: 6/21/2023
    • Cumulative days on market: 4 days
    • Listing terms: Cash,Conventional,FHA,VA Loan
    • Ownership: Fee Simple
    • Total actual rent: 0
    • Electric utility on property: Yes
    • Road surface type: Paved

    Price history

    DateEventPrice
    8/2/2023Sold$398,500-1.6%$292/sqft
    Source: Stellar MLS #T3454202 Report a problem
    6/26/2023Pending sale$405,000$296/sqft
    Source: Stellar MLS #T3454202 Report a problem
    6/21/2023Listed for sale$405,000-5.8%$296/sqft
    Source: Stellar MLS #T3454202 Report a problem
    1/31/2023Listing removed--
    Source: Zillow Rentals Report a problem
    1/30/2023Listing removed--
    Source: Stellar MLS #T3424389 Report a problem
    1/24/2023Price change$2,300-7.1%$2/sqft
    Source: Zillow Rentals Report a problem
    1/21/2023Listed for sale$430,000+43.7%$315/sqft
    Source: Stellar MLS #T3424389 Report a problem
    1/21/2023Price change$2,475-1%$2/sqft
    Source: Zillow Rentals Report a problem
    1/19/2023Price change$2,500-7.4%$2/sqft
    Source: Zillow Rentals Report a problem
    1/13/2023Listed for rent$2,700$2/sqft
    Source: Zillow Rentals Report a problem
    3/11/2021Sold$299,300-1.3%$219/sqft
    Source: Public Record Report a problem
    12/23/2020Pending sale$303,185$222/sqft
    Source: Stellar MLS #T3273584 Report a problem

    Public tax history

    YearProperty taxesTax assessment
    2024$6,910 +4.9%$362,078 +8.2%
    2023$6,588 +18.4%$334,780 +18.9%
    2022$5,562 +209.2%$281,639 +568.4%
    2021$1,799 +11.5%$42,135 +0.7%
    2020$1,614 $41,850
    Find assessor info on the county website

    Neighborhood: 34638

    Nearby schools

    GreatSchools rating
    Get a cash offer in 3 minutes
    Find out how much your home could sell for in as little as 3 minutes with a no-obligation cash offer.
    Estimated market value
    $373,500
    Get a cash offer in 3 minutes
    Find out how much your home could sell for in as little as 3 minutes with a no-obligation cash offer.
    Estimated market value
    $373,500