Roomy, budget-friendly! 3 BR, 2 baths with potential for more in the partially finished lower level. Split bedroom design, open concept. Spacious kitchen with walk-in pantry. Appliances, including washer and dryer stay. HVAC system, water heater, and dishwasher are just a few years old. Nearly half-acre lot on the south side of Goshen.
Closed
$174,500
19567 County Road 38, Goshen, IN 46526
3beds
2,756sqft
Manufactured Home
Built in 2001
0.49 Acres Lot
$222,200 Zestimate®
$--/sqft
$1,690 Estimated rent
Home value
$222,200
$207,000 - $238,000
$1,690/mo
Zestimate® history
Owner options
List your home for rent
$1,690/mo
Rent Zestimate®
Find your next renter with Zillow Rental Manager. Plus, with online applications, you can quickly screen prospective tenants – for free.
$1,690/mo
Rent Zestimate®
Refinance and save
$1,130/mo
Est. payment
Refinancing to a lower rate could help reduce your monthly payments and save thousands over the life of the loan.
$1,130/mo
Est. payment
Explore your selling options
Work with a Zillow partner agent
Leverage their expertise and Zillow's premium Showcase listings to get your home seen by more buyers.
Get startedList with your own agent
Get your home in front of millions of buyers by listing it on Zillow.
Learn how to do itSell it yourself
Take full control of how buyers see your home on Zillow by listing For Sale by Owner (FSBO).
List your homeWhat's special
Hvac systemSplit bedroom designSpacious kitchenWalk-in pantry
Zillow last checked:
Listing updated:
Listed by:
Steve Miller Office:574-533-9581,
RE/MAX Results
Bought with:
Anthony Anglero, RB23000508
McKinnies Realty, LLC Elkhart
Source: IRMLS,MLS#: 202343561
Facts & features
Interior
Bedrooms & bathrooms
- Bedrooms: 3
- Bathrooms: 2
- Full bathrooms: 2
- Main level bedrooms: 3
Bedroom 1
- Level: Main
Bedroom 2
- Level: Main
Dining room
- Level: Main
- Area: 140
- Dimensions: 10 x 14
Family room
- Level: Lower
- Area: 240
- Dimensions: 12 x 20
Kitchen
- Level: Main
- Area: 192
- Dimensions: 12 x 16
Living room
- Level: Main
- Area: 256
- Dimensions: 16 x 16
Office
- Level: Lower
- Area: 168
- Dimensions: 12 x 14
Heating
- Natural Gas, Forced Air, Other
Cooling
- Central Air
Appliances
- Included: Dishwasher, Refrigerator, Washer, Dryer-Electric, Gas Range, Electric Water Heater
- Laundry: Main Level
Features
- Walk-In Closet(s), Open Floorplan, Split Br Floor Plan, Tub and Separate Shower, Main Level Bedroom Suite
- Flooring: Carpet
- Basement: Full,Partially Finished,Exterior Entry
- Has fireplace: No
- Fireplace features: Family Room, Gas Log, Free Standing, Ventless
Interior area
- Total structure area: 2,912
- Total interior livable area: 2,756 sqft
- Finished area above ground: 1,456
- Finished area below ground: 1,300
Property
Features
- Levels: One
- Stories: 1
- Patio & porch: Deck
- Fencing: None
Lot
- Size: 0.49 Acres
- Features: Sloped, 0-2.9999, Rural
Details
- Additional structures: Garden Shed
- Parcel number: 201121380002.000014
- Zoning: R-1
Construction
Type & style
- Home type: MobileManufactured
- Architectural style: Ranch
- Property subtype: Manufactured Home
Materials
- Vinyl Siding
- Roof: Shingle
Condition
- New construction: No
- Year built: 2001
Utilities & green energy
- Sewer: Septic Tank
- Water: Well
Community & HOA
Community
- Subdivision: Orchard Place
Location
- Region: Goshen
Financial & listing details
- Tax assessed value: $174,800
- Annual tax amount: $1,276
- Date on market: 2/23/2024
- Listing terms: Cash,Conventional,FHA
Price history
| Date | Event | Price |
|---|---|---|
| 2/21/2024 | Sold | $174,500 |
Source:  IRMLS #202343561 Report a problem IRMLS #202343561 Report a problem | ||
| 1/13/2024 | Pending sale | $174,500 |
Source: IRMLS #202343561 Report a problem | ||
| 12/2/2023 | Listed for sale | $174,500 |
Source: IRMLS #202343561 Report a problem | ||
Public tax history
| Year | Property taxes | Tax assessment |
|---|---|---|
| 2025 | $1,406 +8.4% | $174,800 +14% |
| 2024 | $1,298 +2.9% | $153,400 +3.9% |
| 2023 | $1,262 +10.6% | $147,600 +10.6% |
| 2022 | $1,140 +6.2% | $133,500 +8.3% |
| 2021 | $1,074 +87% | $123,300 +2.1% |
| 2020 | $574 +15.3% | $120,800 +36.3% |
| 2019 | $498 +2.6% | $88,600 +4.4% |
| 2018 | $485 +24.6% | $84,900 +3.2% |
| 2017 | $390 | $82,300 |
| 2016 | $390 +6.9% | $82,300 +12.1% |
| 2014 | $364 +18.8% | $73,400 +24.4% |
| 2013 | $307 +12.7% | $59,000 -0.8% |
| 2012 | $272 +15.9% | $59,500 +8% |
| 2010 | $235 +0.8% | $55,100 -7.1% |
| 2009 | $233 -38.8% | $59,300 +8.4% |
| 2004 | $381 +14.1% | $54,700 |
| 2003 | $334 | $54,700 |
Find assessor info on the county website
Neighborhood: 46526
Nearby homes
- $377,5004 bd4 ba3.3k sqft19585 County Road 38, Goshen, IN 46526Off Market
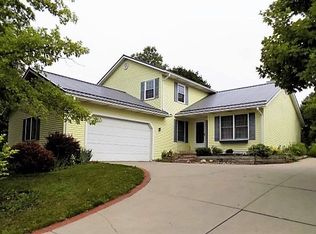
- $330,0003 bd3 ba2.1k sqft19549 County Road 38, Goshen, IN 46526Sold
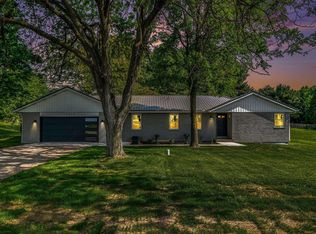
- $418,1004 bd3 ba2.5k sqft64917 McIntosh Ln, Goshen, IN 46526Off Market
- $444,9005 bd3 ba4.2k sqft64950 Apple Ln, Goshen, IN 46526Off Market

- $325,0004 bd2 ba2.4k sqft64942 Apple Ln, Goshen, IN 46526Sold
- $279,4002 bd1 ba1.8k sqft19535 County Road 38, Goshen, IN 46526Off Market
- $399,8003 bd4 ba2.2k sqft64908 McIntosh Ln, Goshen, IN 46526Off Market
- $344,8003 bd2 ba2k sqft64905 McIntosh Ln, Goshen, IN 46526Off Market
Nearby schools
GreatSchools rating
- 5/10Waterford Elementary SchoolGrades: K-4Distance: 0.9 mi
- 6/10Goshen Middle SchoolGrades: 7-8Distance: 1.4 mi
- 3/10Goshen High SchoolGrades: 9-12Distance: 2.2 mi
Schools provided by the listing agent
- Elementary: Waterford
- Middle: Goshen
- High: Goshen
- District: Goshen Community Schools
Source: IRMLS. This data may not be complete. We recommend contacting the local school district to confirm school assignments for this home.
Sell for more on Zillow
Get a Zillow Showcase℠ listing at no additional cost and you could sell for .
$222,200
2% more
+$4,444
With Zillow Showcase(estimated)
$226,644
- Indiana
- Elkhart County
- Goshen
- 46526
- 19567 County Road 38
Nearby cities
Nearby neighborhoods
Nearby zip codes
Other Goshen Topics
