Welcome to Cattail Villas – New Richmond’s Premier 55+ Private Community.
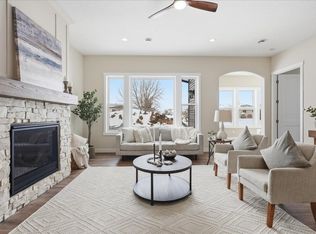
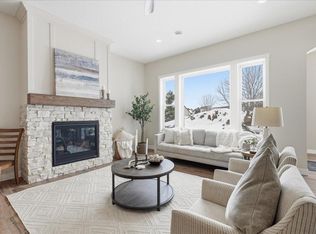
Experience refined one-level living in this 3-bedroom, 2-bath custom slab-on-grade townhome by St. Croix Homes. Thoughtfully crafted with heated flooring throughout, soaring 10-foot ceilings, a designer stone fireplace, custom lighting, and expansive windows, every detail is tailored for comfort and style.
The kitchen showcases a large quartz island, custom soft-close cabinetry, pull-out pantry and lower roll-out shelves for effortless accessibility, tiled backsplash, a breakfast nook with wine fridge, and energy-efficient appliances. A bright four-season sunroom invites year-round relaxation, while the third bedroom—ideal as an office or den—also includes an additional storage closet for added convenience. In the private primary suite, enjoy a spacious walk-in closet and a spa-like bathroom featuring a zero-entry tiled shower, double vanity, and comfort-height toilets. Throughout the home, 36-inch doors offer ease of access and support comfortable, long-term living. The home also includes extra storage, a dedicated laundry room, and a fully finished 2-car garage.
Set within a quiet, private neighborhood, Cattail Villas is proudly an exclusive 55+ community, offering amenities that enhance both lifestyle and leisure, including a private pickleball court and close access to walking trails, shopping, medical facilities, and the golf course. Cattail Villas blends elegance, convenience, and community—designed specifically for those 55 and better. Only 8 of our 10 Villas remain—now is the perfect time to reserve yours before they’re spoken for.
Closed
Zestimate®
$439,900
1957 Cattail Pl Lot 7, New Richmond, WI 54017
3beds
1,738sqft
Twin Home
Built in 2026
9,147 Square Feet Lot
$439,900 Zestimate®
$253/sqft
$2,361 Estimated rent
Home value
$439,900
$418,000 - $462,000
$2,361/mo
Zestimate® history
Owner options
List your home for rent
$2,361/mo
Rent Zestimate®
Find your next renter with Zillow Rental Manager. Plus, with online applications, you can quickly screen prospective tenants – for free.
$2,361/mo
Rent Zestimate®
Refinance and save
$2,997/mo
Est. payment
Refinancing to a lower rate could help reduce your monthly payments and save thousands over the life of the loan.
$2,997/mo
Est. payment
Explore your selling options
Work with a Zillow partner agent
Leverage their expertise and Zillow's premium Showcase listings to get your home seen by more buyers.
Get startedList with your own agent
Get your home in front of millions of buyers by listing it on Zillow.
Learn how to do itSell it yourself
Take full control of how buyers see your home on Zillow by listing For Sale by Owner (FSBO).
List your homeWhat's special
Zillow last checked:
Listing updated:
Listed by:
Ayla B Helland 715-220-2687,
Property Executives Realty
Bought with:
Robert S. Speer
Edina Realty, Inc.
Source: NorthstarMLS as distributed by MLS GRID,MLS#: 6818331
Facts & features
Interior
Bedrooms & bathrooms
- Bedrooms: 3
- Bathrooms: 2
- Full bathrooms: 1
- 3/4 bathrooms: 1
Bedroom
- Level: Main
- Area: 168 Square Feet
- Dimensions: 14x12
Bedroom 2
- Level: Main
- Area: 130 Square Feet
- Dimensions: 13x10
Bedroom 3
- Level: Main
- Area: 96 Square Feet
- Dimensions: 8x12
Kitchen
- Level: Main
- Area: 216 Square Feet
- Dimensions: 18x12
Living room
- Level: Main
- Area: 320 Square Feet
- Dimensions: 20x16
Sun room
- Level: Main
- Area: 147 Square Feet
- Dimensions: 21x7
Heating
- Forced Air, Fireplace(s), In-Floor Heating
Cooling
- Central Air
Appliances
- Included: Dishwasher, Disposal, ENERGY STAR Qualified Appliances, Exhaust Fan, Microwave, Range, Refrigerator, Stainless Steel Appliance(s), Wine Cooler
- Laundry: Electric Dryer Hookup, Laundry Room, Main Level, Washer Hookup
Features
- Basement: None
- Number of fireplaces: 1
- Fireplace features: Gas, Living Room, Stone
Interior area
- Total structure area: 1,738
- Total interior livable area: 1,738 sqft
- Finished area above ground: 1,738
- Finished area below ground: 0
Property
Parking
- Total spaces: 2
- Parking features: Attached, Asphalt, Garage, Garage Door Opener, Insulated Garage
- Attached garage spaces: 2
- Has uncovered spaces: Yes
- Details: Garage Dimensions (21x24), Garage Door Height (8), Garage Door Width (16)
Accessibility
- Accessibility features: Doors 36"+, No Stairs External, No Stairs Internal
Features
- Levels: One
- Stories: 1
- Fencing: Other
Lot
- Size: 9,147 Square Feet
- Dimensions: 70 x 132 x 70 x 132
Details
- Foundation area: 1738
- Parcel number: 261103961007
- Zoning description: Residential-Single Family
Construction
Type & style
- Home type: SingleFamily
- Property subtype: Twin Home
- Attached to another structure: Yes
Materials
- Roof: Age 8 Years or Less,Asphalt
Condition
- New construction: Yes
- Year built: 2026
Utilities & green energy
- Gas: Natural Gas
- Sewer: City Sewer/Connected
- Water: City Water/Connected
Community & HOA
Community
- Subdivision: Cattail Villas
HOA
- Has HOA: Yes
- Services included: Lawn Care, Shared Amenities, Snow Removal
- HOA fee: $165 monthly
- HOA name: Cattail Villas
- HOA phone: 715-523-1812
Location
- Region: New Richmond
Financial & listing details
- Price per square foot: $253/sqft
- Annual tax amount: $1
- Date on market: 11/14/2025
- Cumulative days on market: 234 days
- Date available: 03/06/2026
Price history
| Date | Event | Price |
|---|---|---|
| 6/30/2026 | Sold | $439,900$253/sqft |
Source:  NorthstarMLS as distributed by MLS GRID #6818331 Report a problem NorthstarMLS as distributed by MLS GRID #6818331 Report a problem | ||
| 11/14/2025 | Listed for sale | $439,900$253/sqft |
Source: NorthstarMLS as distributed by MLS GRID #6818331 Report a problem | ||
Public tax history
Tax history is unavailable.
Neighborhood: 54017
Nearby homes
- $439,9003 bd2 ba1.7k sqft1955 Cattail Ln LOT 8, New Richmond, WI 54017Sold
- $439,9003 bd2 ba1.7k sqft1975 Cattail Pl LOT 6, New Richmond, WI 54017New Construction
- $439,9003 bd2 ba1.7k sqft1291 Cattail Pl LOT 9, New Richmond, WI 54017Sold
- $439,9003 bd2 ba1.7k sqft1977 Cattail Pl LOT 5, New Richmond, WI 54017New Construction
- $439,9003 bd2 ba1.7k sqft1289 Cattail Pl LOT 10, New Richmond, WI 54017Sold
- $439,9003 bd2 ba1.7k sqft1995 Cattail Pl #4, New Richmond, WI 54017New Construction
- $439,9003 bd2 ba1.7k sqft1997 Cattail Pl #3, New Richmond, WI 54017New Construction
- $439,9003 bd2 ba1.7k sqft1290 Cattail Pl #2, New Richmond, WI 54017New Construction
Nearby schools
GreatSchools rating
- 4/10New Richmond Hillside Elementary SchoolGrades: K-5Distance: 1.6 mi
- 9/10New Richmond Middle SchoolGrades: 6-8Distance: 1.6 mi
- 4/10New Richmond High SchoolGrades: 9-12Distance: 1.6 mi
Get a cash offer in 3 minutes
Find out how much your home could sell for in as little as 3 minutes with a no-obligation cash offer.
Estimated market value
$439,900
Get a cash offer in 3 minutes
Find out how much your home could sell for in as little as 3 minutes with a no-obligation cash offer.
Estimated market value
$439,900
- Wisconsin
- Saint Croix County
- New Richmond
- 54017
- 1957 Cattail Pl Lot 7
Nearby cities
Nearby zip codes
Other New Richmond Topics
