Welcome to Cattail Villas – New Richmond’s Premier 55+ Private Community.
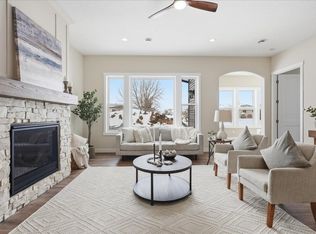
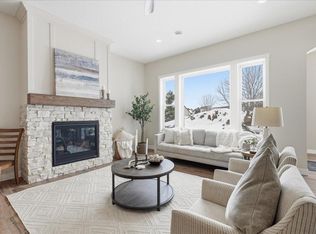
Experience refined one-level living in this 3-bedroom, 2-bath custom slab-on-grade townhome by St. Croix Homes. Thoughtfully crafted with in-floor heat, soaring 10-foot ceilings, a designer stone fireplace, custom lighting, and expansive windows, every detail is tailored for comfort and style.
The kitchen showcases a quartz island, custom soft-close cabinetry, tiled backsplash, breakfast nook with wine fridge, and energy-efficient appliances. A bright sunroom invites relaxation, while the third bedroom offers flexibility as an office or den. In the private primary suite, enjoy a spacious walk-in closet and a spa-like bath with a zero-entry tiled shower and double vanity. The home also includes extra storage, a laundry room, and a 2-car finished garage for added convenience.
Set within a quiet, private neighborhood, residents enjoy exclusive amenities including a pickleball court, along with close access to walking trails, shopping, medical facilities, and the golf course. Cattail Villas combines elegance, convenience, and community—designed exclusively for 55+ living.
Active with contingency
$439,900
1995 Cattail Pl #4, New Richmond, WI 54017
3beds
1,738sqft
Twin Home
Built in 2026
9,147 Square Feet Lot
$439,300 Zestimate®
$253/sqft
$165/mo HOA
What's special
Designer stone fireplaceBright sunroomSpacious walk-in closetCustom lightingExpansive windowsCustom soft-close cabinetryExtra storage
- 104 days |
- 46 |
- 1 |
Zillow last checked:
Listing updated:
Listed by:
Ayla B Helland 715-220-2687,
Property Executives Realty
Source: NorthstarMLS as distributed by MLS GRID,MLS#: 7049705
Facts & features
Interior
Bedrooms & bathrooms
- Bedrooms: 3
- Bathrooms: 2
- Full bathrooms: 1
- 3/4 bathrooms: 1
Bedroom
- Level: Main
- Area: 168 Square Feet
- Dimensions: 14x12
Bedroom 2
- Level: Main
- Area: 130 Square Feet
- Dimensions: 13x10
Bedroom 3
- Level: Main
- Area: 96 Square Feet
- Dimensions: 8x12
Kitchen
- Level: Main
- Area: 216 Square Feet
- Dimensions: 18x12
Living room
- Level: Main
- Area: 320 Square Feet
- Dimensions: 20x16
Sun room
- Level: Main
- Area: 147 Square Feet
- Dimensions: 21x7
Heating
- Forced Air, Fireplace(s), In-Floor Heating
Cooling
- Central Air
Appliances
- Included: Dishwasher, Disposal, ENERGY STAR Qualified Appliances, Exhaust Fan, Microwave, Range, Refrigerator, Stainless Steel Appliance(s), Wine Cooler
- Laundry: Electric Dryer Hookup, Laundry Room, Main Level, Washer Hookup
Features
- Basement: None
- Number of fireplaces: 1
- Fireplace features: Gas, Living Room, Stone
Interior area
- Total structure area: 1,738
- Total interior livable area: 1,738 sqft
- Finished area above ground: 1,738
- Finished area below ground: 0
Video & virtual tour
Property
Parking
- Total spaces: 2
- Parking features: Attached, Asphalt, Garage, Garage Door Opener, Insulated Garage
- Attached garage spaces: 2
- Has uncovered spaces: Yes
- Details: Garage Dimensions (21x24), Garage Door Height (8), Garage Door Width (16)
Accessibility
- Accessibility features: Doors 36"+, No Stairs External, No Stairs Internal
Features
- Levels: One
- Stories: 1
- Fencing: Other
Lot
- Size: 9,147 Square Feet
- Dimensions: 70 x 132 x 70 x 132
Details
- Foundation area: 1738
- Parcel number: 261103961004
- Zoning description: Residential-Single Family
Construction
Type & style
- Home type: SingleFamily
- Property subtype: Twin Home
- Attached to another structure: Yes
Materials
- Roof: Age 8 Years or Less,Asphalt
Condition
- New construction: Yes
- Year built: 2026
Utilities & green energy
- Gas: Natural Gas
- Sewer: City Sewer/Connected
- Water: City Water/Connected
Community & HOA
Community
- Subdivision: Cattail Villas
HOA
- Has HOA: Yes
- Amenities included: Other
- Services included: Lawn Care, Shared Amenities, Snow Removal
- HOA fee: $165 monthly
- HOA name: Cattail Villas
- HOA phone: 715-523-1812
Location
- Region: New Richmond
Financial & listing details
- Price per square foot: $253/sqft
- Annual tax amount: $1
- Date on market: 4/6/2026
- Date available: 10/30/2026
Estimated market value
$439,300
$417,000 - $461,000
$2,413/mo
Price history
| Date | Event | Price |
|---|---|---|
| 4/6/2026 | Listed for sale | $439,900$253/sqft |
Source:  NorthstarMLS as distributed by MLS GRID #7049705 Report a problem NorthstarMLS as distributed by MLS GRID #7049705 Report a problem | ||
Public tax history
Tax history is unavailable.
Monthly payment
Est. payment
Payment breakdown
Explore the cost of this home by adjusting the details. Changes won't be saved.Climate risks
Neighborhood: 54017
Nearby schools
GreatSchools rating
- 4/10New Richmond Hillside Elementary SchoolGrades: K-5Distance: 1.6 mi
- 9/10New Richmond Middle SchoolGrades: 6-8Distance: 1.6 mi
- 4/10New Richmond High SchoolGrades: 9-12Distance: 1.6 mi
- $439,9003 bd2 ba1.7k sqft1957 Cattail Pl LOT 7, New Richmond, WI 54017Sold
- $439,9003 bd2 ba1.7k sqft1955 Cattail Ln LOT 8, New Richmond, WI 54017Sold
- $439,9003 bd2 ba1.7k sqft1975 Cattail Pl LOT 6, New Richmond, WI 54017New Construction
- $439,9003 bd2 ba1.7k sqft1291 Cattail Pl LOT 9, New Richmond, WI 54017Sold
- $439,9003 bd2 ba1.7k sqft1977 Cattail Pl LOT 5, New Richmond, WI 54017New Construction
- $439,9003 bd2 ba1.7k sqft1289 Cattail Pl LOT 10, New Richmond, WI 54017Sold
- $439,9003 bd2 ba1.7k sqft1997 Cattail Pl #3, New Richmond, WI 54017New Construction
- $439,9003 bd2 ba1.7k sqft1290 Cattail Pl #2, New Richmond, WI 54017New Construction
A local agent can set up tours, give advice and negotiate with sellers.
Similar homes
- $439,9003 bd2 ba1.7k sqft1997 Cattail Pl #3, New Richmond, WI 54017New Construction
 MLS ID #7049797, Ayla B Helland, Property Executives Realty. NorthstarMLS as distributed by MLS GRID
 - $439,9003 bd2 ba1.7k sqft1290 Cattail Pl #2, New Richmond, WI 54017New Construction
 MLS ID #7087164, Ayla B Helland, Property Executives Realty. NorthstarMLS as distributed by MLS GRID
 - $439,9003 bd2 ba1.7k sqft1975 Cattail Pl Lot 6, New Richmond, WI 54017New ConstructionMLS ID #7020829, Ayla B Helland, Property Executives Realty. NorthstarMLS as distributed by MLS GRID
- $439,9003 bd2 ba1.7k sqft1977 Cattail Pl Lot 5, New Richmond, WI 54017New ConstructionMLS ID #7023605, Ayla B Helland, Property Executives Realty. NorthstarMLS as distributed by MLS GRID
- from $439,9003 bd3 ba1.6k sqftNora Plan, The Creek at Gloverdale, New Richmond, WI 54017New ConstructionCreative Homes
- $439,9003 bd2 ba1.6k sqft1319 Violet St, New Richmond, WI 54017For SaleMLS ID #7098116, Meghan Elise Porter, Real Broker LLC. NorthstarMLS as distributed by MLS GRID
- from $429,9003 bd2 ba1.5k sqftHudson Plan, The Creek at Gloverdale, New Richmond, WI 54017New ConstructionCreative Homes
- $395,0005 bd3 ba2.5k sqft1115 Rich River Way, New Richmond, WI 54017For SaleMLS ID #7110759, Wendie Taylor, Edina Realty, Inc.. NorthstarMLS as distributed by MLS GRID
- $449,9003 bd3 ba2.3k sqft1267 Naser Way, New Richmond, WI 54017For SaleMLS ID #7053276, Jennifer M Syverson, EXP Realty, LLC. NorthstarMLS as distributed by MLS GRID
- from $418,9004 bd3 ba1.6k sqftHudson Plan, Meadow Crossing, New Richmond, WI 54017New ConstructionCreative Homes
- $474,9003 bd2 ba1.6k sqft1239 Trail Way, New Richmond, WI 54017New ConstructionNorthstarMLS as distributed by MLS GRID
- from $419,9002 bd2 ba1.3k sqftAshlyn Plan, The Creek at Gloverdale, New Richmond, WI 54017New ConstructionCreative Homes
- from $445,9004 bd3 ba1.8k sqftHenry Plan, Meadow Crossing, New Richmond, WI 54017New ConstructionCreative Homes
- $348,5002 bd2 ba1.4k sqft1232 Naser Way, New Richmond, WI 54017For SaleMLS ID #7104800, Brian R. Beaubien, Edina Realty, Inc.. NorthstarMLS as distributed by MLS GRID
- $424,9003 bd2 ba1.3k sqft251 Prairie Rd, New Richmond, WI 54017New ConstructionMLS ID #7089019, Johnson Home Group, Coldwell Banker Realty. NorthstarMLS as distributed by MLS GRID
- from $489,9004 bd3 ba2.1k sqftKenny Plan, The Creek at Gloverdale, New Richmond, WI 54017New ConstructionCreative Homes
- $429,9005 bd3 ba2.2k sqft1518 Raccoon Ln, New Richmond, WI 54017New ConstructionNorthstarMLS as distributed by MLS GRID
- $389,9002 bd2 ba1.3k sqft364 Prairie Rd, New Richmond, WI 54017For SaleMLS ID #7087679, Kenneth J. Frank, Keller Williams Premier Realty. NorthstarMLS as distributed by MLS GRID
- from $499,9004 bd3 ba2.4k sqftSully Plan, The Creek at Gloverdale, New Richmond, WI 54017New ConstructionCreative Homes
- from $479,9002 bd3 ba1.6k sqftVictoria Plan, The Creek at Gloverdale, New Richmond, WI 54017New ConstructionCreative Homes
